Leave a Message

Thank you for your message. I'll be in touch with you shortly.

14 Helaine Road
14 Helaine Road
14 Helaine Road
14 Helaine Road
14 Helaine Road
14 Helaine Road
14 Helaine Road
14 Helaine Road
14 Helaine Road
14 Helaine Road
14 Helaine Road
14 Helaine Road
14 Helaine Road
14 Helaine Road
14 Helaine Road
14 Helaine Road
14 Helaine Road
14 Helaine Road
14 Helaine Road
14 Helaine Road
14 Helaine Road
14 Helaine Road
14 Helaine Road
14 Helaine Road
14 Helaine Road
14 Helaine Road
14 Helaine Road
14 Helaine Road
14 Helaine Road
14 Helaine Road
14 Helaine Road
14 Helaine Road
14 Helaine Road
14 Helaine Road
14 Helaine Road
14 Helaine Road
14 Helaine Road
14 Helaine Road
14 Helaine Road
VIEW PHOTOS
$319,000

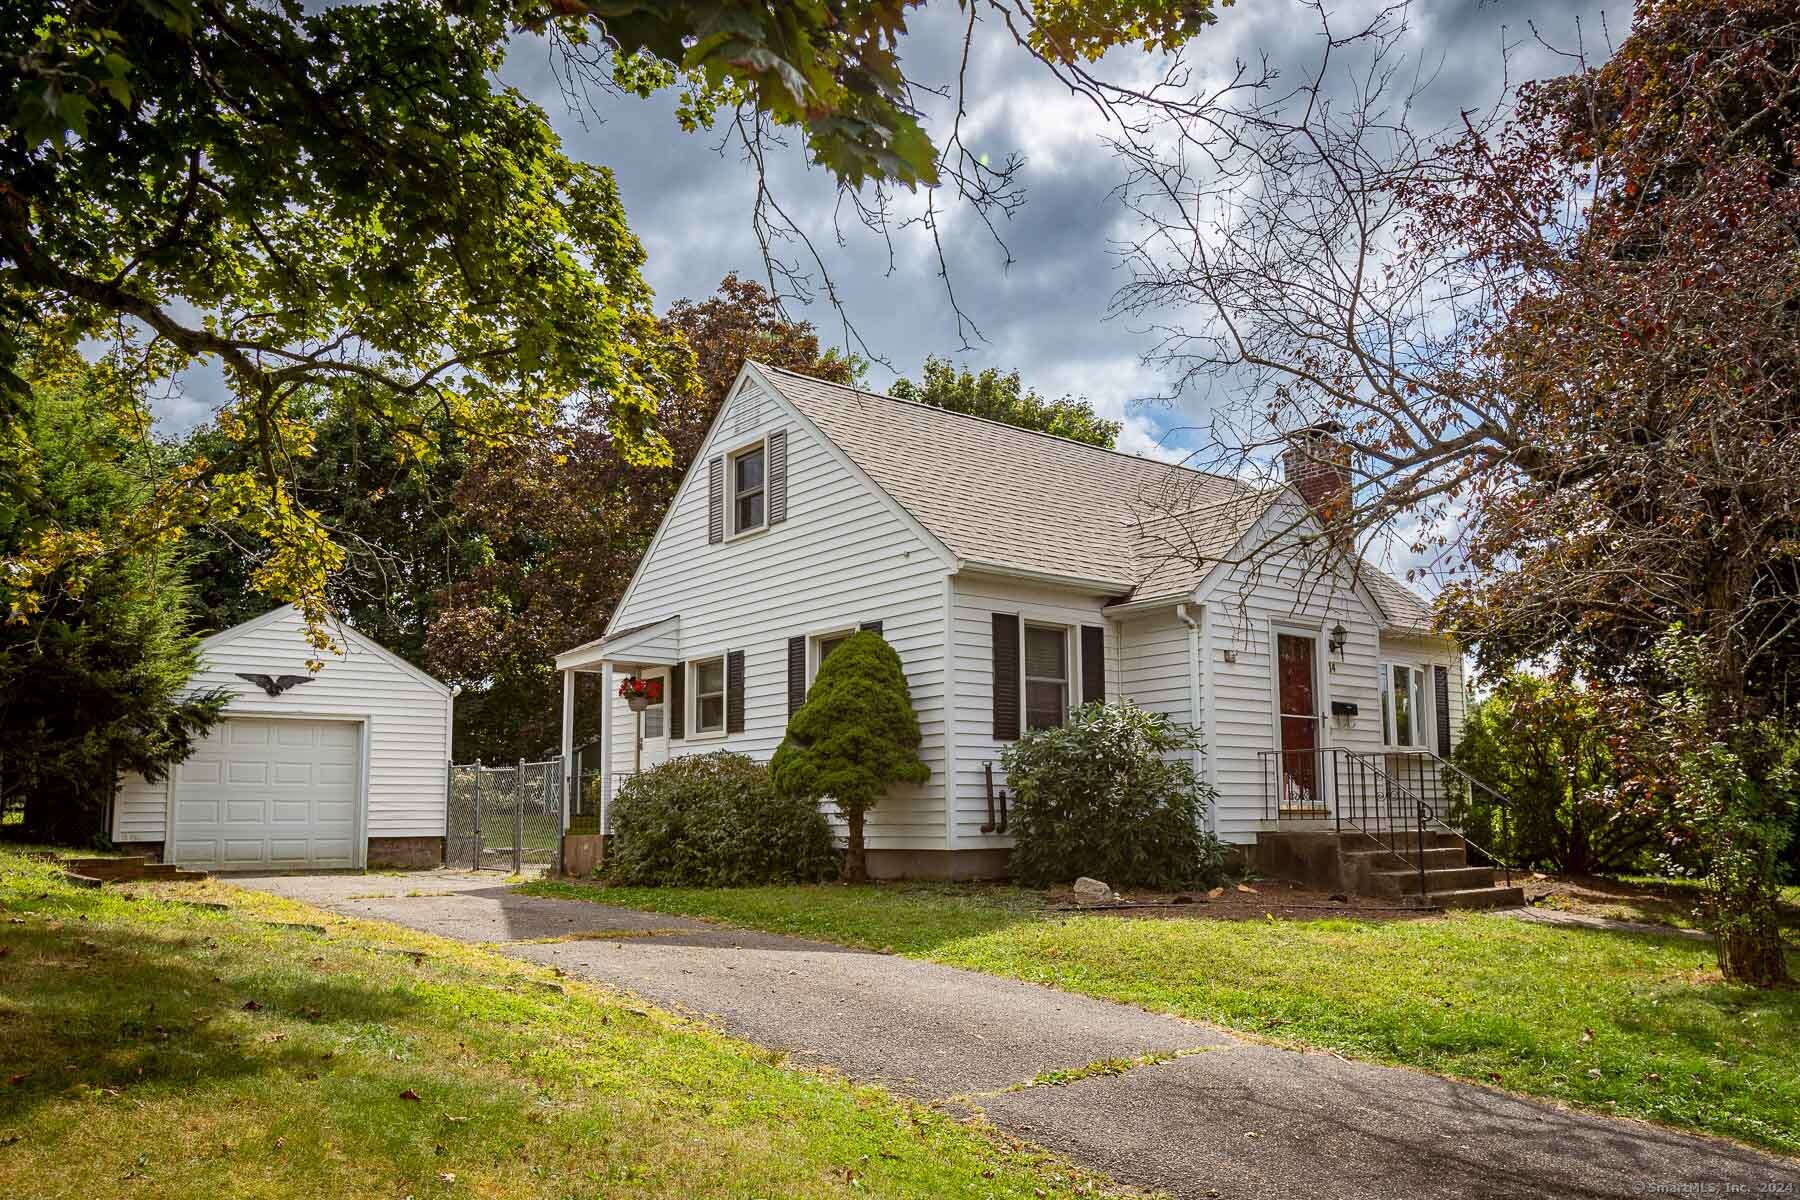
14 Helaine Road

3 Beds 2 Baths 1,269 Sq.Ft. 0.26 Acres

Description

Don't miss out on this fabulous home with many updates and improvements! The open floor plan is great for entertaining. The kitchen has granite counters, breakfast bar, stainless appliances, and soft close cabinets & drawers. The dining room has extra built-ins for storage. Both baths have been updated. Newly refinished hardwood floors throughout make the home shine. All major mechanicals and improvements have been done: 2019 new flue, 2021 new boiler, 2022 new roof & solar panels ($54.99/mo), 2023 new windows (except bay in LR), 2024 new hot H2O heater. An energy audit added extra insulation in attic and basement. The yard is fenced and has 2 sheds, a chicken coop, and a Koi pond. An extra perk, it's in a convenient location.

Share Property

Location

14 Helaine Road, Manchester, Connecticut 06042

Status

Sold

Date Sold

October 10, 2024
Shelby  Muraski

Shelby Muraski

TITLE

REALTOR®

Property Amenities

Interior
Laundry room Lower Level
Appliances Oven/Range, Microwave, Refrigerator, Dishwasher, Washer, Dryer
Total Bedrooms: 3
Full Bathrooms: 2
Other Interior Features Auto Garage Door Opener, Cable - Available, Open Floor Plan
Area & Lot
Total area 1,269 Sq.Ft.
Lot Area 0.26 Acres
Living area 1,269 Sq.Ft.
MLS® ID 24045193
Year Built 1950
High School Manchester
Elementary School Buckley
Water Frontage Not Applicable
Architecture Styles Cape Cod
Type Residential
Status Sold
Exterior
Air conditioning Central Air
Heat type Baseboard
Water Source Public Water Connected
Garage Space 1.0
Sewer Public Sewer Connected
Other Exterior Features Sidewalk, Shed, Deck, Gutters, Garden Area
Parking Detached Garage
Lot Features Fence - Full, Level Lot
Roof Asphalt Shingle
Finance
Sales Price $319,000
Real Estate Tax $5,554 yearly

Manchester

Work With Shelby

With over 38 years of experience, Shelby can help make your real estate dreams come true! Call today to find out how to get top dollar when listing or the best price when buying.