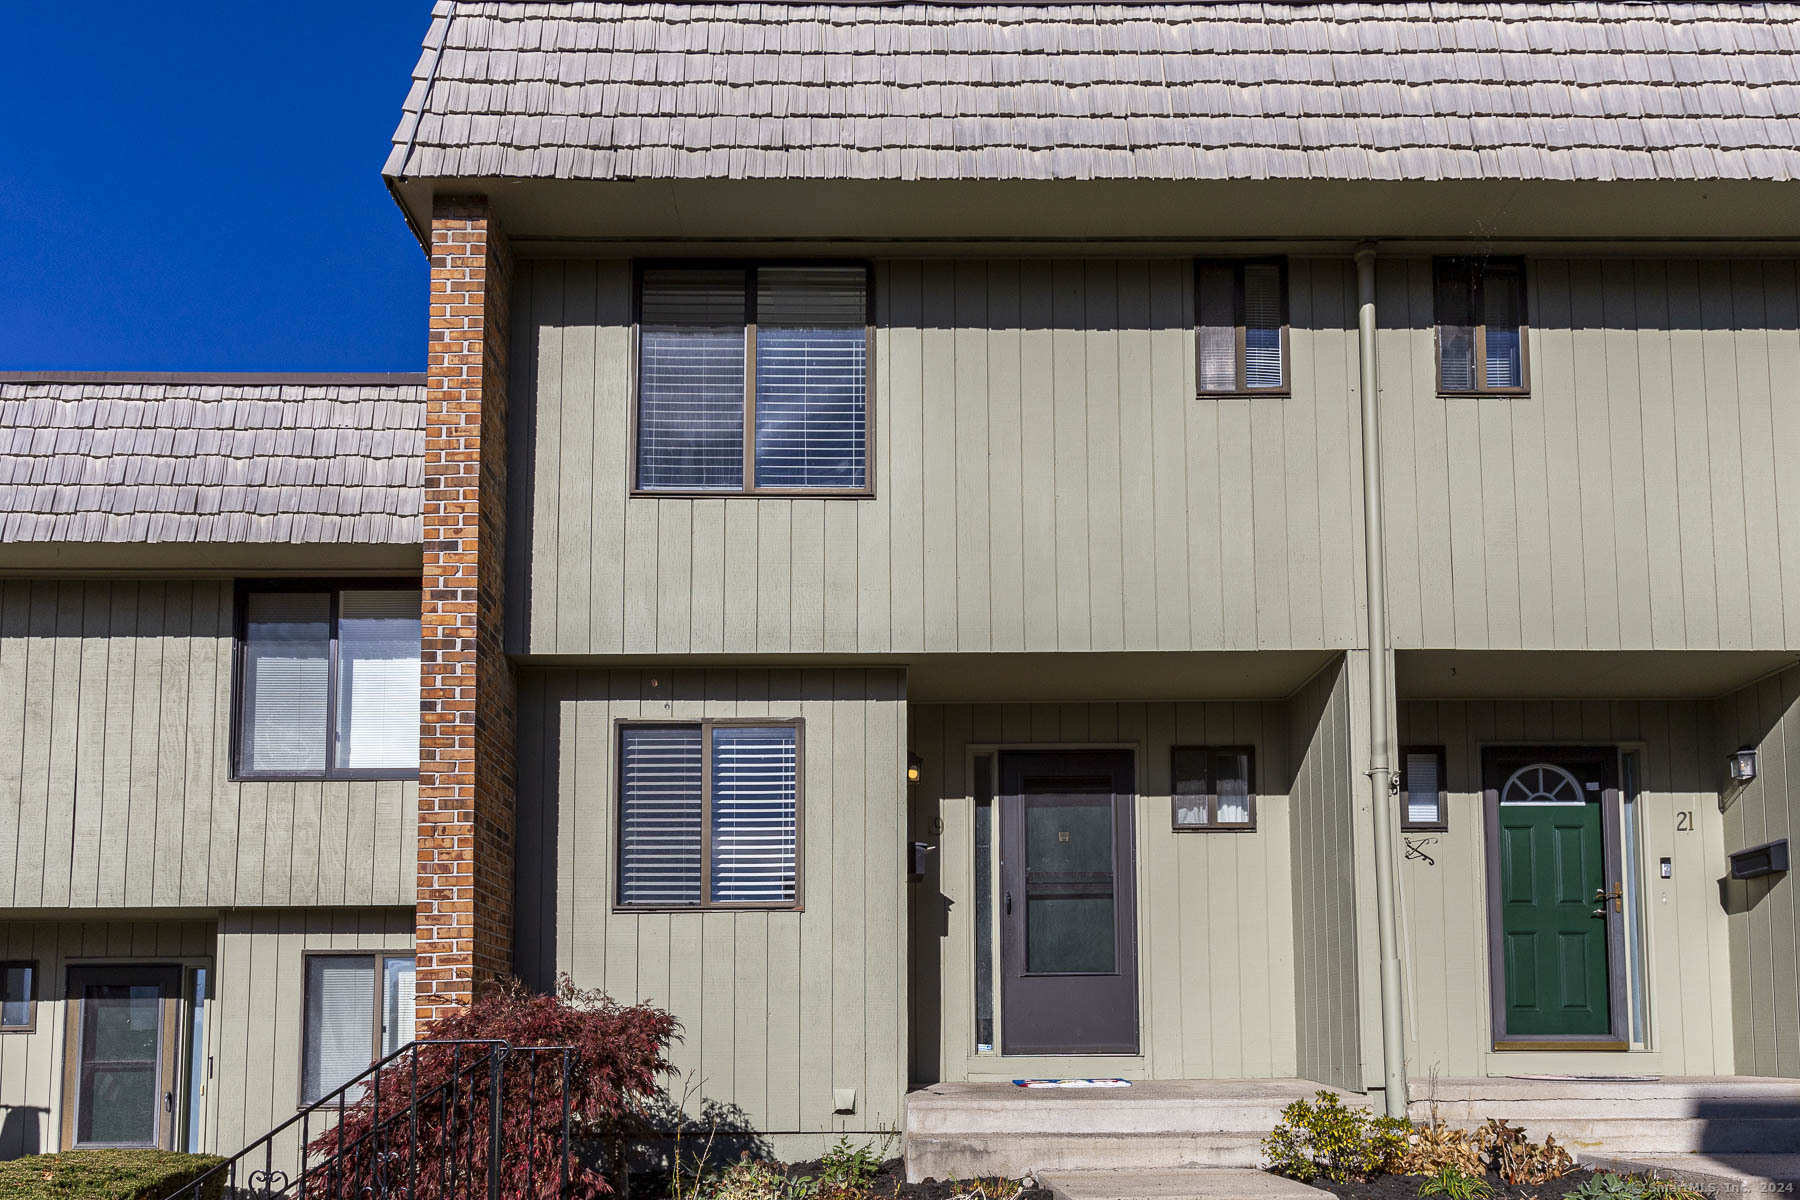
Nestled in an FHA-approved complex, this tri-level condo features a remodeled kitchen and baths, giving it a contemporary feel throughout. The main level features a large living room with oversize slider to a balcony plus an eat-in kitchen with white cabinets, granite countertops, and stainless steel appliances. There is a half bathroom. Upstairs, you'll find spacious bedrooms with plenty of natural light and an updated bathroom with tub and shower. The lower level offers additional living space, ideal for a home office, gym, or family room. The patio backs up to the tree-line. Step outside to enjoy the community's amenities, including a sparkling pool and a clubhouse. Close to shopping and highways, don't miss out on this exceptional townhouse!
Other Interior FeaturesCable - Available, Open Floor Plan
Area & Lot
Total area2,045 Sq.Ft.
Living area2,045 Sq.Ft.
MLS® ID24059979
Year Built1973
High SchoolCromwell
Elementary SchoolEdna C. Stevens
Water FrontageNot Applicable
Architecture StylesTownhouse
TypeCondo
StatusSold
Exterior
Stories3
PoolIn Ground Pool
Air conditioningCentral Air
Heat typeBaseboard
Water SourcePublic Water Connected
SewerPublic Sewer Connected
Other Exterior FeaturesBalcony, Sidewalk
ParkingPaved, Off Street Parking, Assigned Parking
Lot FeaturesLevel Lot
Finance
Sales Price$235,000
HOA Fees$463 monthly
Real Estate Tax$4,412 yearly
Work With Shelby
With over 38 years of experience, Shelby can help make your real estate dreams come true! Call today to find out how to get top dollar when listing or the best price when buying.