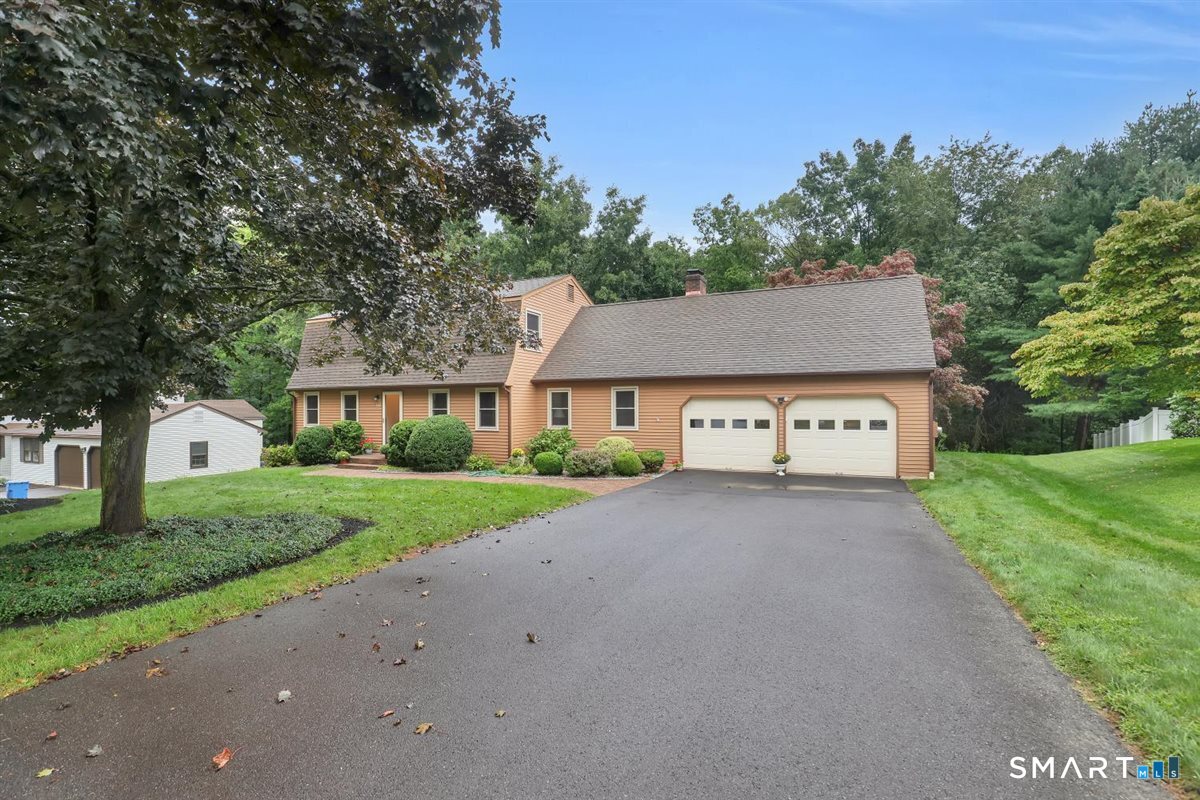
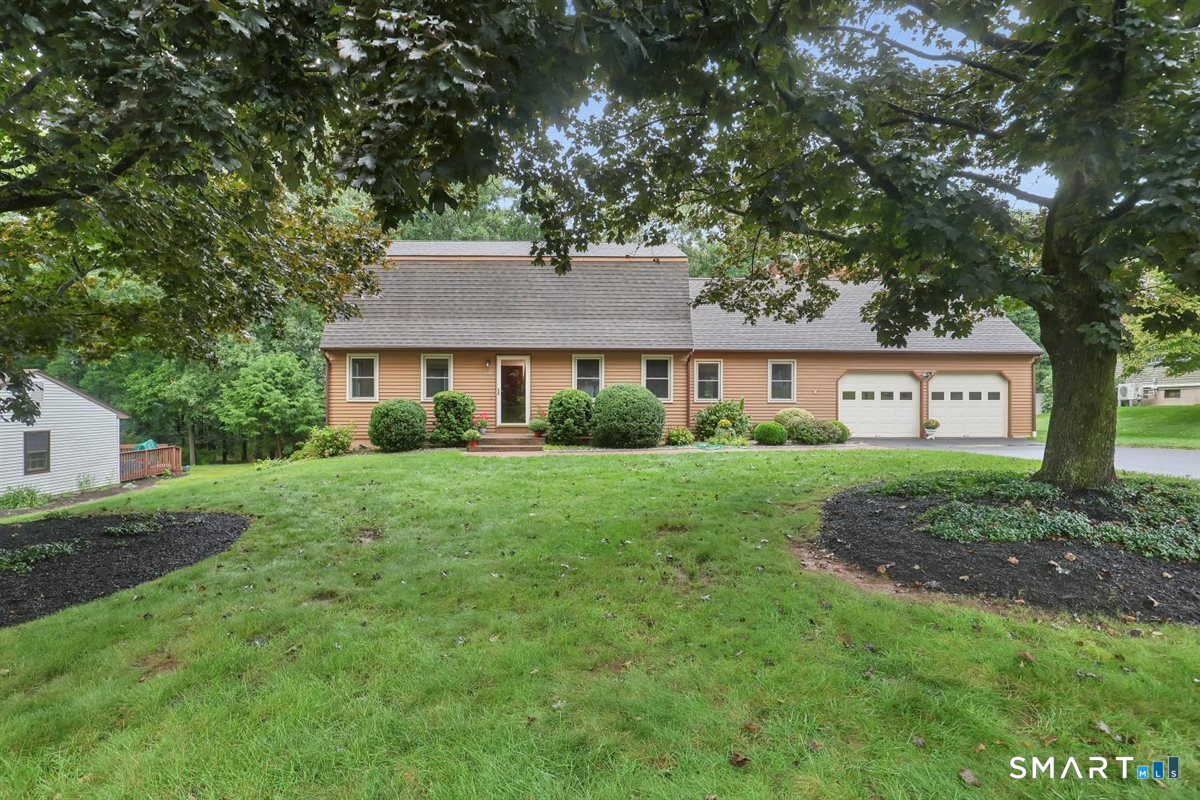
Peach-colored house with an attached two-car garage and a wide driveway, framed by mature trees.
Tan single-story home with an attached two-car garage, framed by mature trees and a broad lawn.
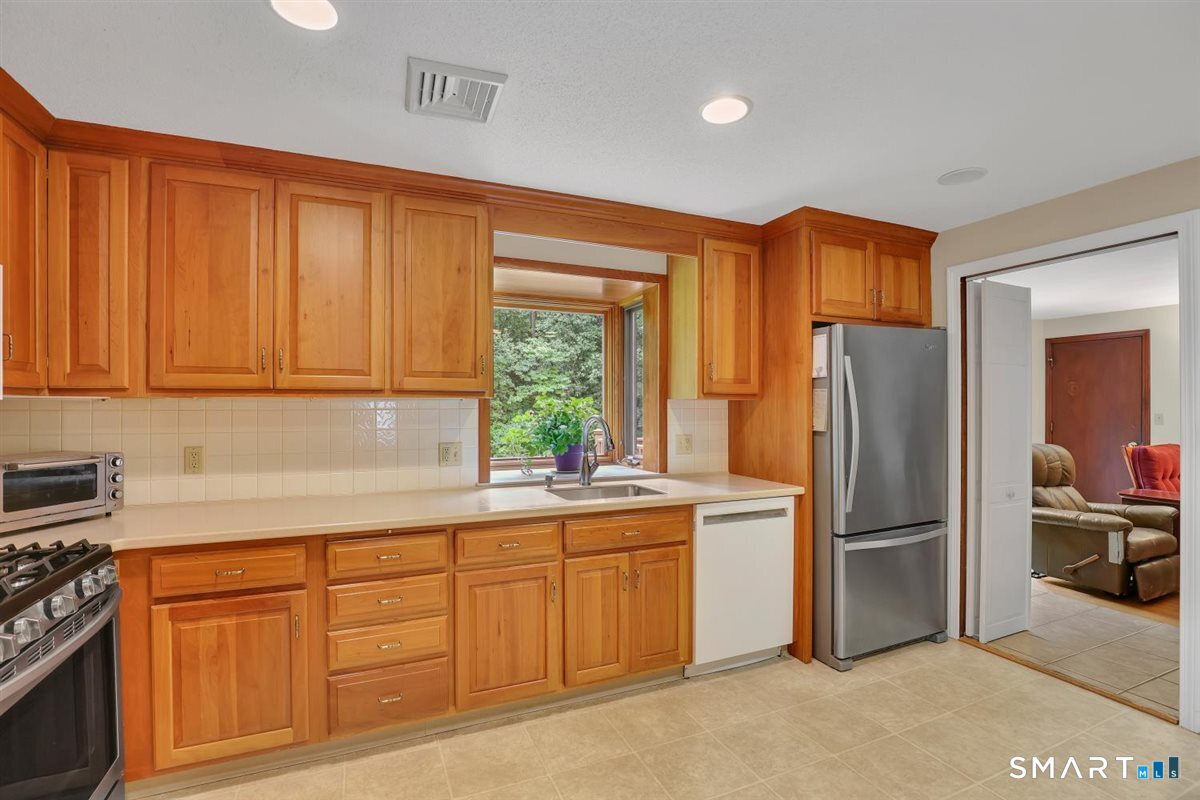
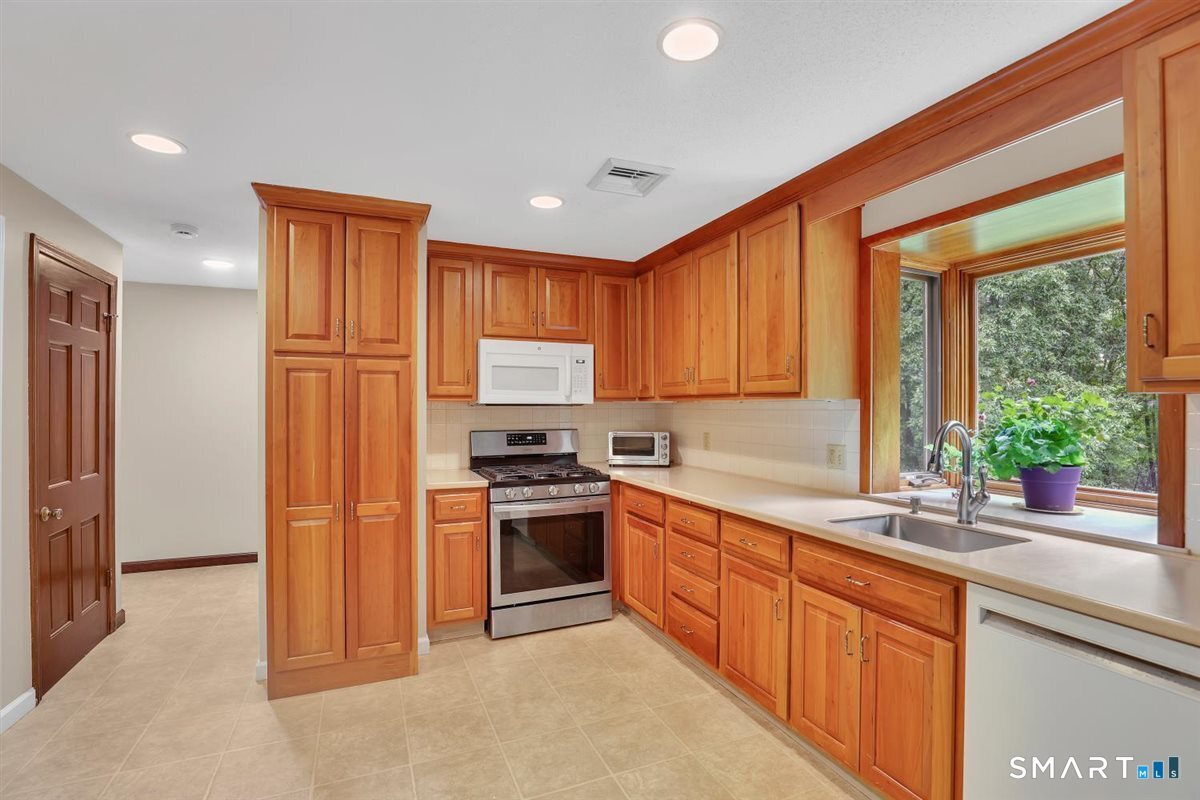
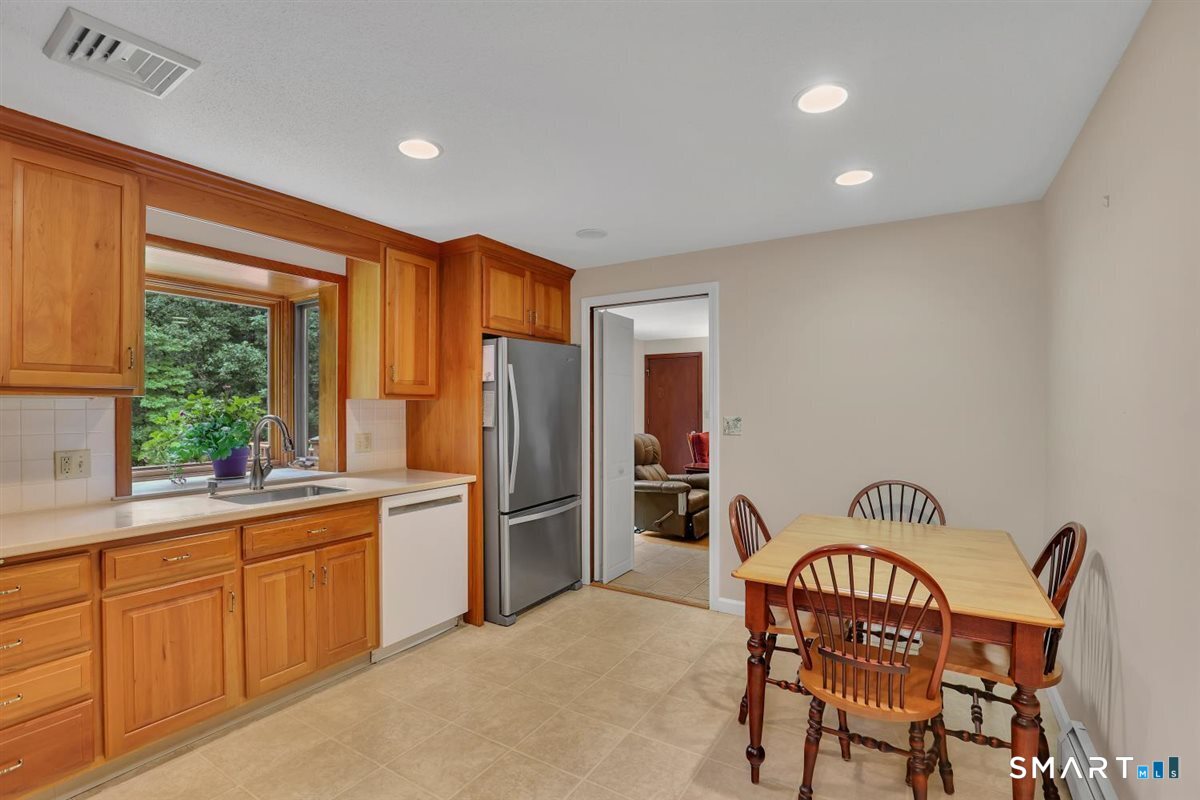
Kitchen with wood cabinets, stainless steel appliances, and a sink beneath a window.
Kitchen with honey-toned cabinetry, stainless steel appliances, and a sink beneath a large garden-view window.
Kitchen and dining area with honey-colored cabinets, stainless steel refrigerator, and wooden dining set.
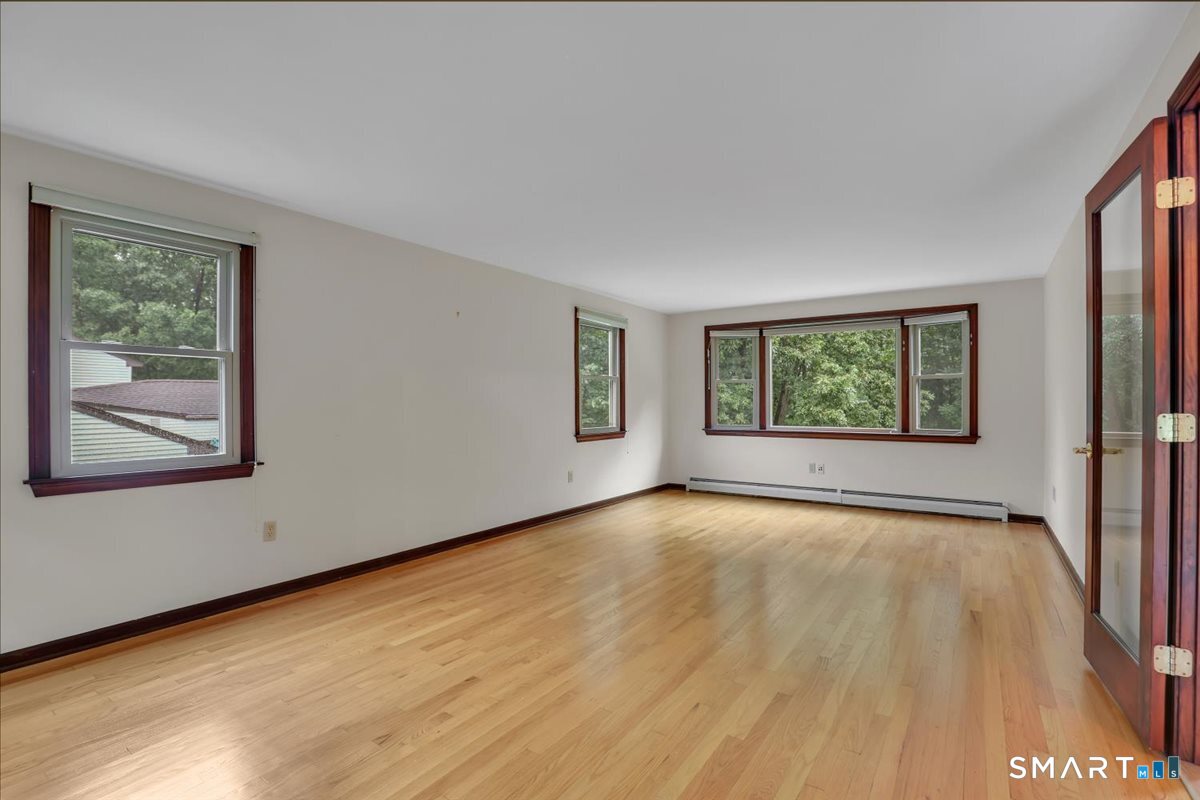
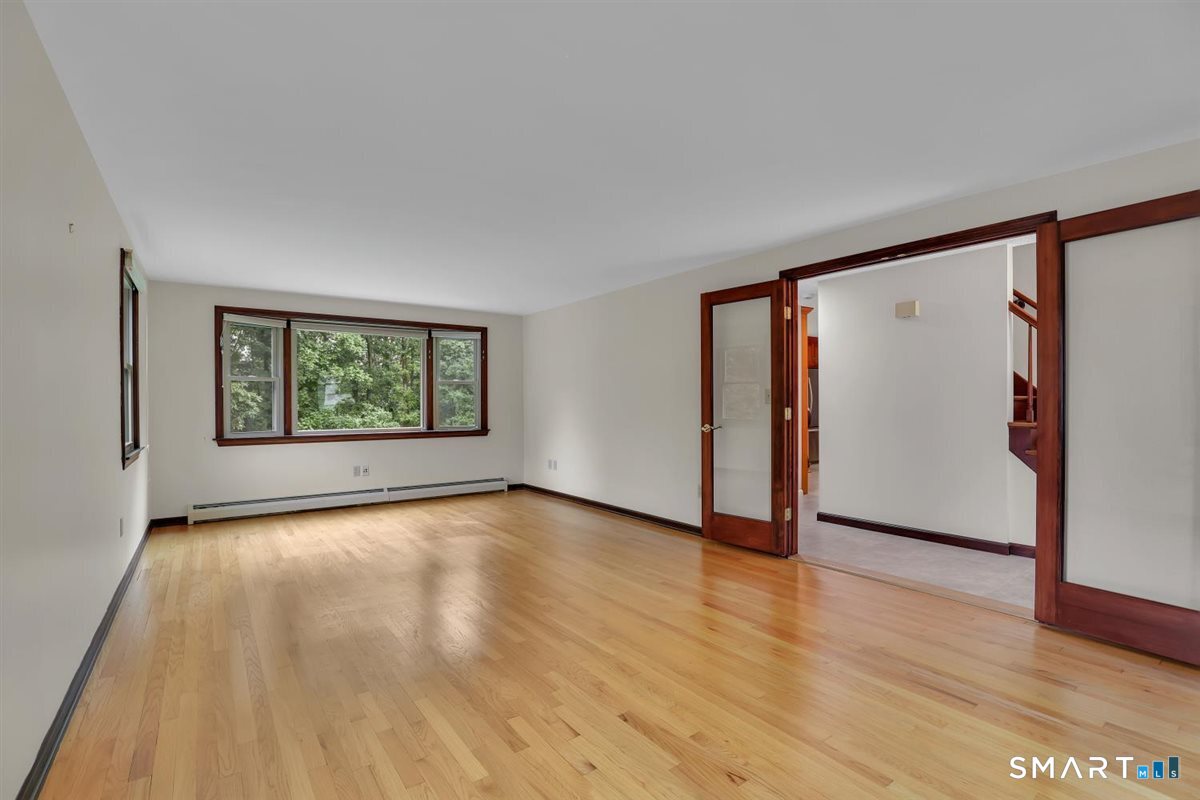
Empty room with hardwood floors, dark wood trim, and windows overlooking trees.
Empty living room with hardwood floors, a wide window overlooking trees, and dark wood trim.
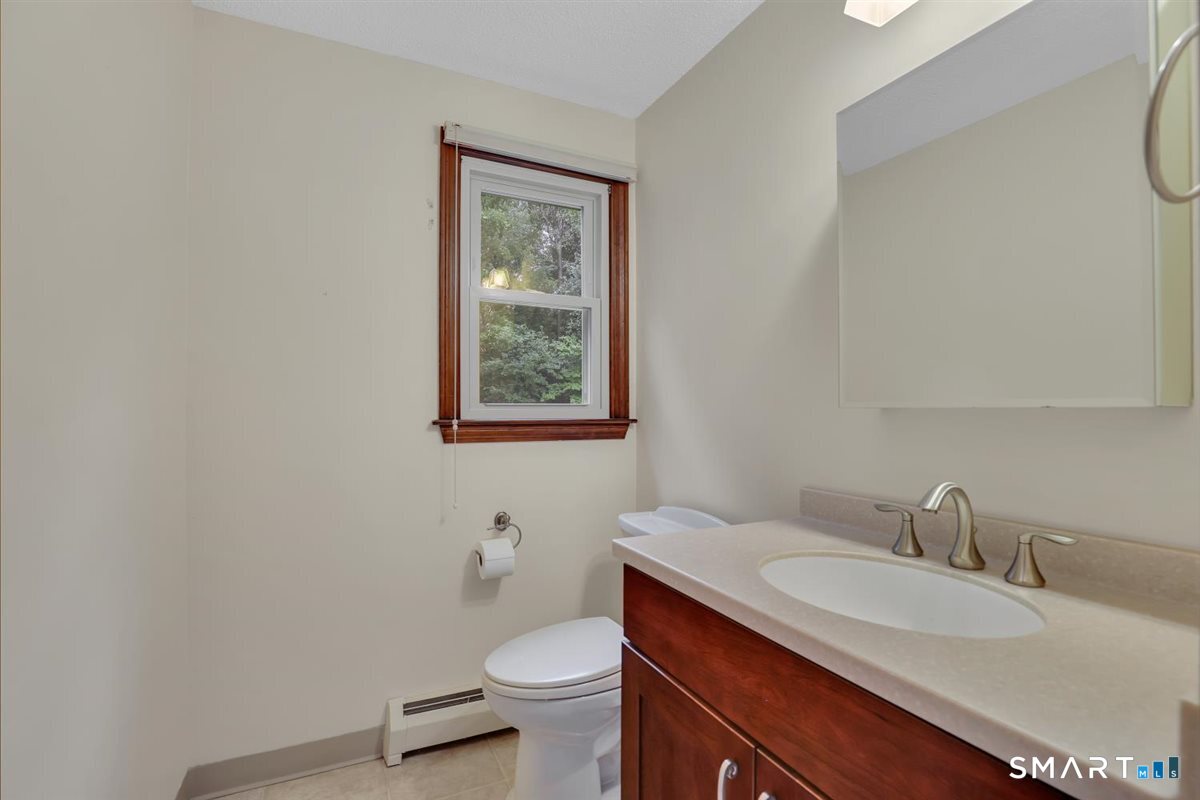
Bathroom with a dark wood vanity, oval sink, and wood-trimmed window.
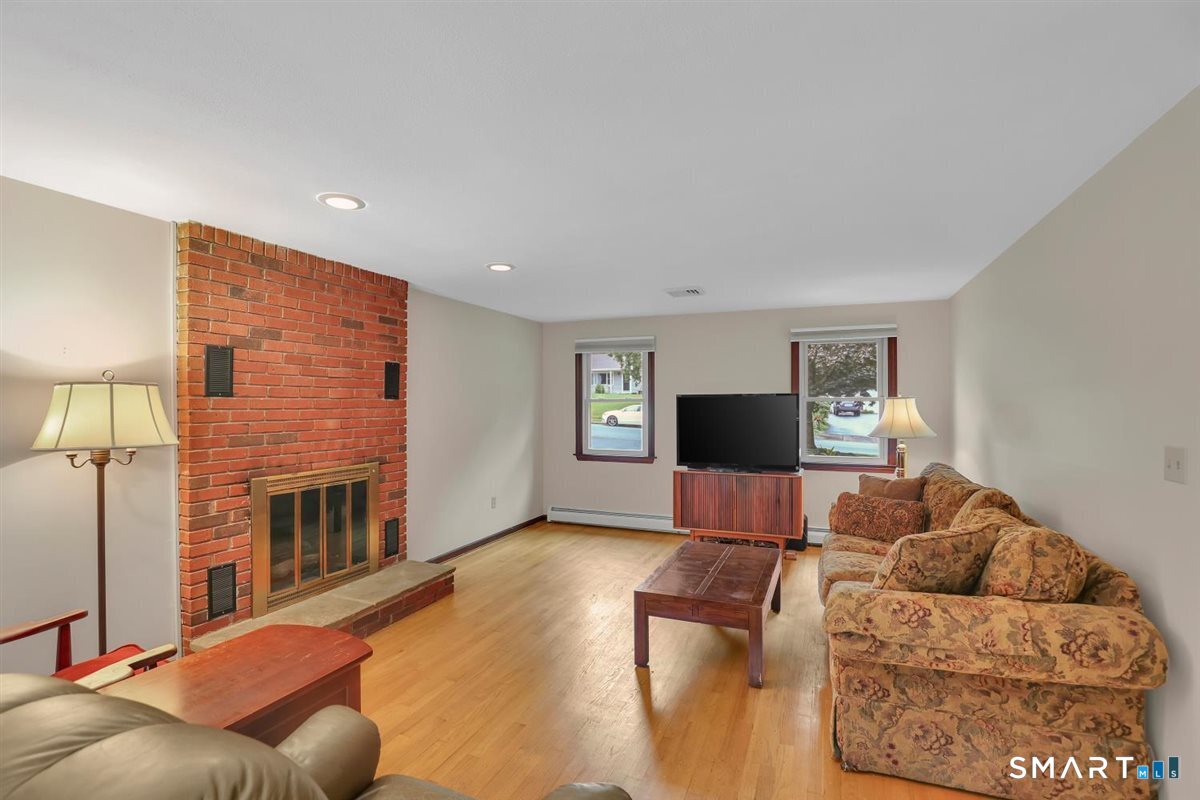
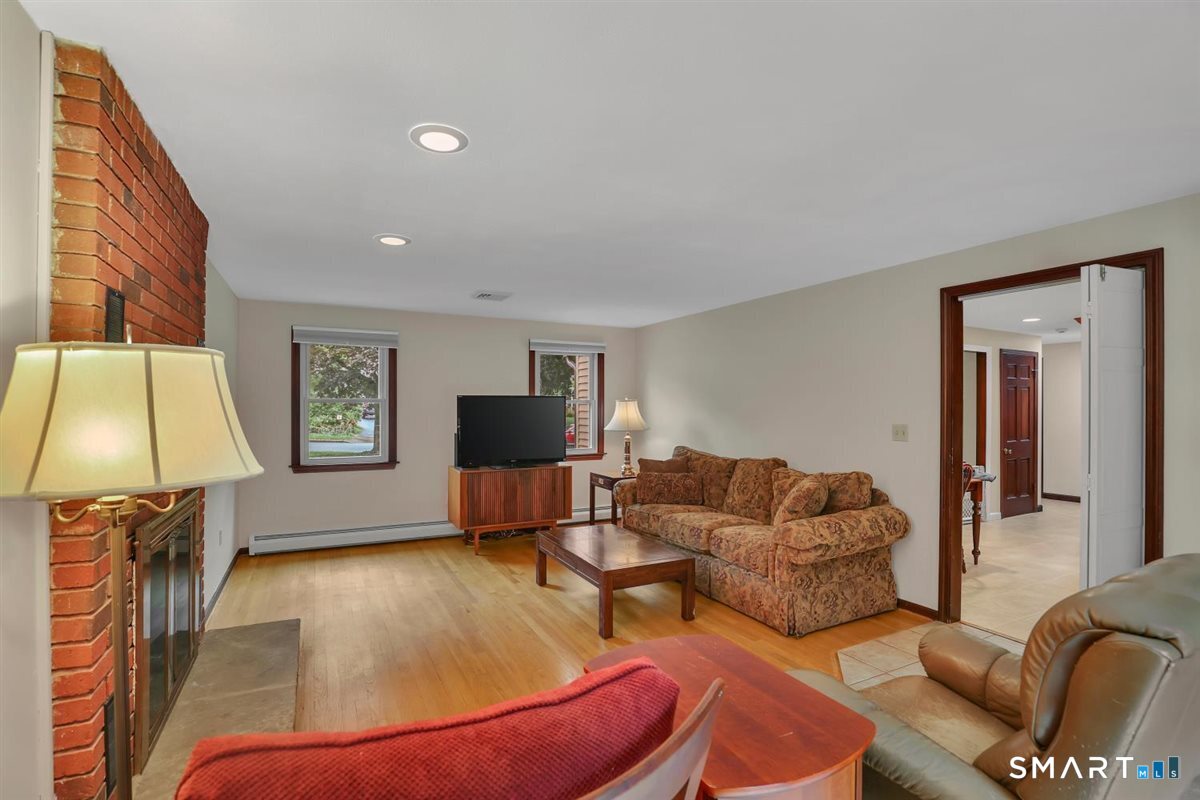
Living room with a brick fireplace, hardwood floors, and patterned sofas.
Living room with a brick fireplace, hardwood floors, and a patterned sofa.
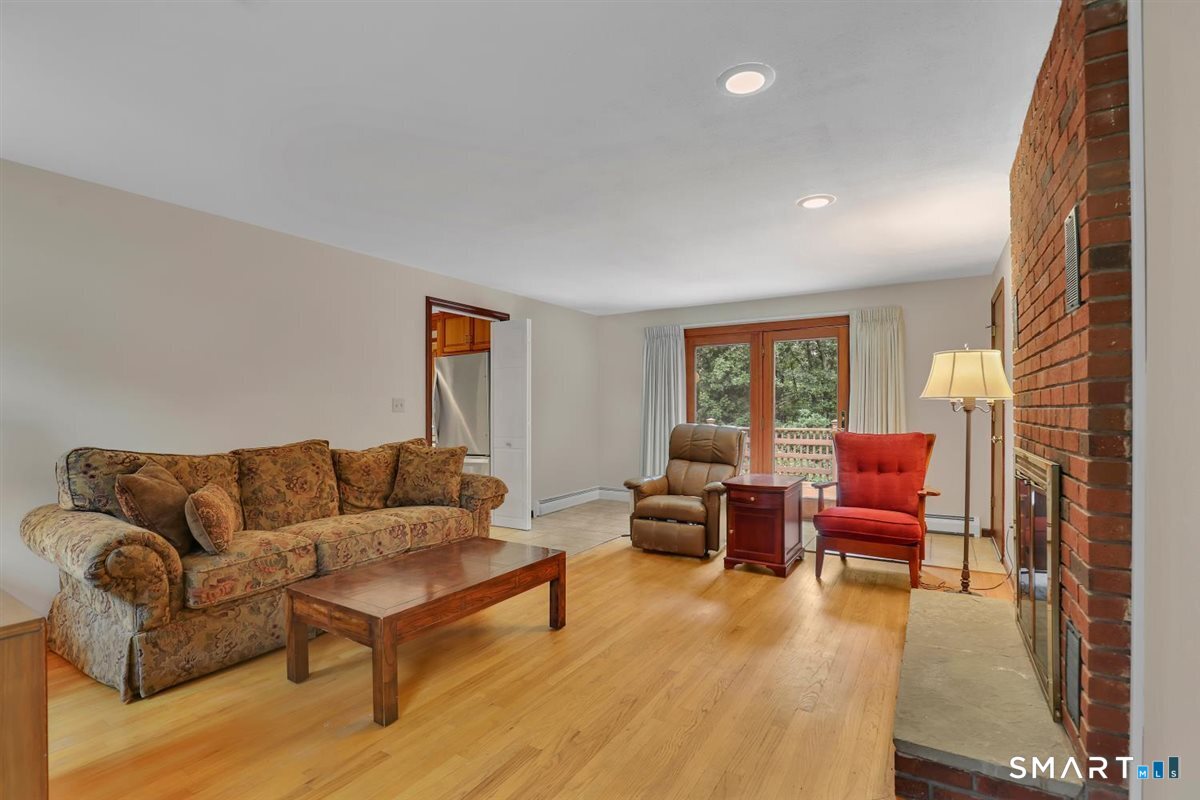
Living room with a brick fireplace, hardwood floors, and sliding glass doors overlooking trees.
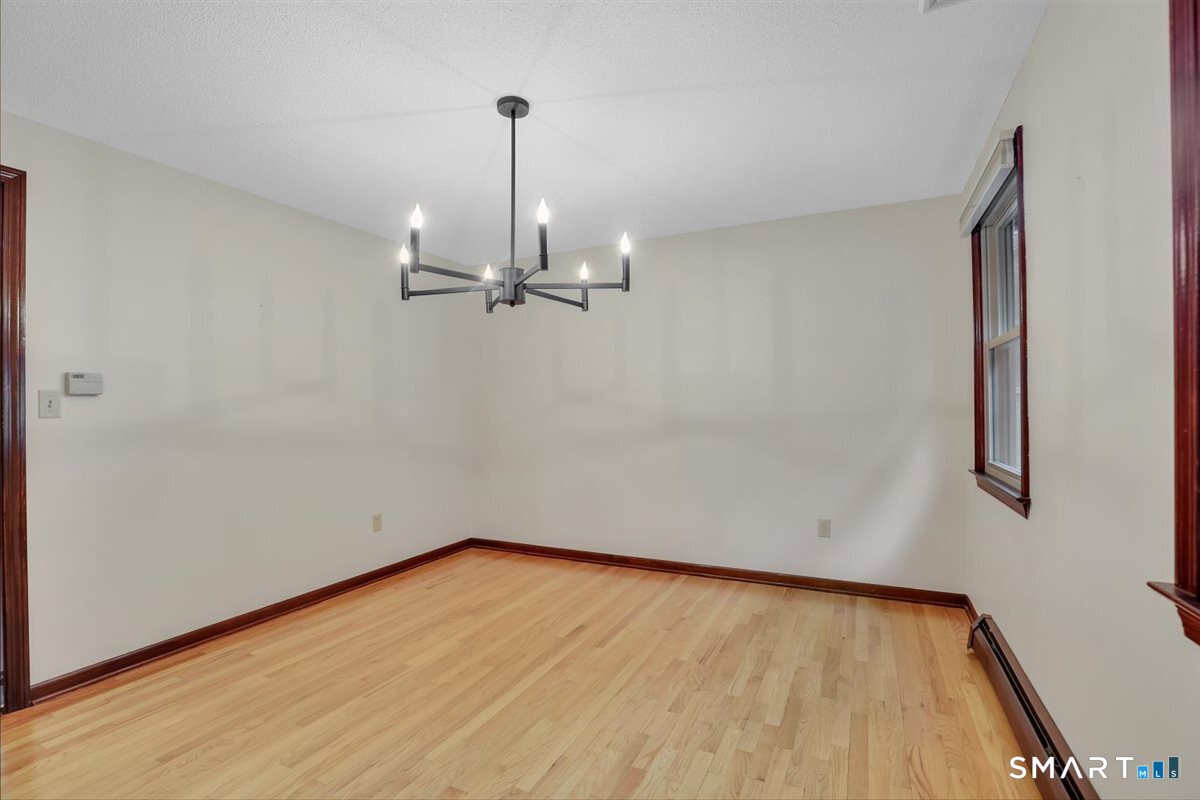
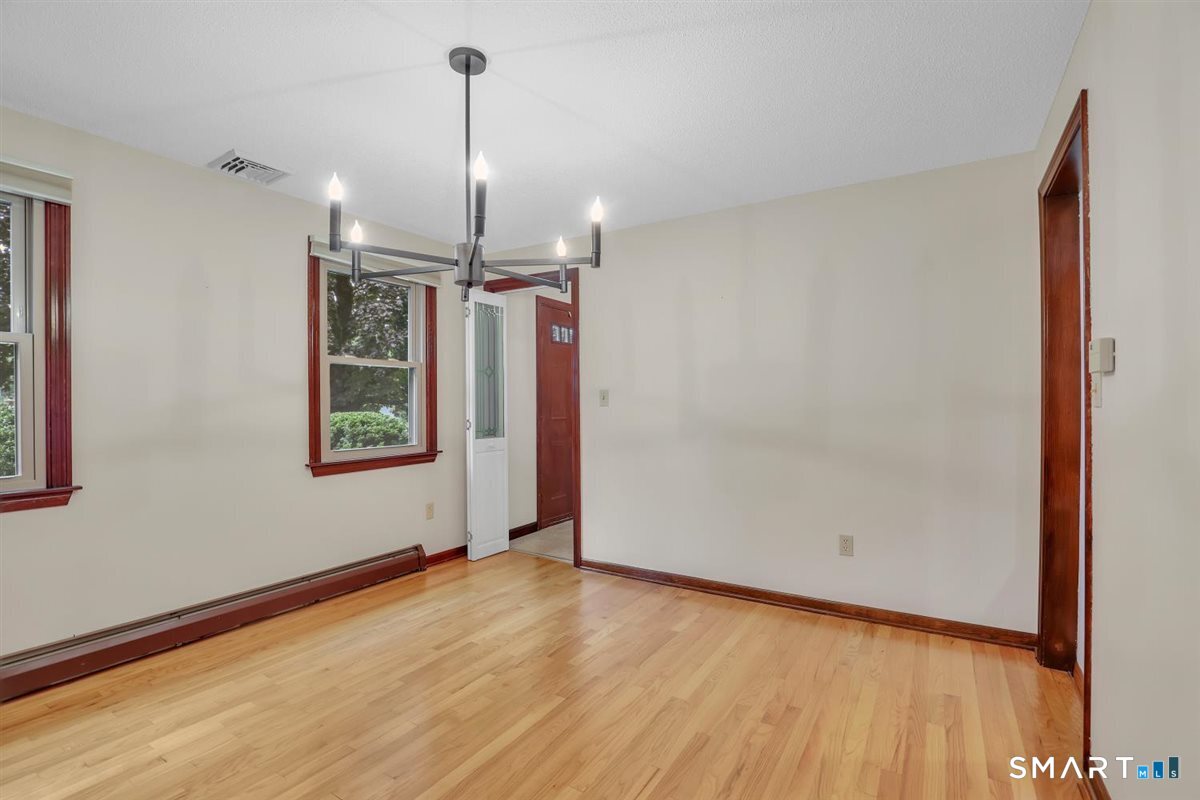
Empty dining room with hardwood floors, dark wood trim, and a modern chandelier.
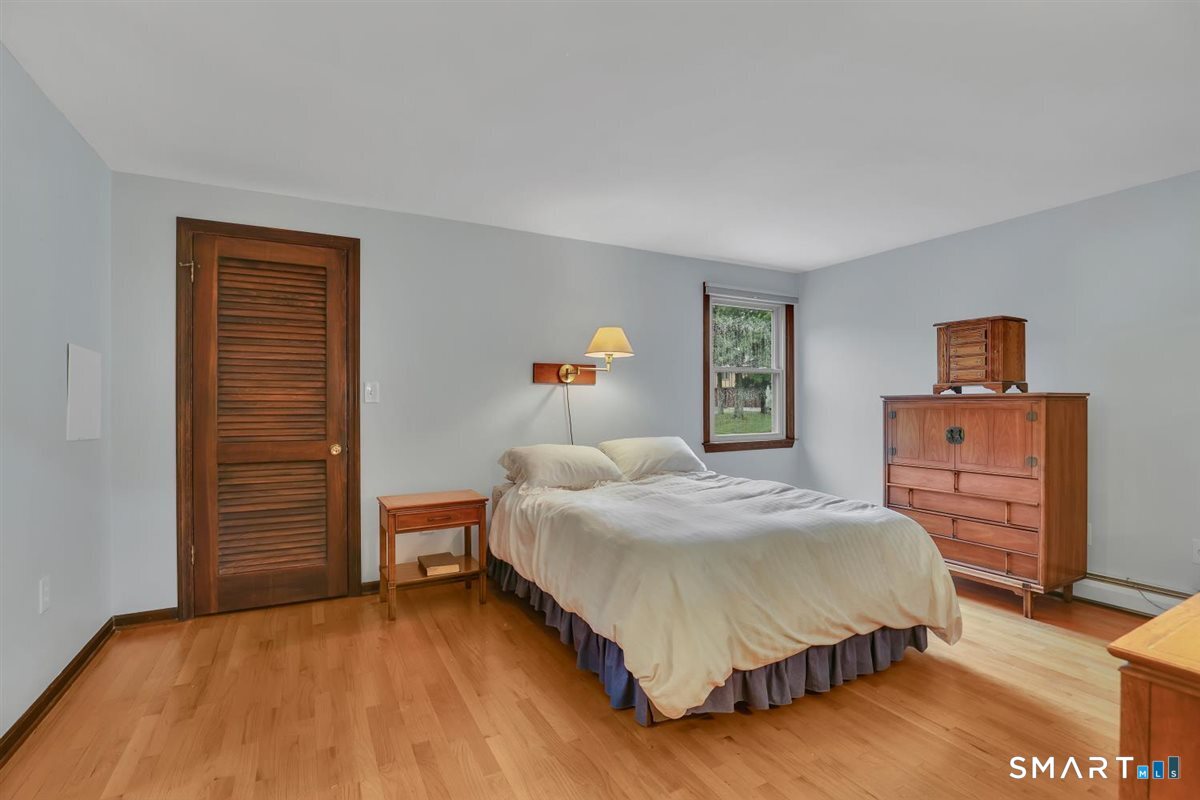
Bedroom with white bedding, warm wood floors, and matching wooden furniture.
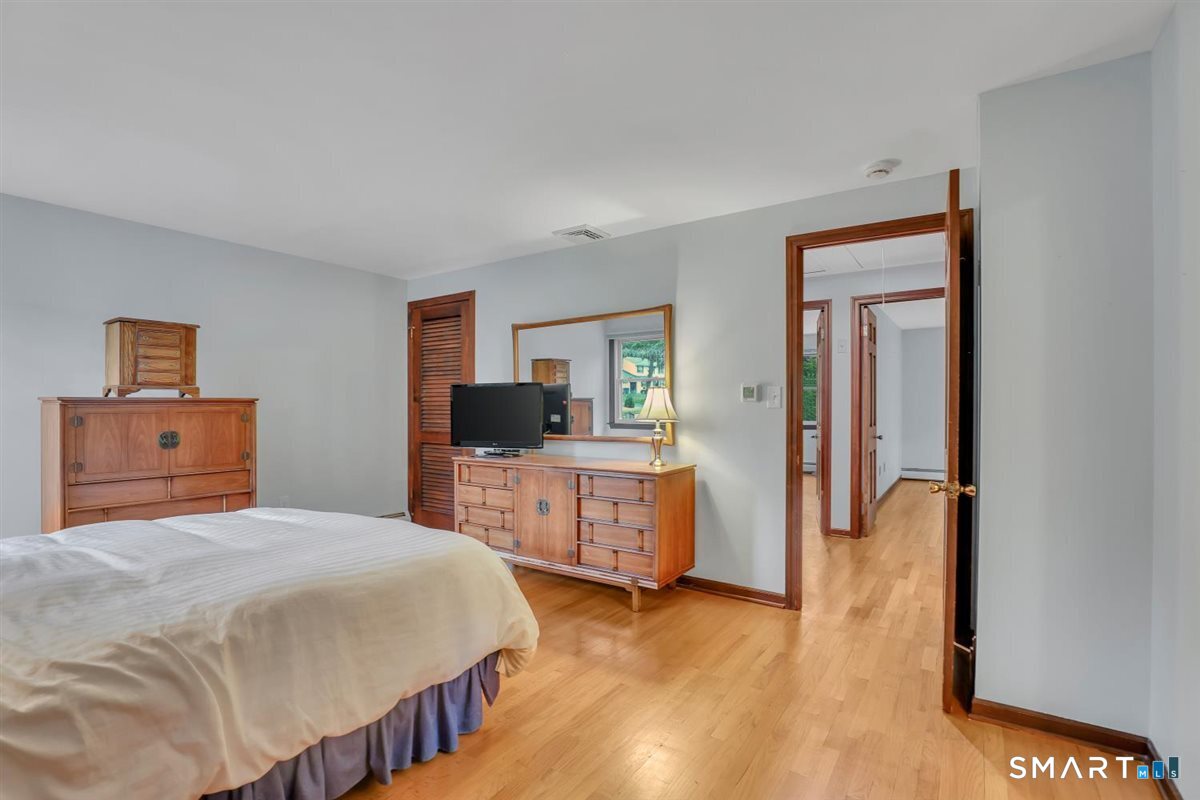
Bedroom with matching wooden dressers, a wall mirror, and hardwood floors.
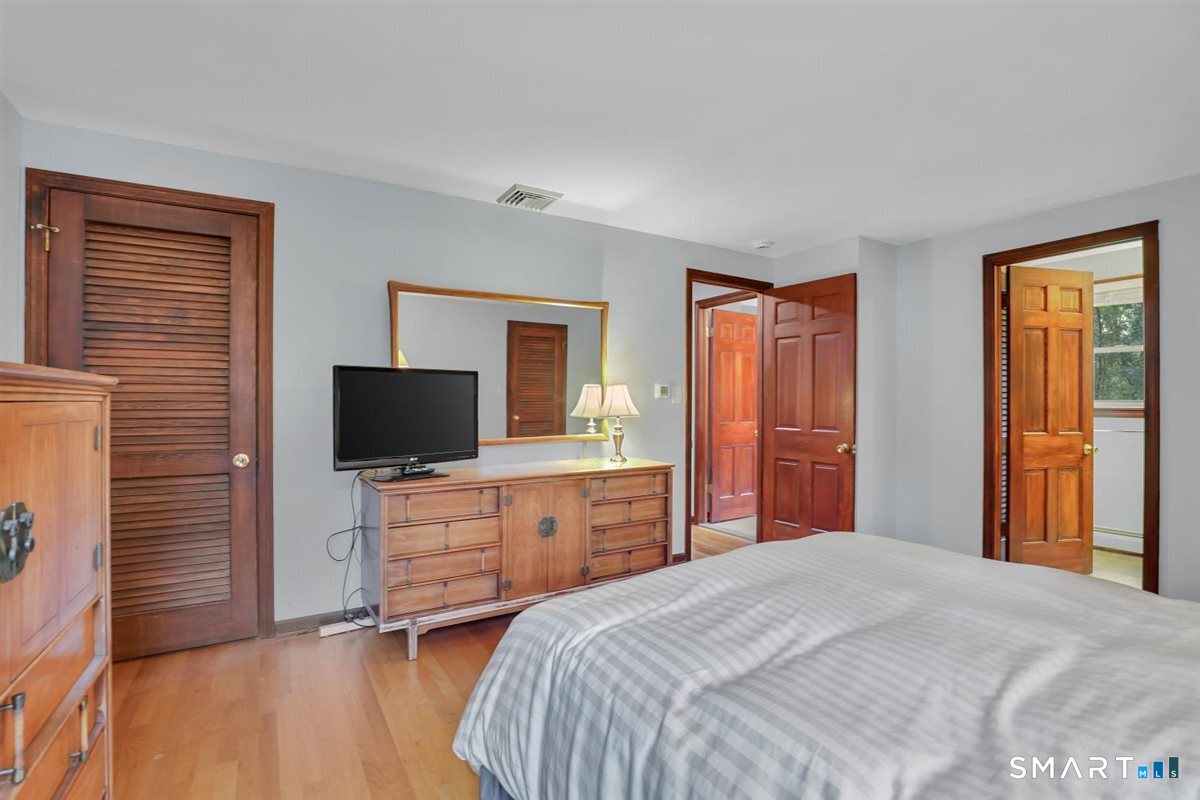
Bedroom with gray striped bedding, hardwood floors, and warm wood furniture.
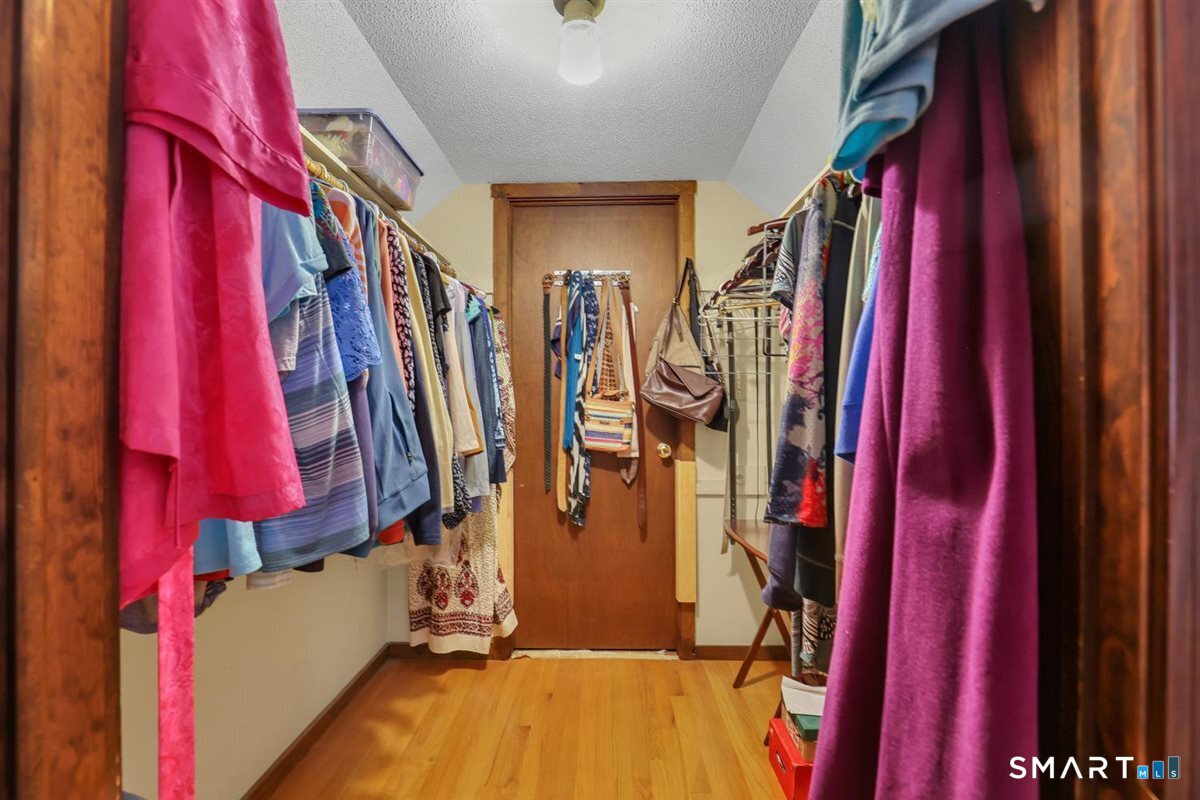
Walk-in closet with clothes lining both walls and hardwood flooring.
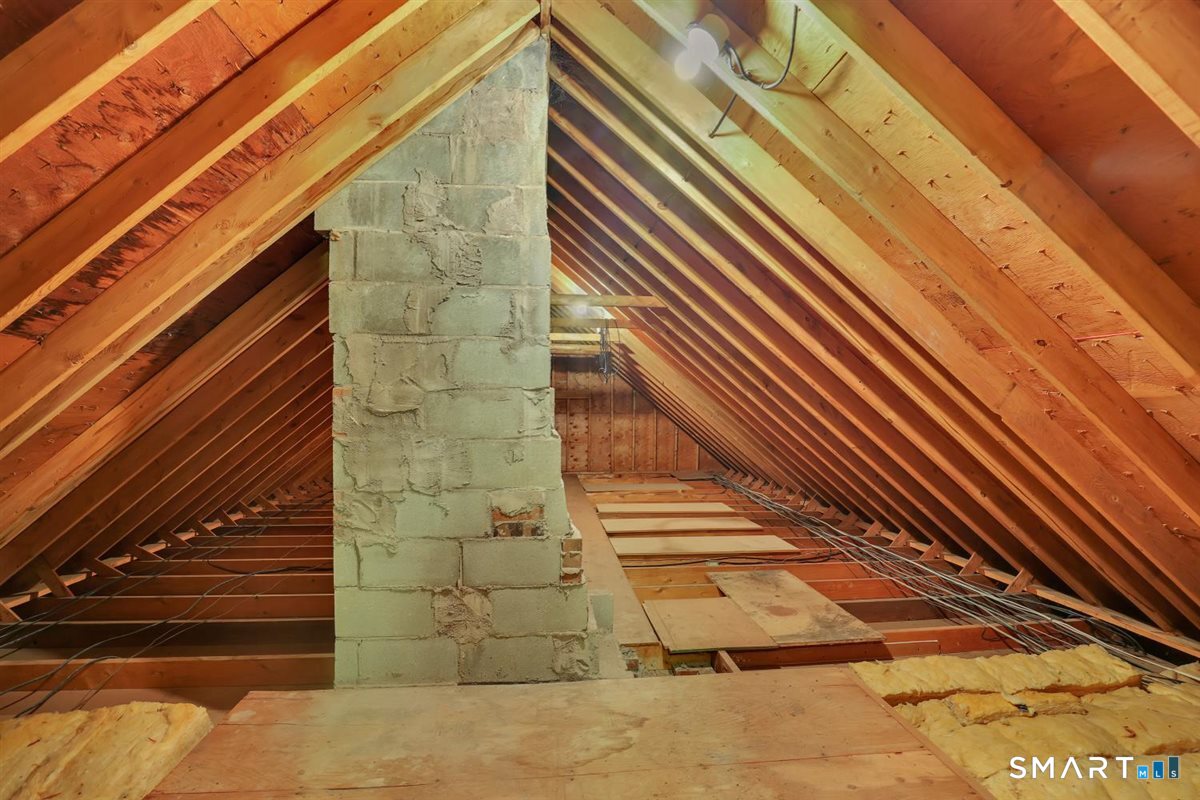
Unfinished attic with exposed rafters, a central block chimney, and loose wiring.
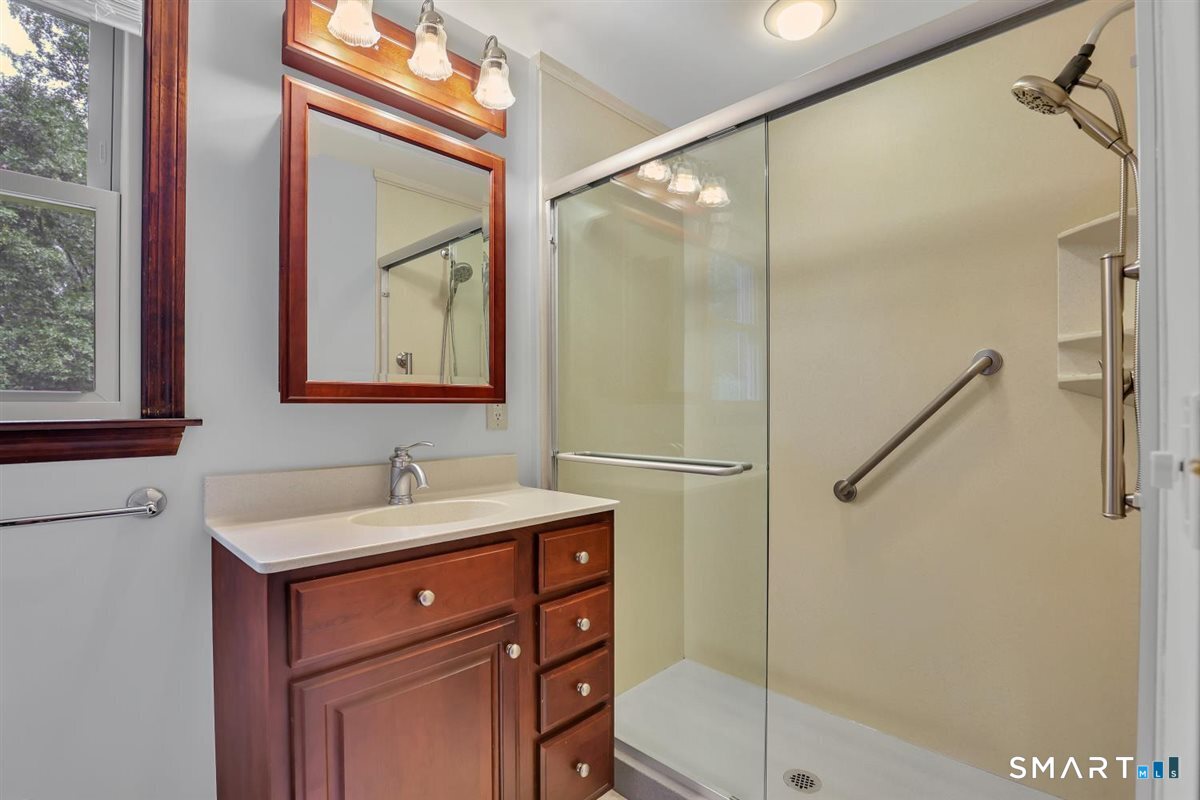
Bathroom with a dark wood vanity and glass shower with grab bars.
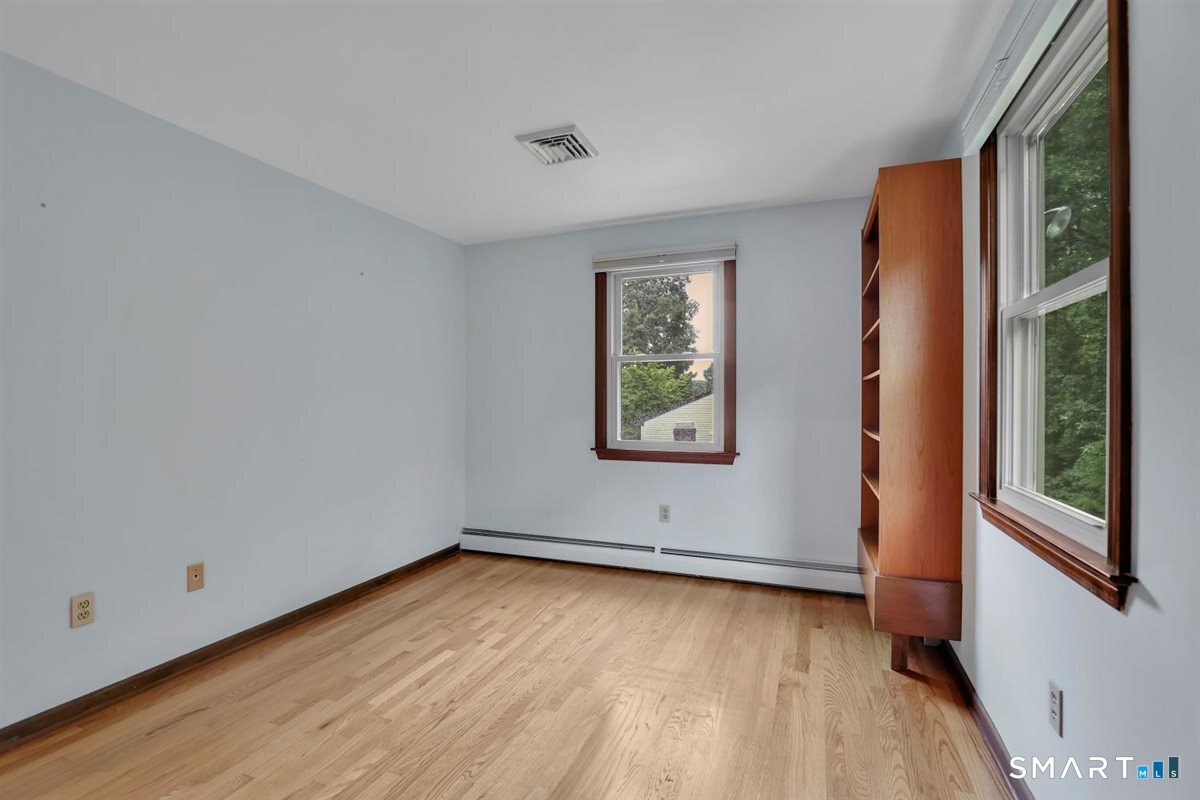
Empty room with hardwood floors, two windows, and a built-in wooden shelving unit.
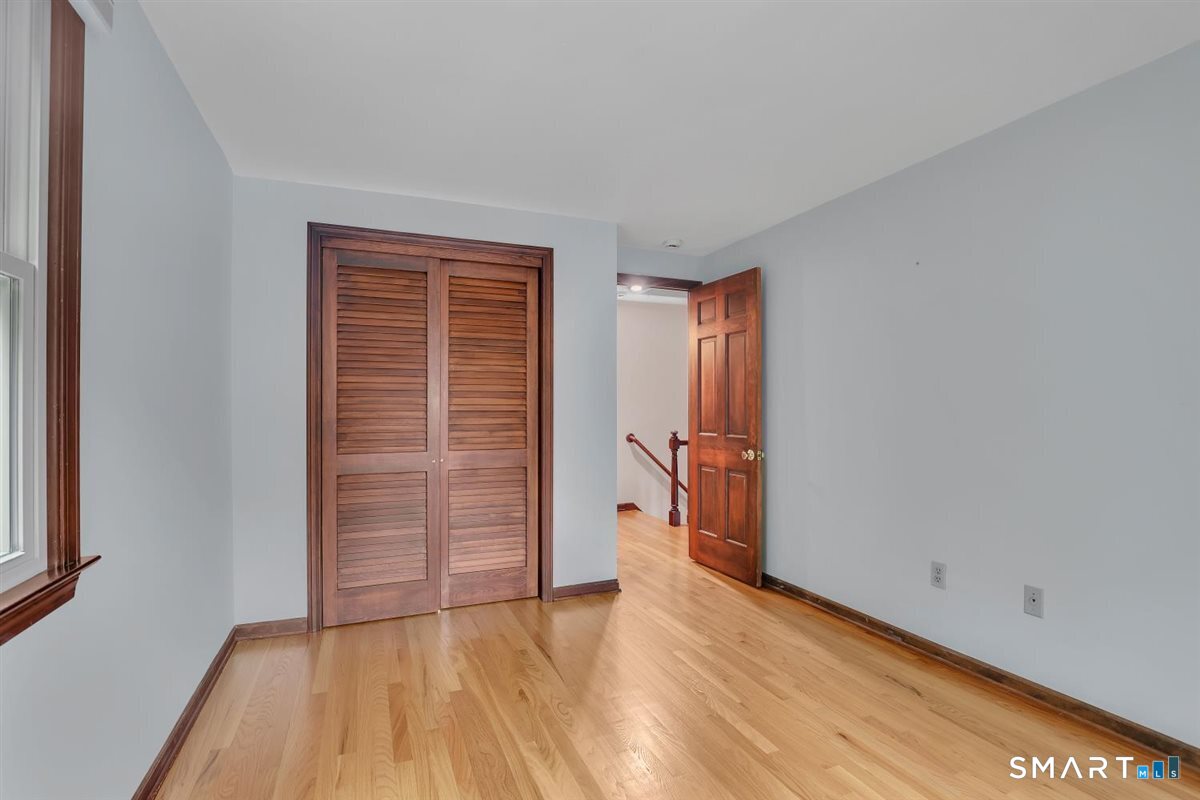
Vacant bedroom with hardwood floors, a louvered closet, and an open doorway to the hall.
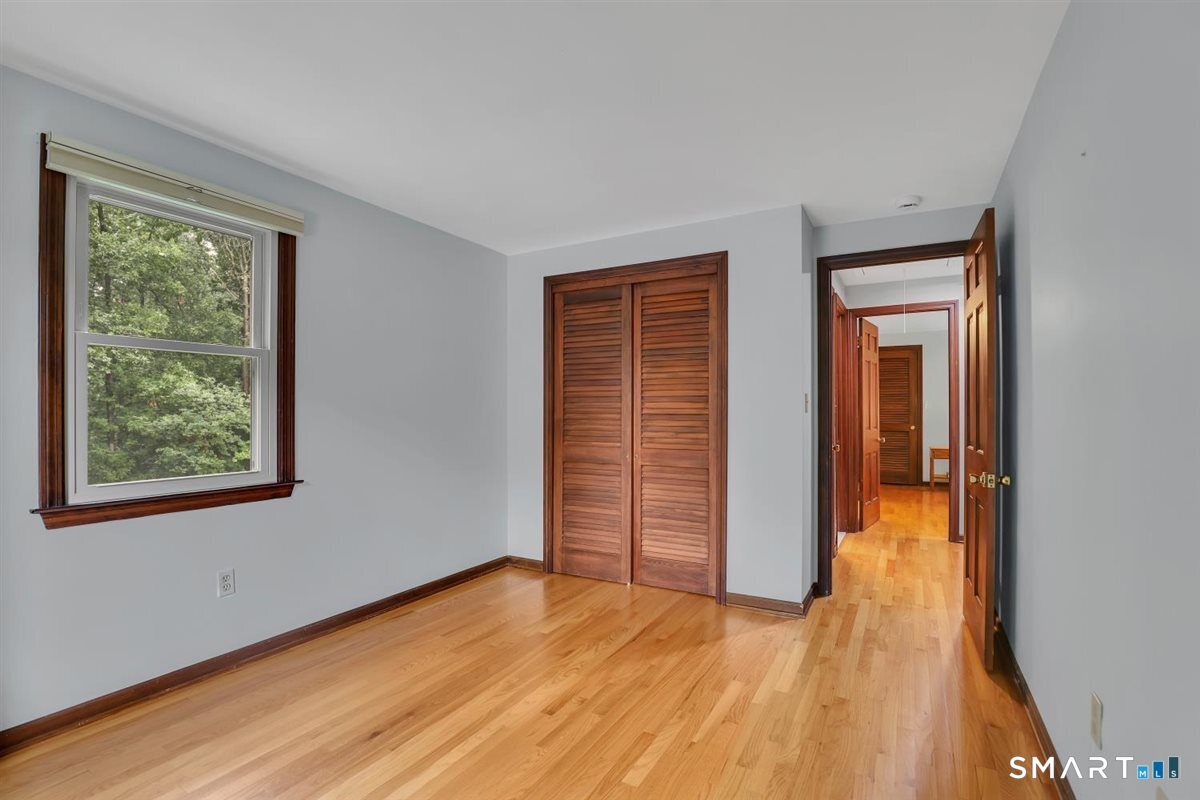
Unfurnished bedroom with hardwood floors, louvered closet doors, and a window overlooking trees.
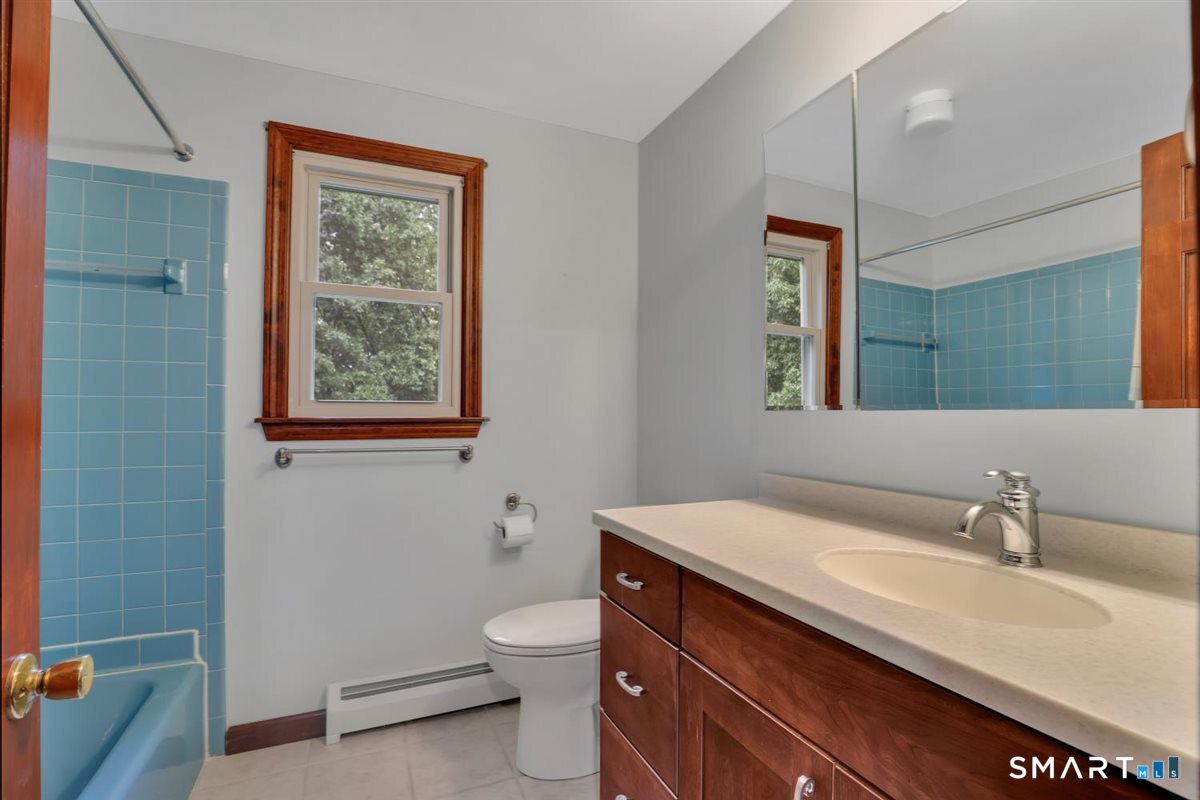
Bathroom with blue tiled tub and shower, wood-trimmed window, and wood vanity.
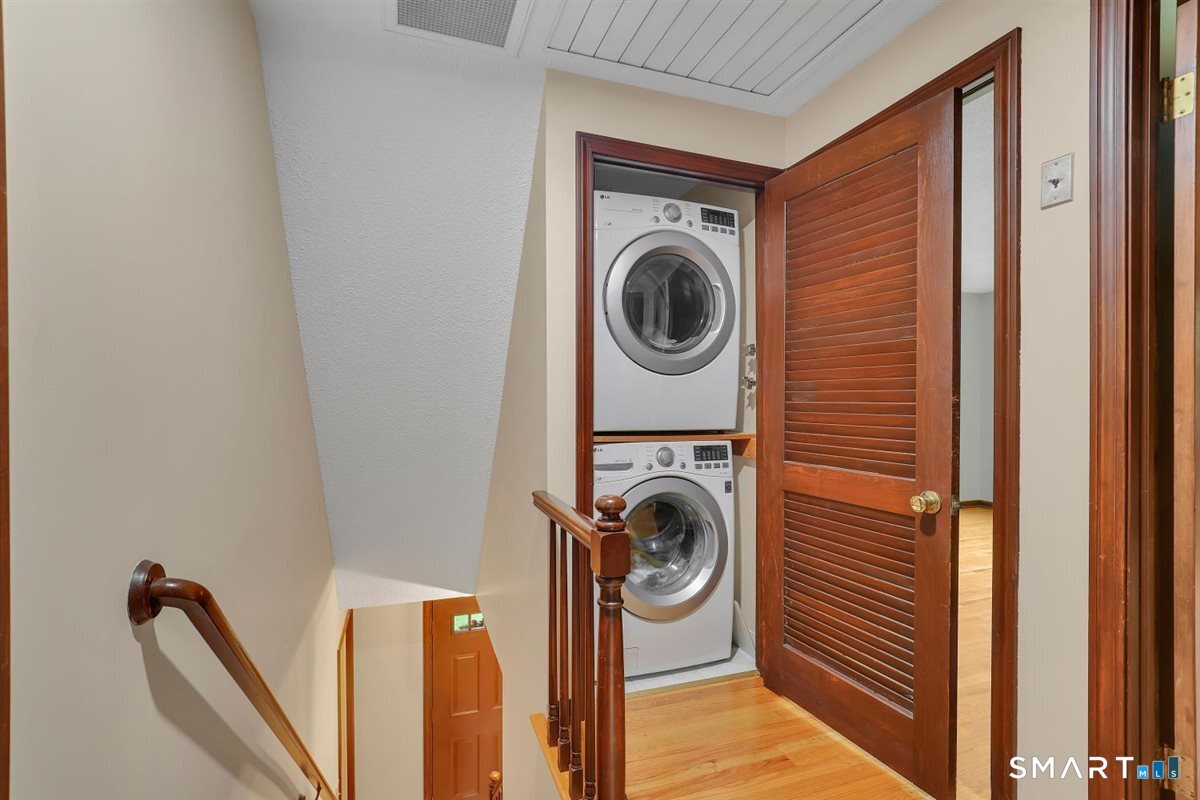
Stacked washer and dryer in an upstairs laundry closet beside a hardwood staircase.
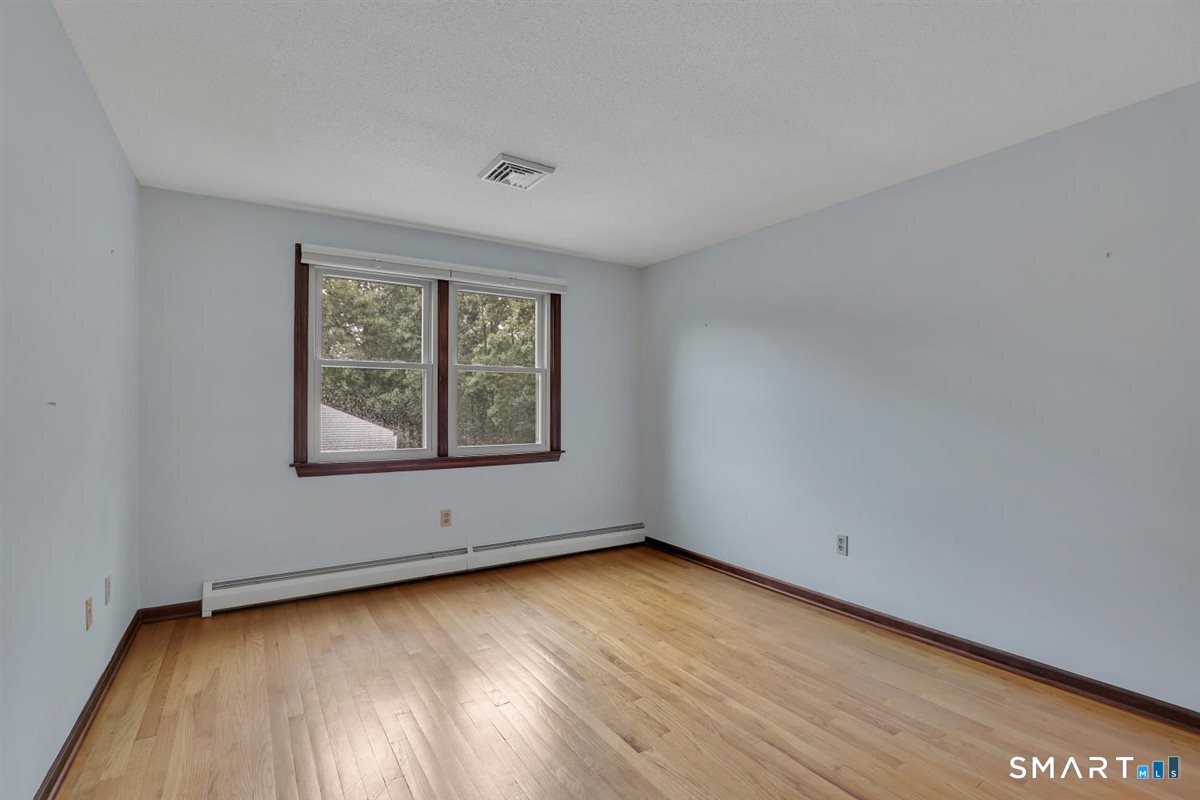
Empty room with hardwood floors, blue walls, dark wood trim, and two windows.
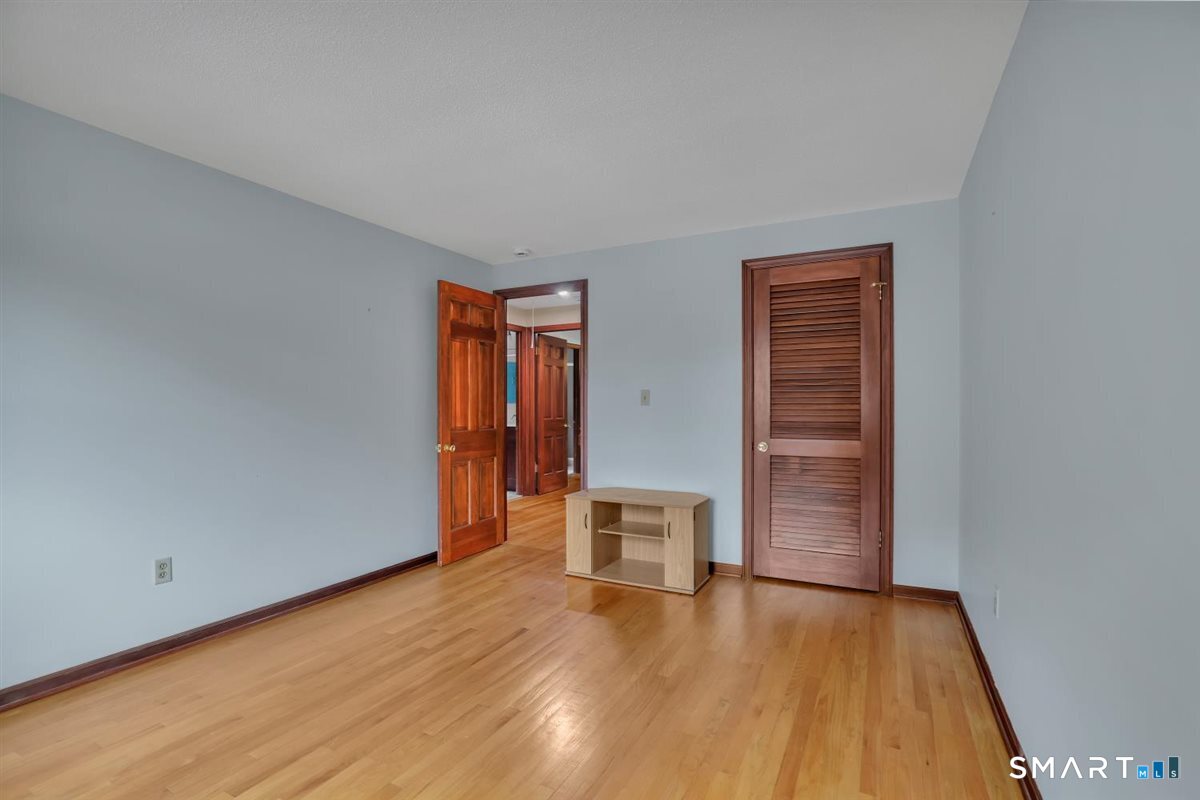
Empty bedroom with hardwood floors, a louvered closet door, and a small table.
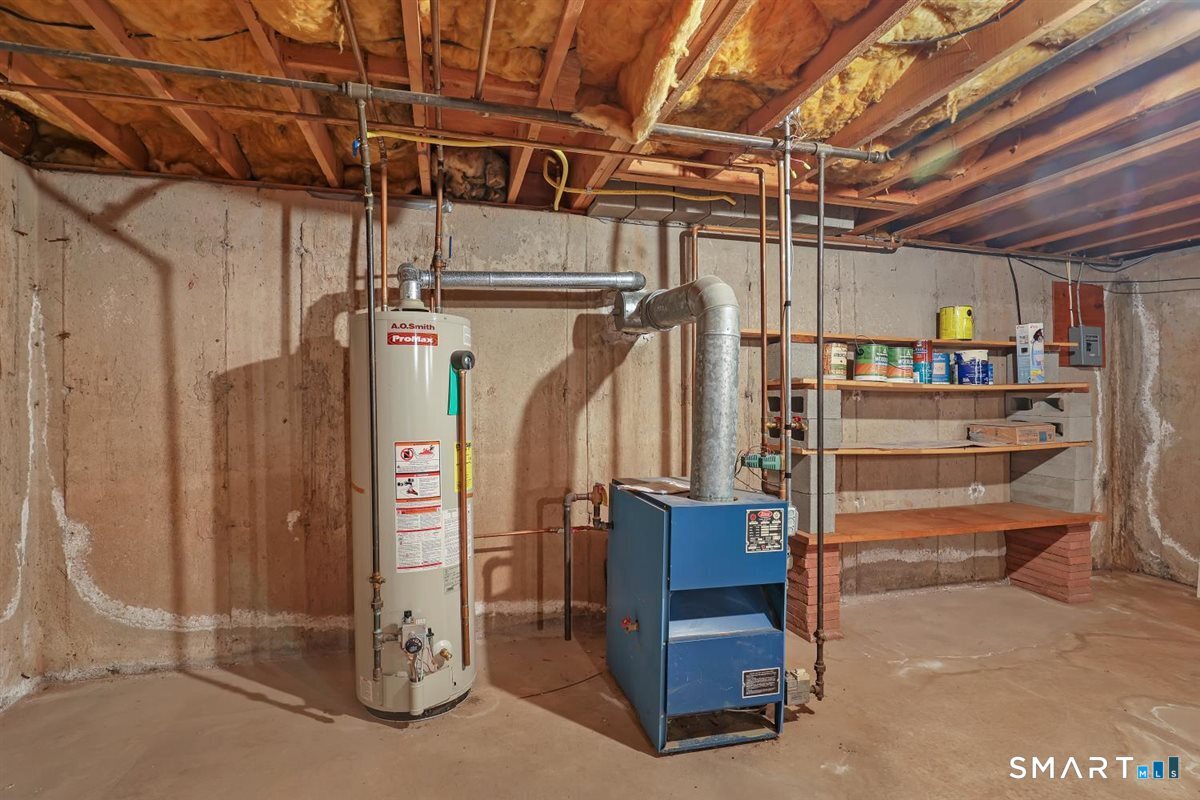
Basement utility area with a water heater, blue furnace, exposed joists, and concrete walls.
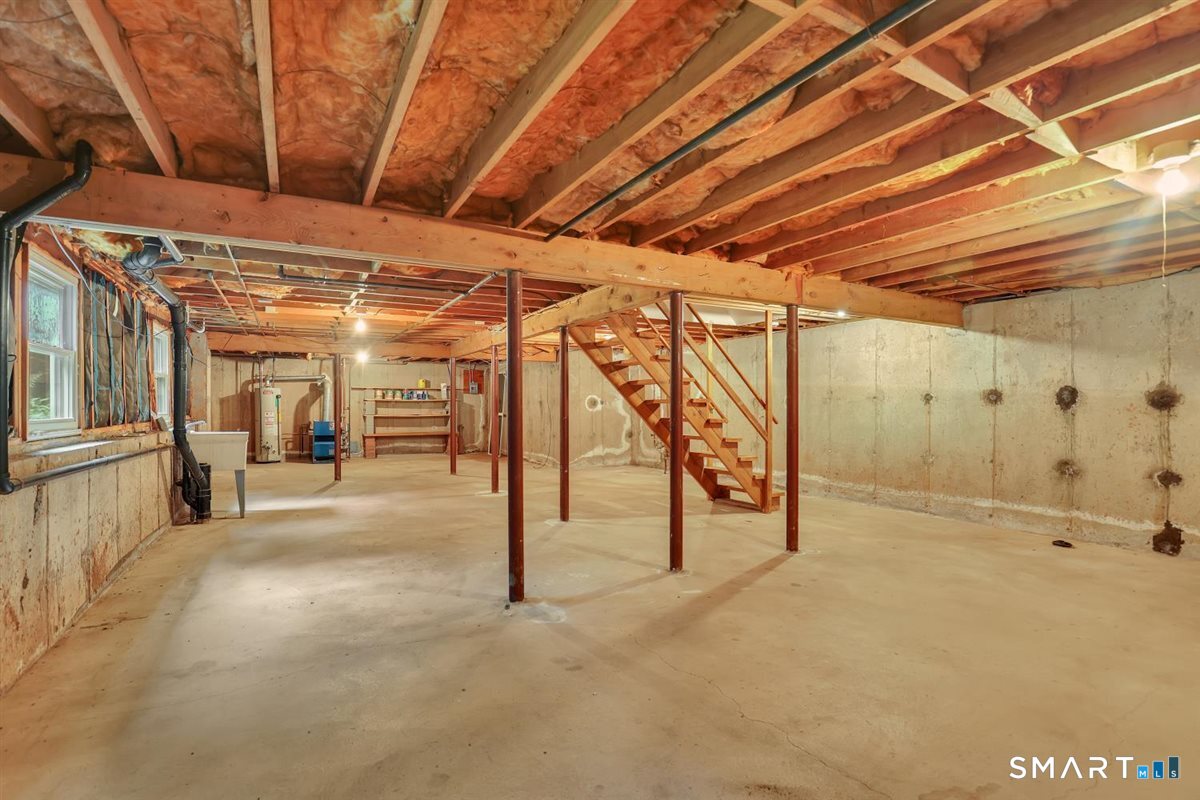
Unfinished basement with exposed ceiling insulation, support posts, and wooden stairs.
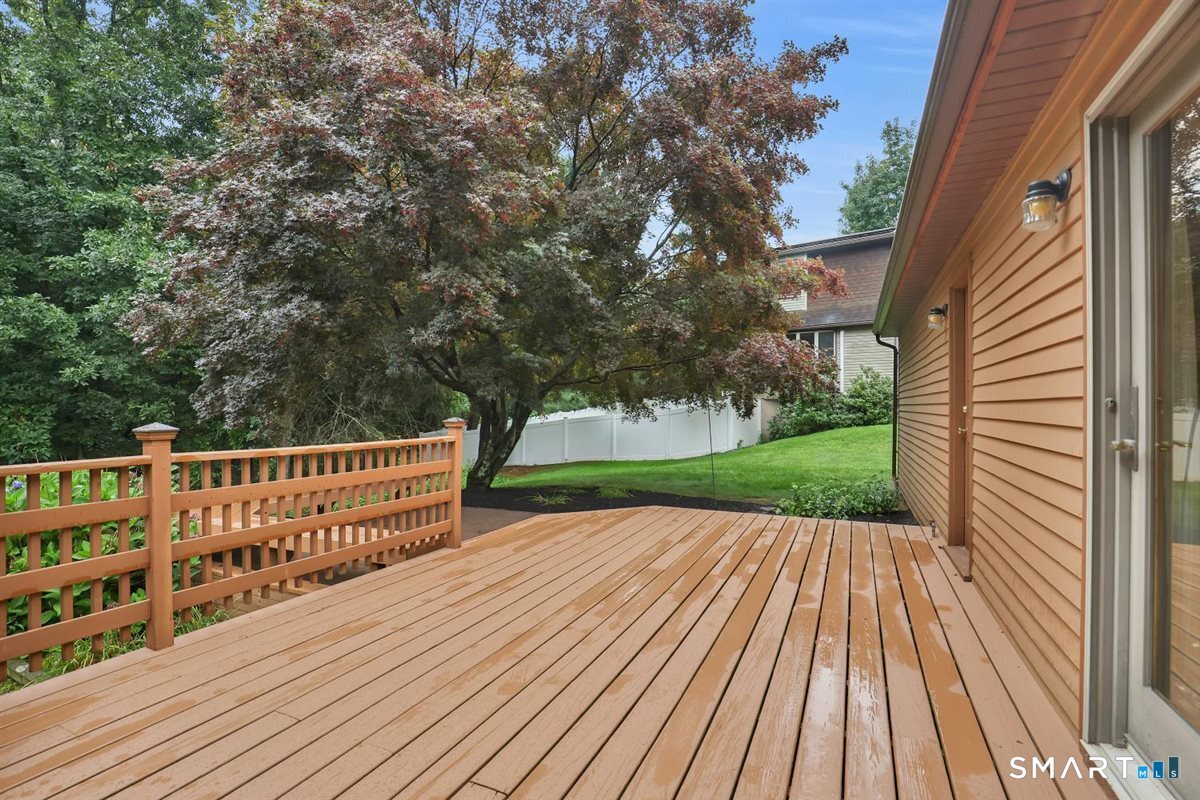
Wooden backyard deck with railing, mature trees, lawn, and a white privacy fence.
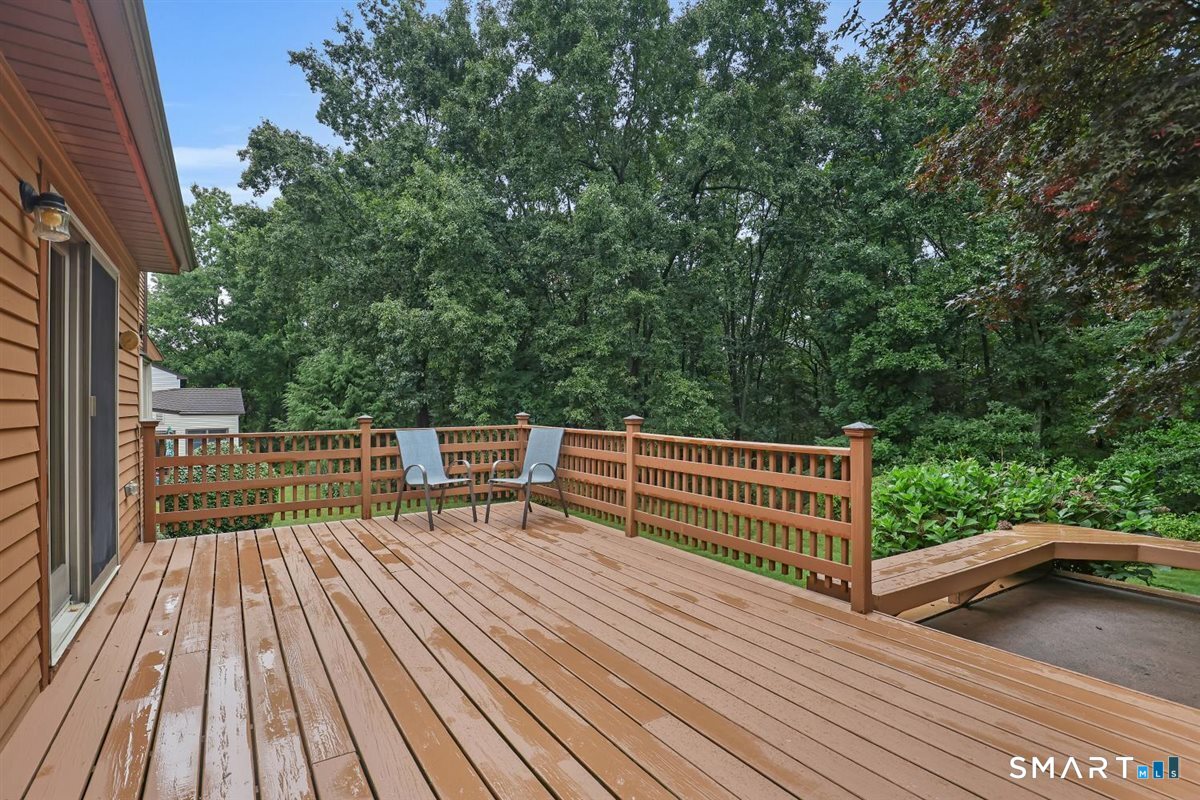
Wooden deck with two chairs and wooded views behind the house.
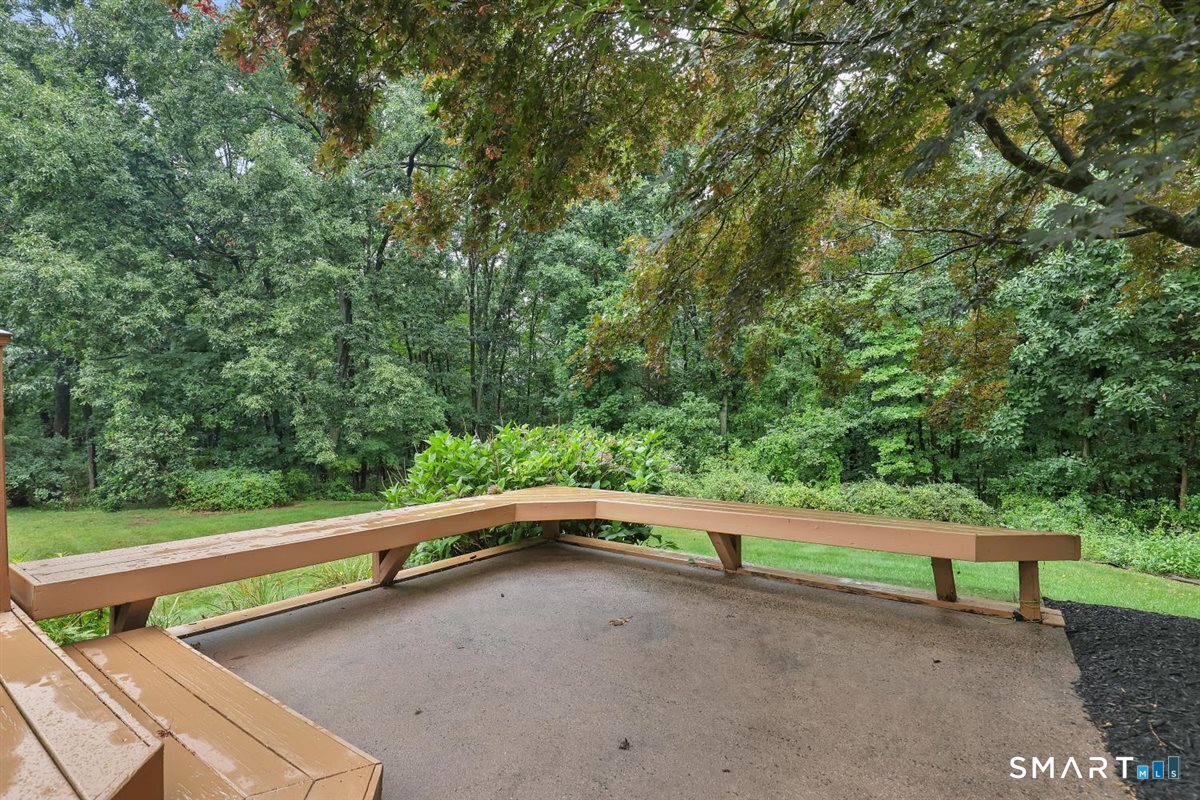
Concrete patio with a wooden railing overlooks a lawn and dense wooded yard.
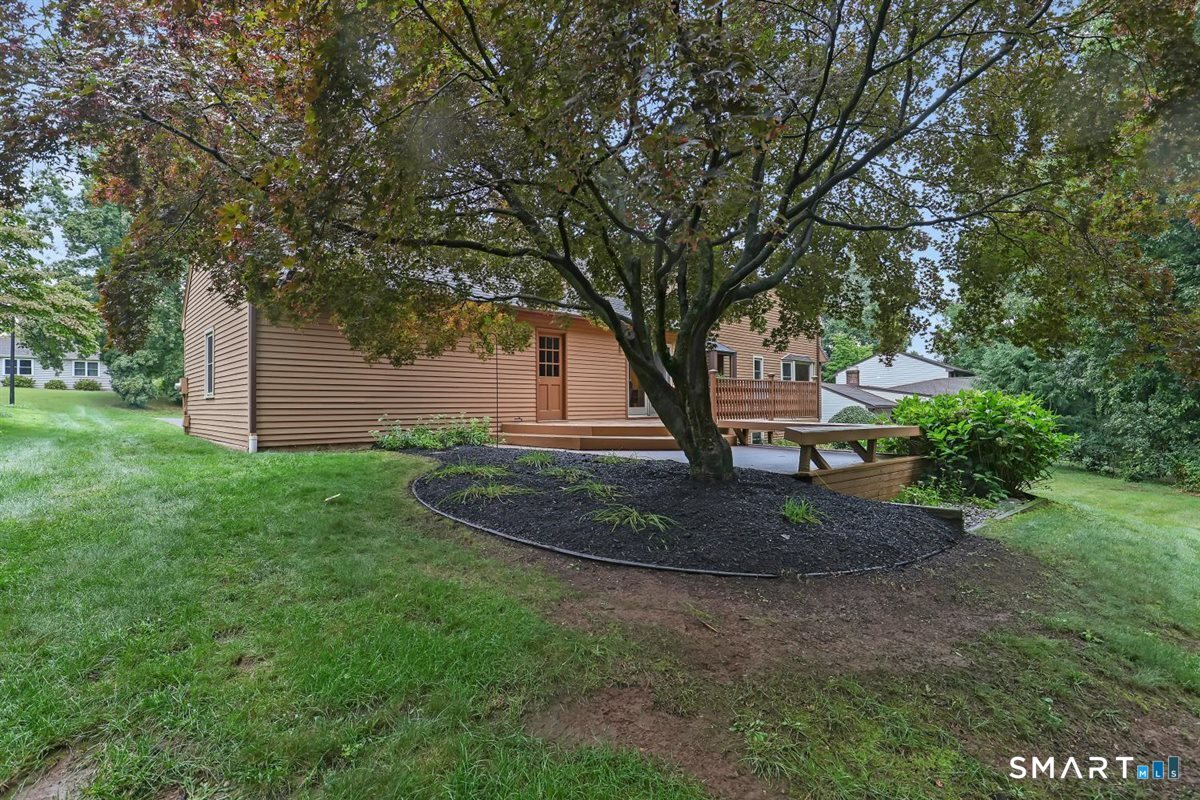
Tan-sided house with a raised wooden deck, large shade tree, and landscaped yard.
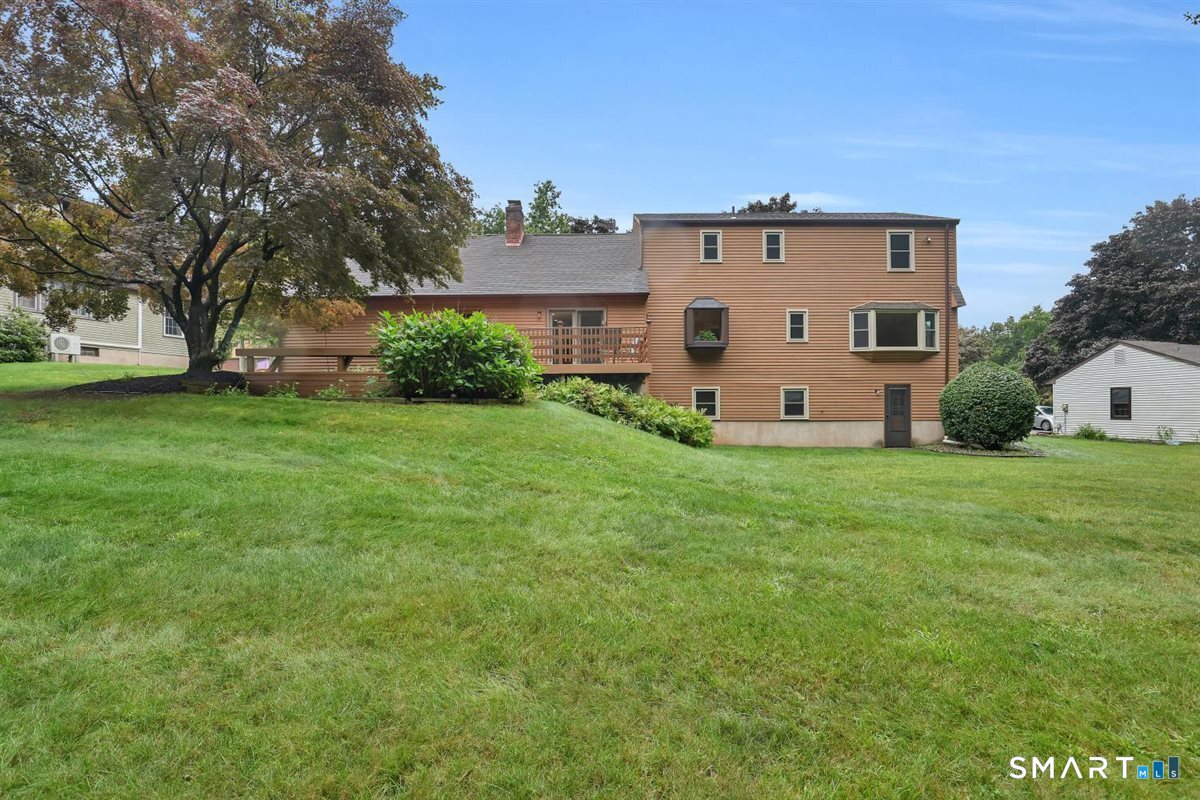
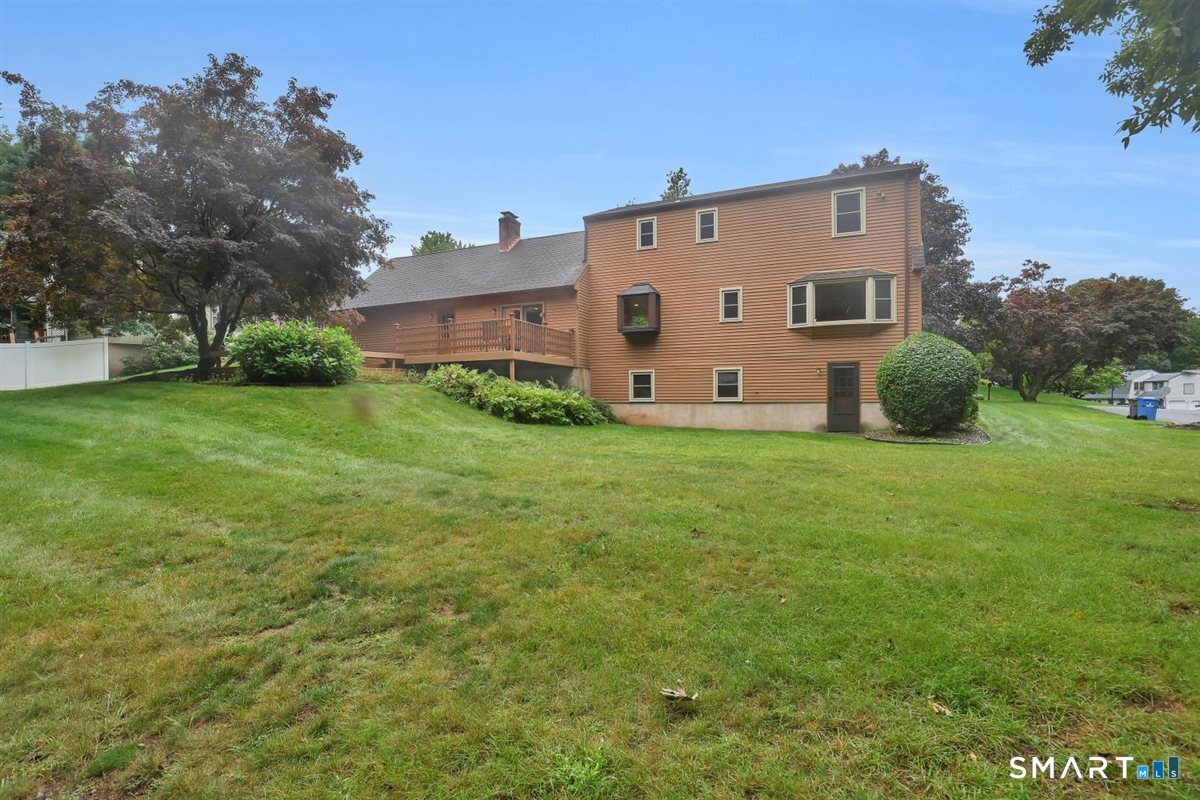
Two-story brown house with a long wooden deck overlooking a broad lawn.
Rear exterior of a brown-sided home with a raised deck and broad sloping lawn.
VIEW PHOTOS
$459,900

190 Valley View Road

3 Beds 3 Baths 1,940 Sq.Ft. 0.32 Acres

Description

Lovingly maintained by the same owner for 42 years, this inviting Colonial features hardwood floors throughout. On the first floor, there is a remodeled kitchen, a family room with FP and slider to a large deck, dining room, half bath, and living room with French doors. Upstairs is the spacious primary BR with a remodeled bath with stand-up shower plus a walk-in closet leading to an unfinished storage area. There are two other large bedrooms, another full bath, and second floor laundry. The unfinished, walk-out basement provides extra storage or expansion possibilities. Recent improvements include new CA condenser (2024), Harvey windows (2021), appliances (2020) and roof (2007). Don't miss out on this centrally located home in a quiet neighborhood setting.

Share Property

Location

190 Valley View Road, Manchester, CT 06040

Status

Pending
Shelby  Muraski

Shelby Muraski

TITLE

REALTOR®

Property Amenities

Interior
Laundry room Upper Level
Appliances Oven/Range, Microwave, Refrigerator, Dishwasher, Disposal, Washer, Dryer
Total Bedrooms: 3
Half Bathrooms: 1
Full Bathrooms: 2
Other Interior Features Auto Garage Door Opener, Cable - Available
Area & Lot
Total area 1,940 Sq.Ft.
Lot Area 0.32 Acres
Living area 1,940 Sq.Ft.
MLS® ID 24204063
Year Built 1978
High School Manchester
Middle School Illing
Elementary School Keeney St
Water Frontage Not Applicable
Architecture Styles Colonial
Type Residential
Status Pending
Exterior
Air conditioning Central Air
Heat type Hot Water
Water Source Public Water Connected
Garage Space 2.0
Sewer Public Sewer Connected
Other Exterior Features Sidewalk, Deck, Gutters
Parking Attached Garage, Off Street Parking
Lot Features In Subdivision, Level Lot, Professionally Landscaped
Roof Asphalt Shingle
Finance
Sales Price $459,900
Real Estate Tax $8,803 yearly
Tan single-story home with an attached two-car garage, framed by mature trees and a broad lawn.

Schedule a Showing

I would love to help you see this beautiful home! As a full-service brokerage, I can arrange a tour. Please submit an offer and answer questions about the buying process.

Schedule a Showing

I would love to help you see this beautiful home! As a full-service brokerage, I can arrange a tour. Please submit an offer and answer questions about the buying process.

Thank you for your interest in 190 Valley View Road, Manchester, CT 06040. We are reviewing your request and will be in touch shortly!

Mortgage Calculator

Estimate your monthly mortgage payment, including the principal and interest, property taxes, and HOA. Adjust the values to generate a more accurate rate.

All estimates are provided for informational purposes only. Actual amounts may vary.
$0,000 Your Payment 20 15 65
$0,000 Your Payment

Manchester

Work With Shelby

With over 38 years of experience, Shelby can help make your real estate dreams come true! Call today to find out how to get top dollar when listing or the best price when buying.