
Leave a Message

Thank you for your message. I'll be in touch with you shortly.

26 Penny Lane
26 Penny Lane
26 Penny Lane
26 Penny Lane
26 Penny Lane
26 Penny Lane
26 Penny Lane
26 Penny Lane
26 Penny Lane
26 Penny Lane
26 Penny Lane
26 Penny Lane
26 Penny Lane
26 Penny Lane
26 Penny Lane
26 Penny Lane
26 Penny Lane
26 Penny Lane
26 Penny Lane
26 Penny Lane
26 Penny Lane
26 Penny Lane
26 Penny Lane
26 Penny Lane
26 Penny Lane
26 Penny Lane
26 Penny Lane
26 Penny Lane
26 Penny Lane
26 Penny Lane
26 Penny Lane
26 Penny Lane
26 Penny Lane
26 Penny Lane
26 Penny Lane
26 Penny Lane
26 Penny Lane
26 Penny Lane
26 Penny Lane
26 Penny Lane
VIEW PHOTOS
$900,000

26 Penny Lane

5 Beds 5 Baths 4,407 Sq.Ft. 3.02 Acres

Description

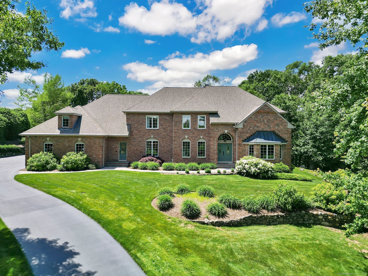
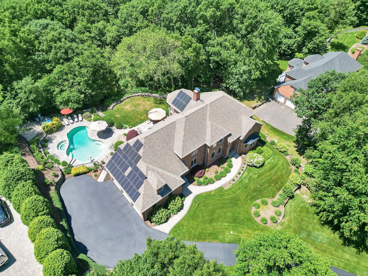
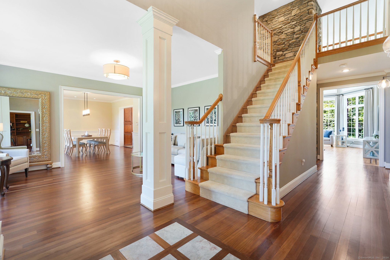
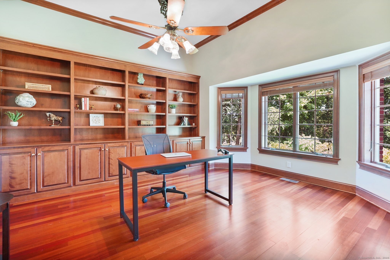
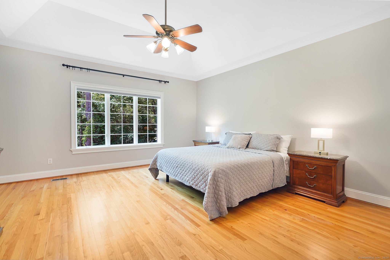
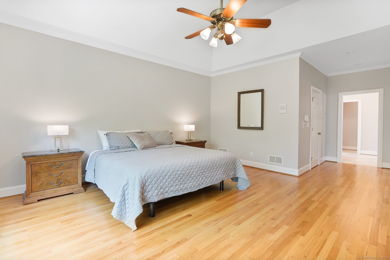
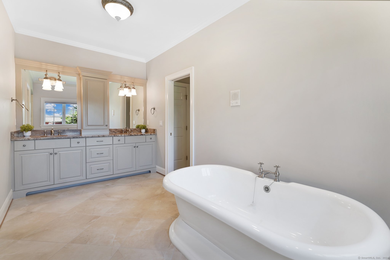
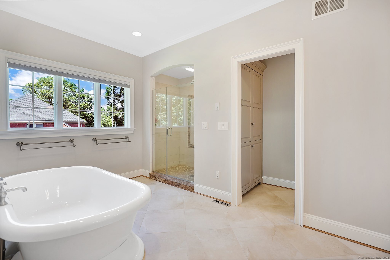
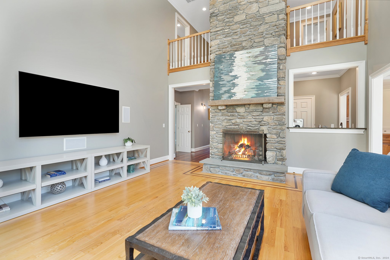
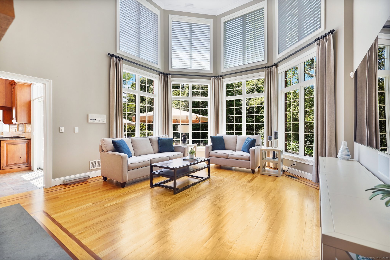
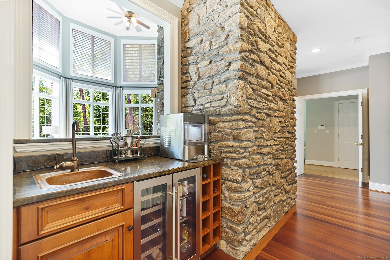
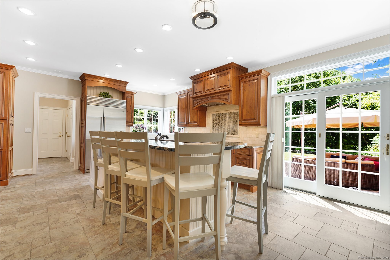
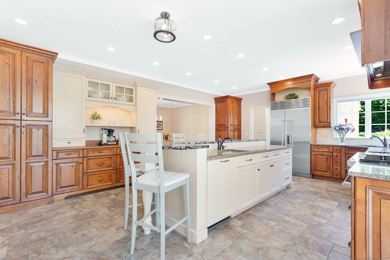
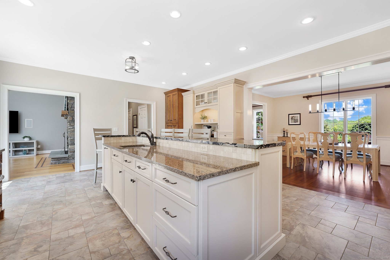
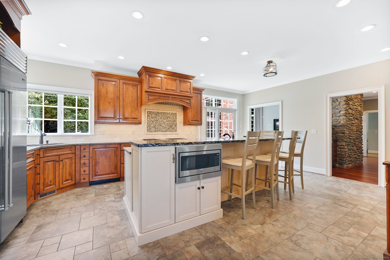
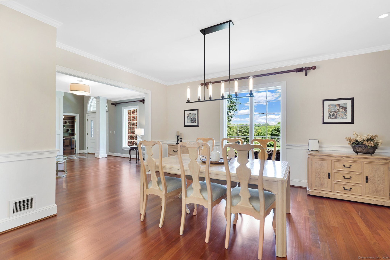
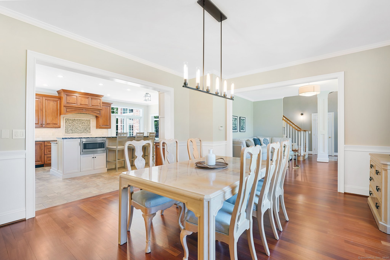
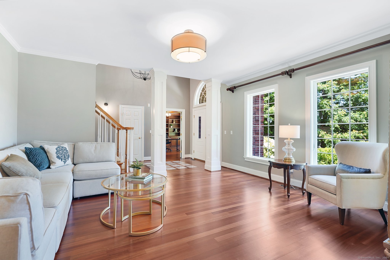
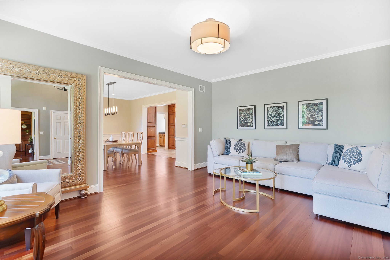
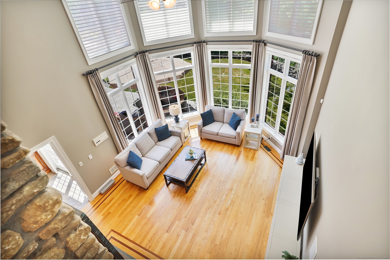
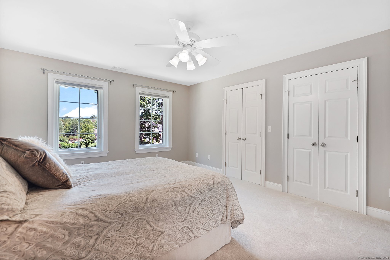
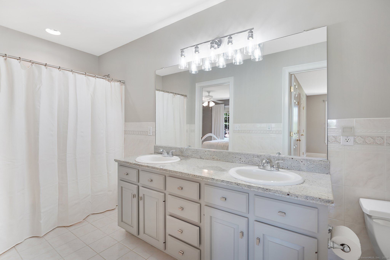
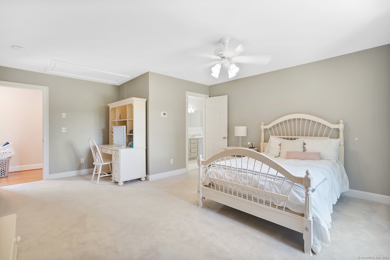
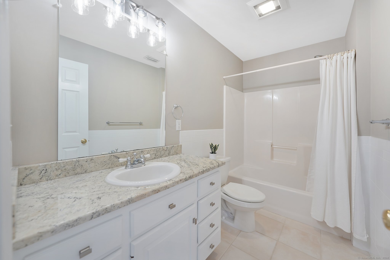
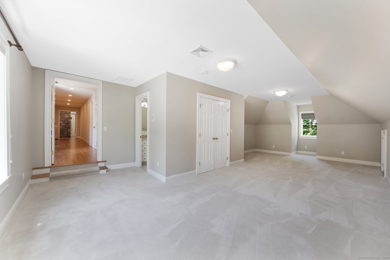
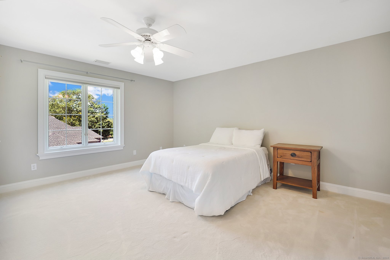
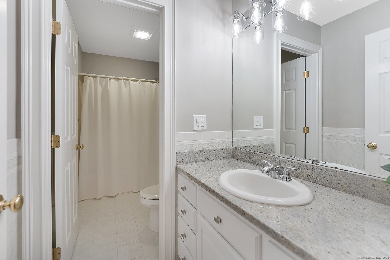
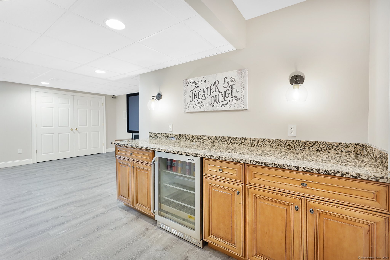
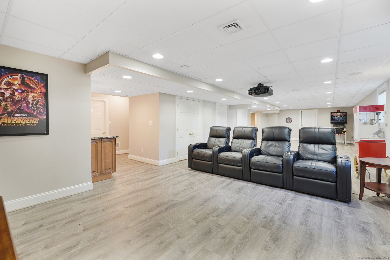
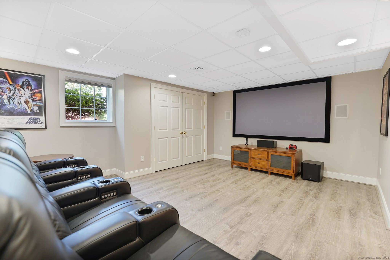
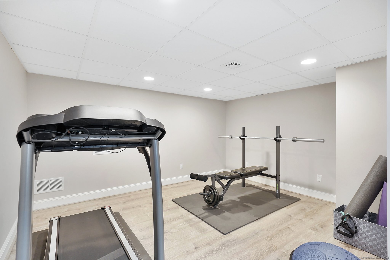
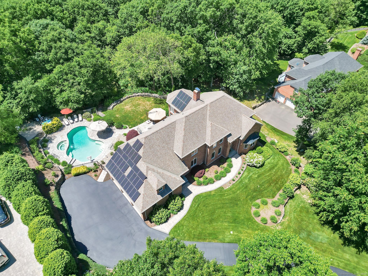
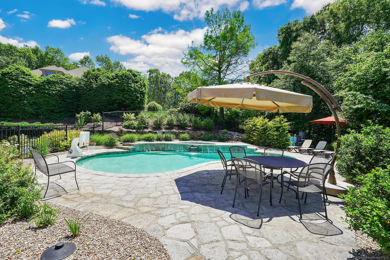
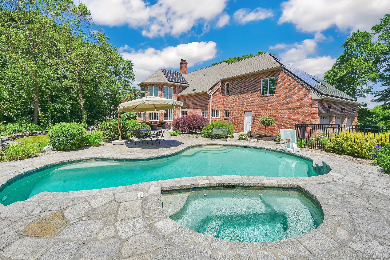
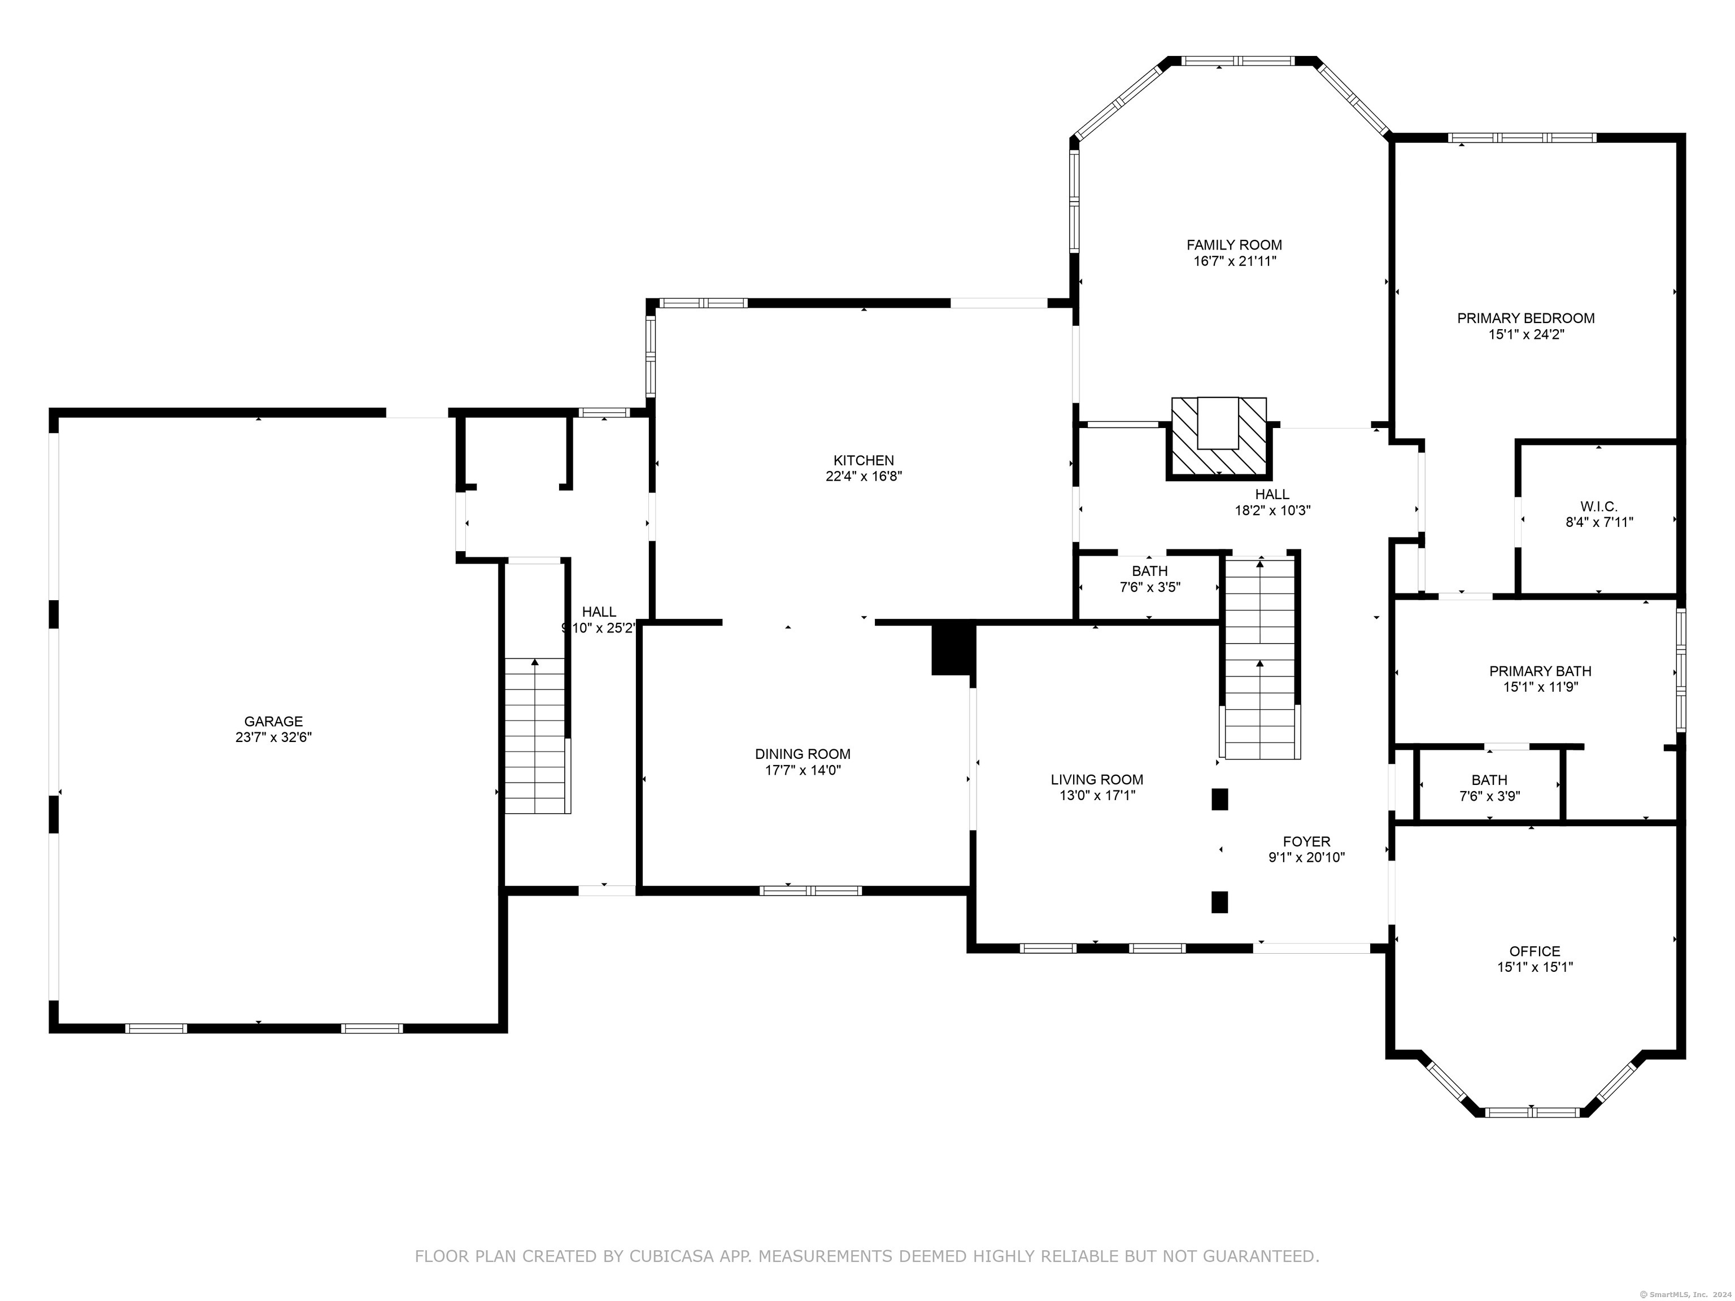
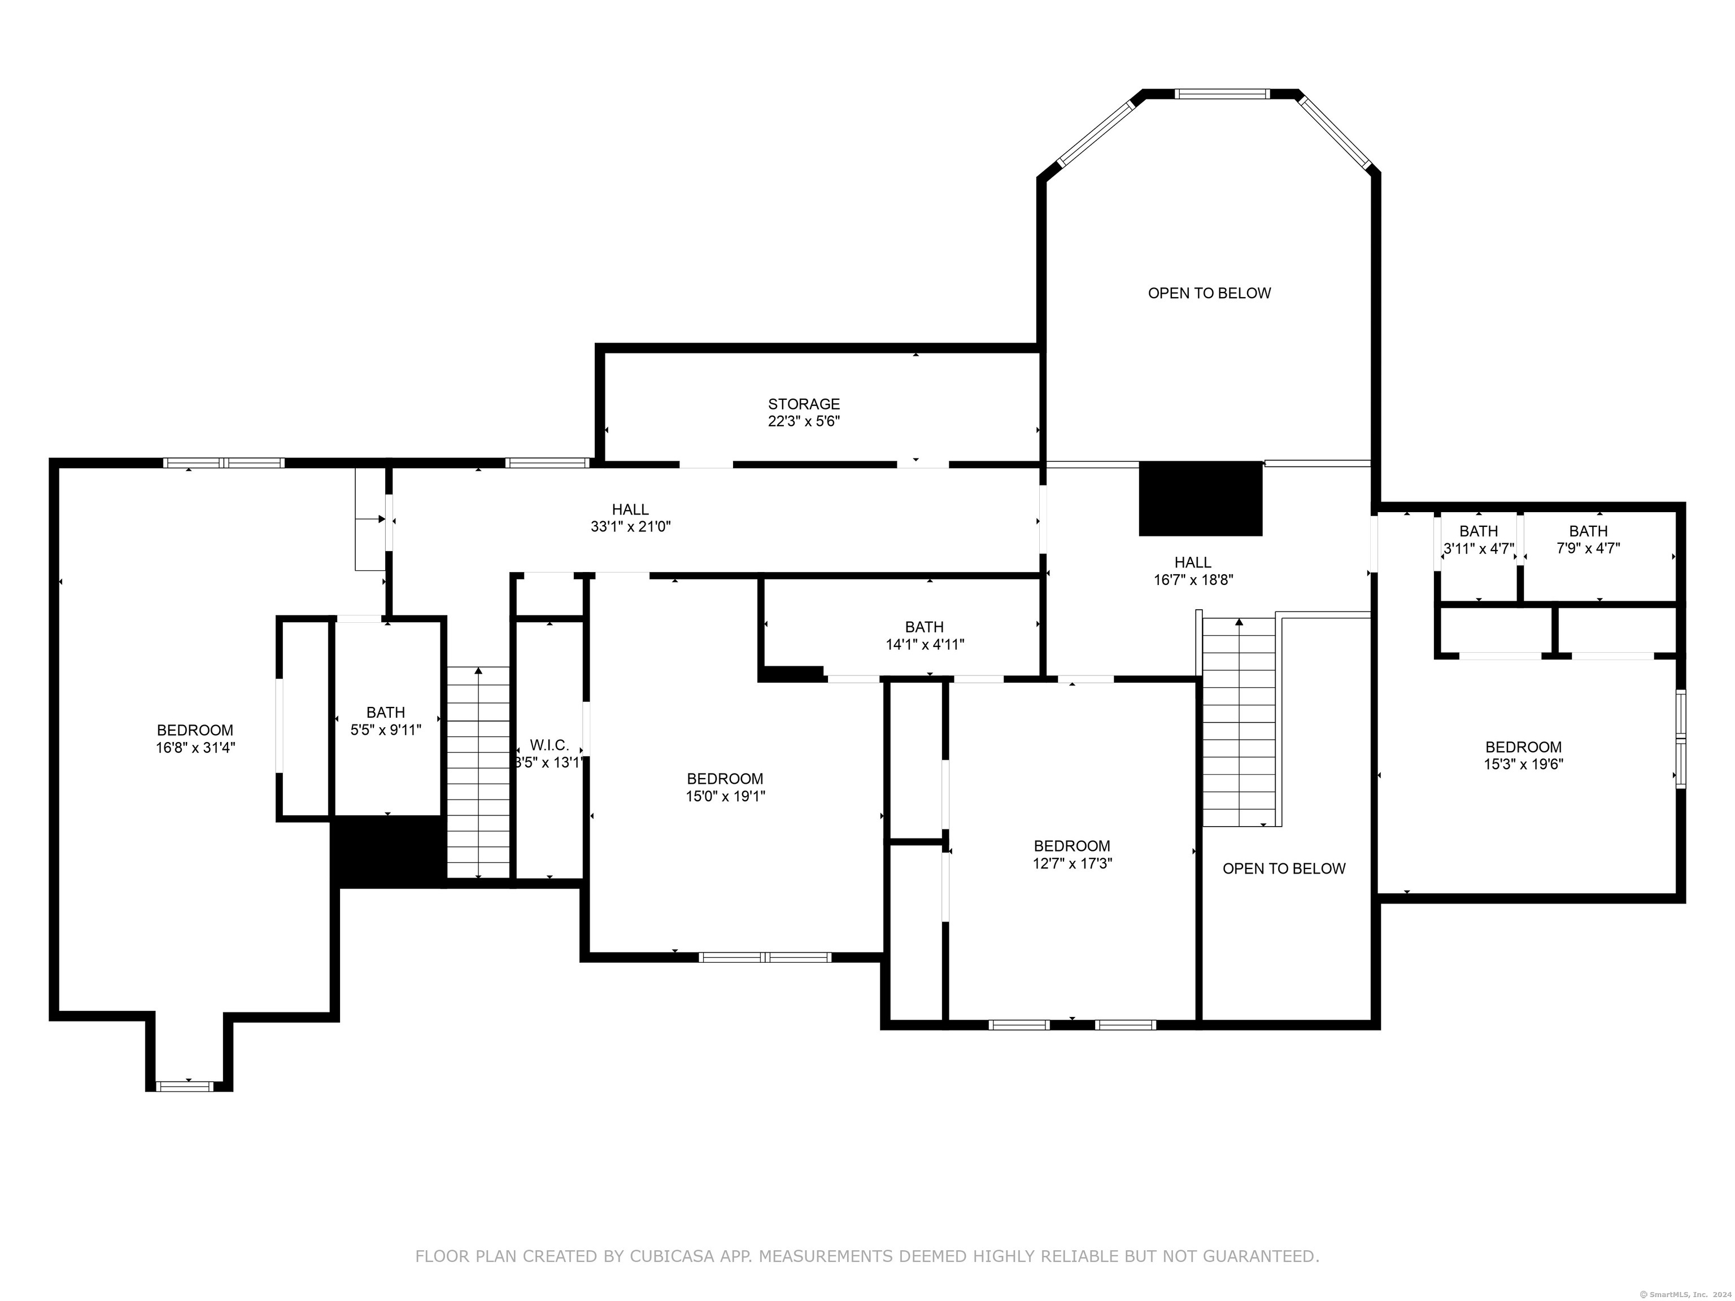
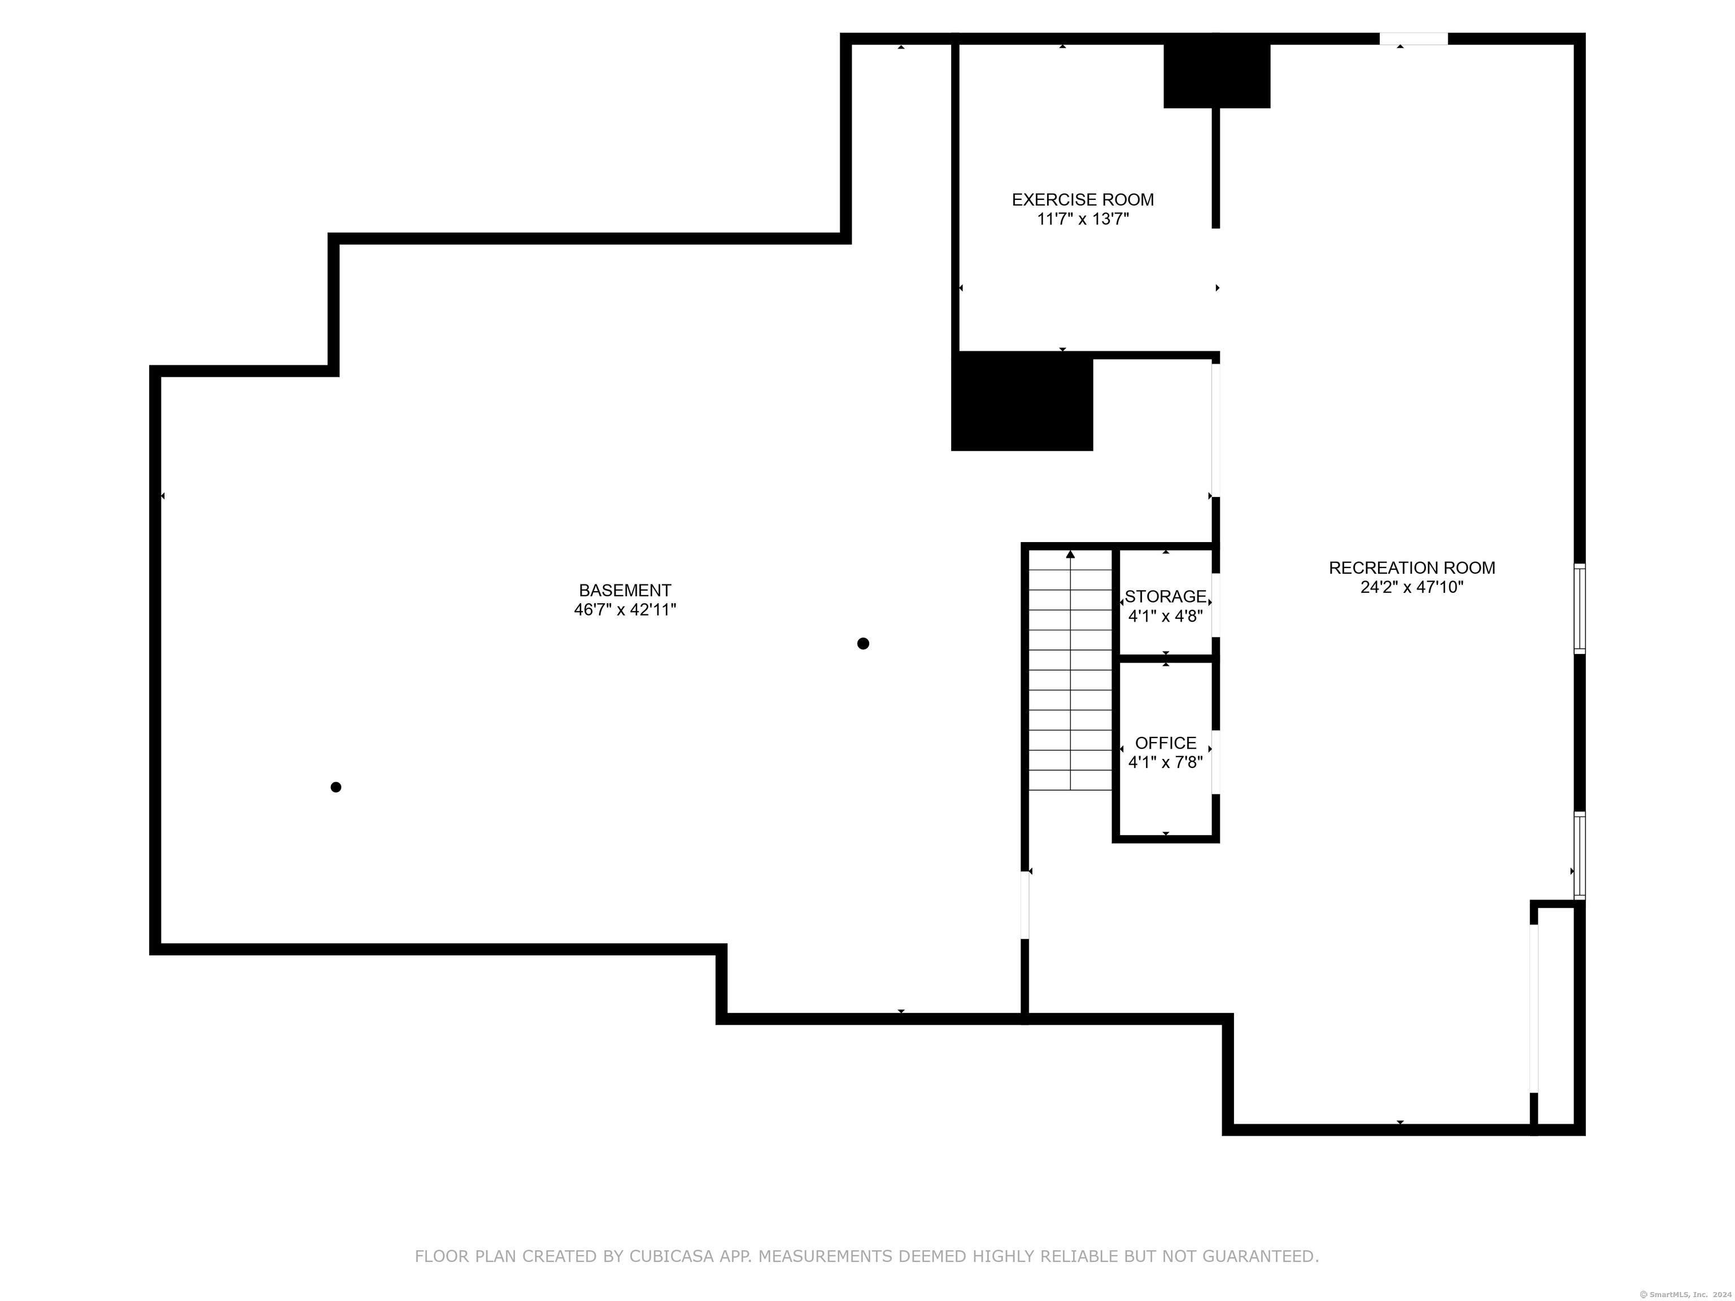
Welcome to this prestigious residence nestled on a lush 3-acre lot. This remarkable home boasts exquisite craftsmanship, luxurious amenities, and thoughtful design. It is the perfect home for entertaining, both inside and out. The gourmet kitchen is perfect for culinary enthusiasts. It features 2 dishwashers for effortless clean up, a 6-burner Wolf stove with griddle, and a Sub-Zero refrigerator. Retreat to your private oasis in the primary suite, conveniently located on the main level, with a spa-like bathroom and walk-in closet. The grand family room is ideal for gatherings with its soaring ceilings and oversized windows. Each of the 5 bedrooms offers privacy and comfort, along with its own bathroom. Entertain guests in the media room, complete with leather movie chairs. Or head outside to the natural stone pool, spa, and patio where you can relax and soak up the sun. Park your vehicles comfortably in the 3 car, heated garage, with ample storage space. Control lighting, pool, music, TVs, security, and climate with ease using the integrated home automation system. The property comes alive after dark with strategically placed professional lighting. Too many extras to list here! Don't miss out on this one-of-a-kind home. AUDIO/VISUAL recording on exterior of home.

Share Property

Location

26 Penny Lane, Manchester, Connecticut 06040

Status

Sold

Date Sold

July 19, 2024
Shelby  Muraski

Shelby Muraski

TITLE

REALTOR®

Property Amenities

Interior
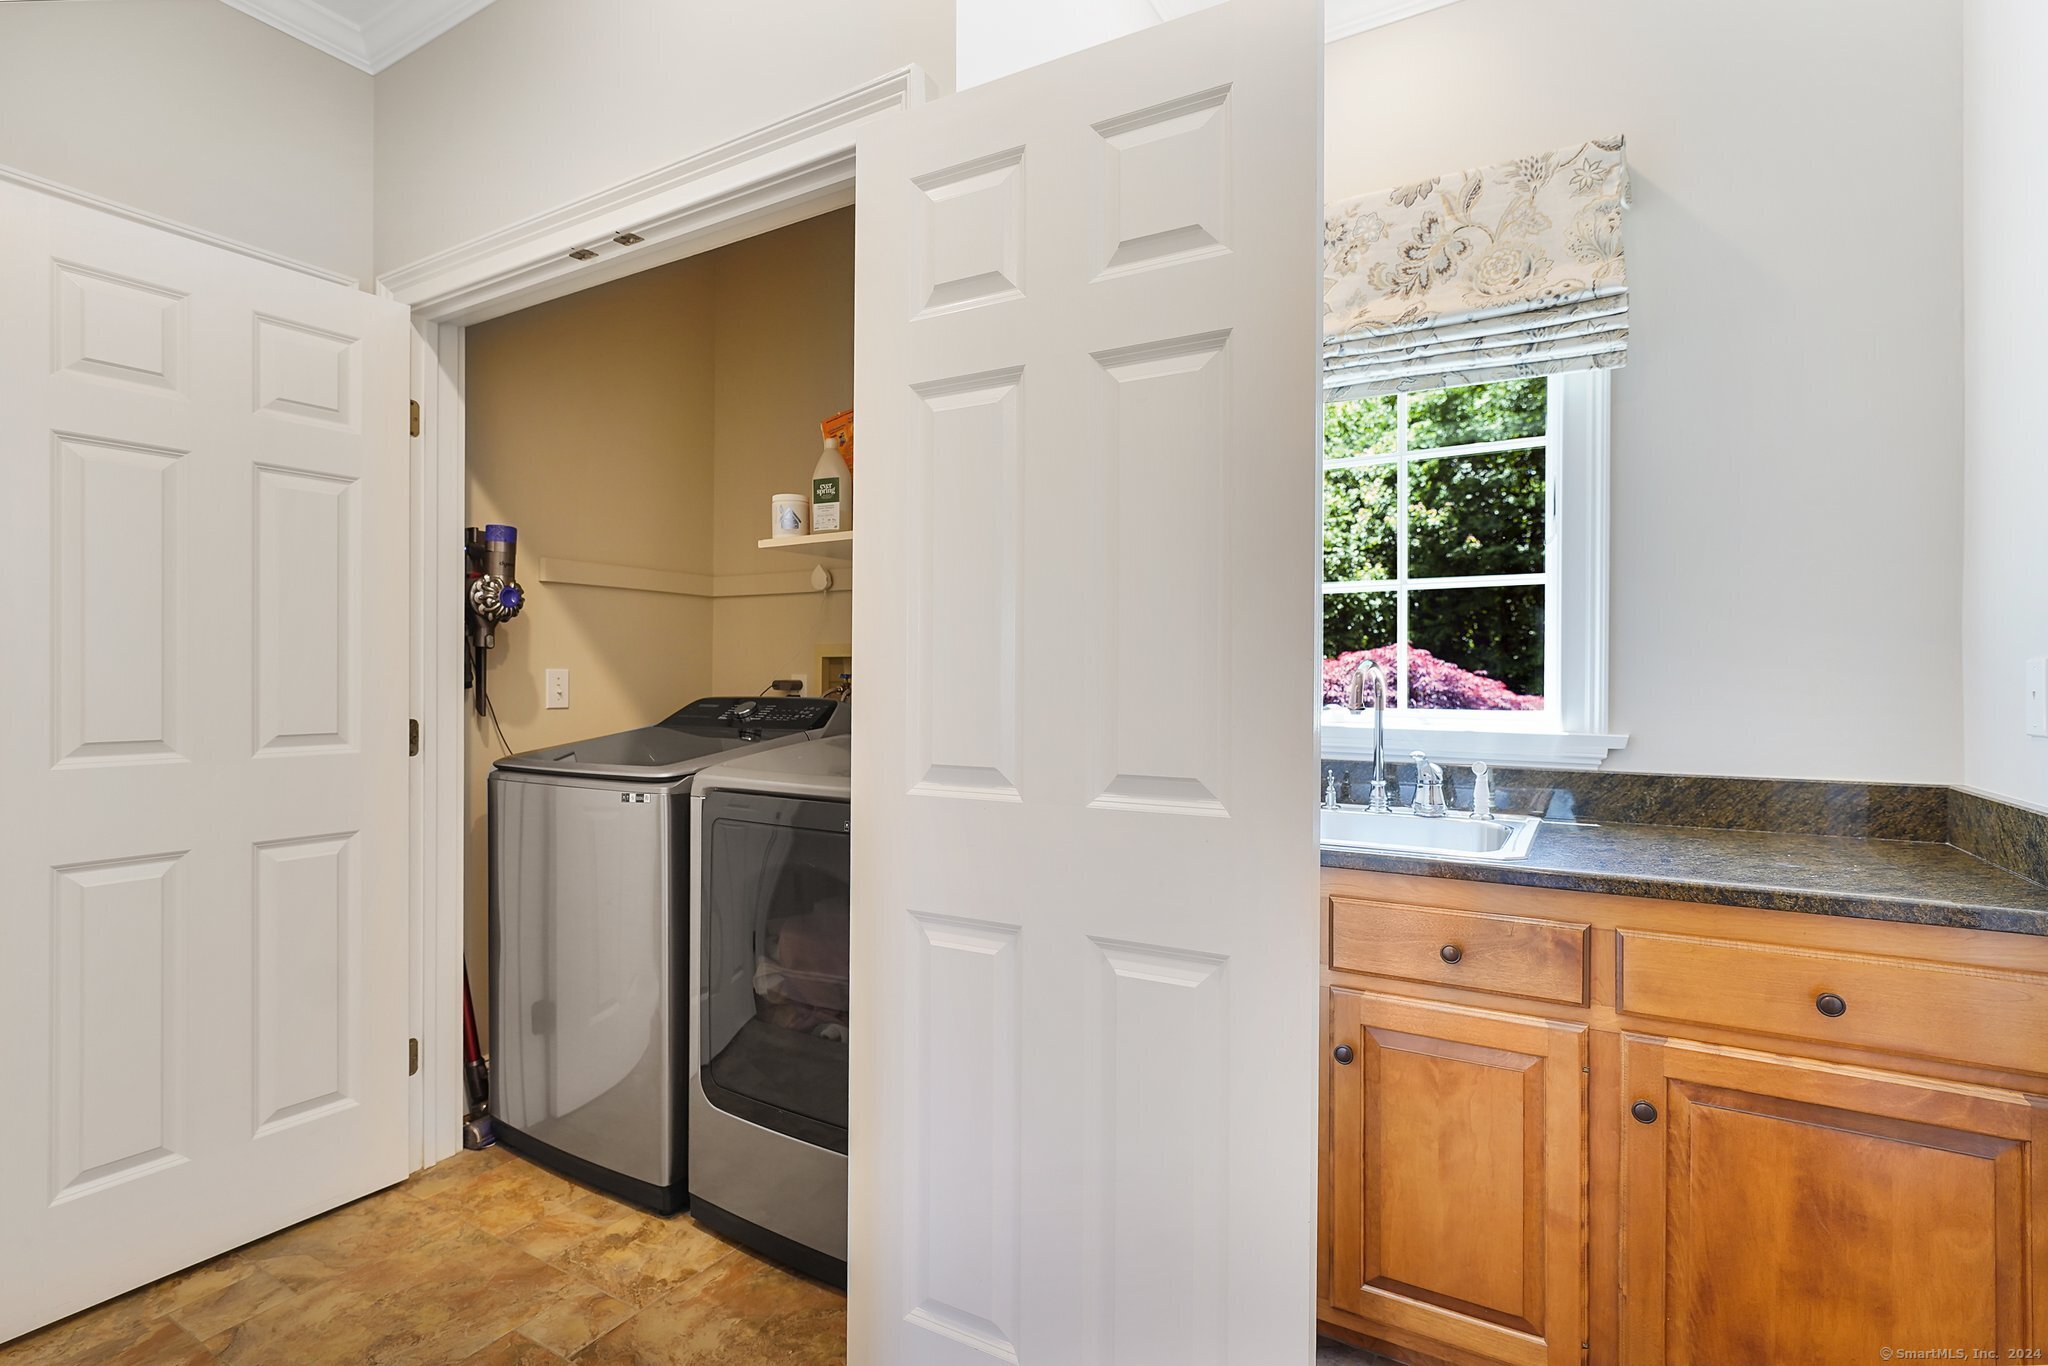
Laundry room Main Level
Appliances Gas Range, Microwave, Range Hood, Subzero, Dishwasher, Disposal, Washer, Dryer, Wine Chiller
Total Bedrooms: 5
Half Bathrooms: 1
Full Bathrooms: 4
Other Interior Features Audio System, Auto Garage Door Opener, Cable - Available, Central Vacuum, Open Floor Plan
Area & Lot
Total area 4,407 Sq.Ft.
Lot Area 3.02 Acres
Living area 4,407 Sq.Ft.
MLS® ID 24024433
Year Built 1998
High School Manchester
Elementary School Highland Park
Water Frontage Not Applicable
Architecture Styles Cape Cod, Colonial
Type Residential
Status Sold
Exterior
Pool Gunite, Heated, Spa, In Ground Pool
Air conditioning Central Air
Heat type Hot Air
Water Source Private Well
Garage Space 3.0
Sewer Septic
Other Exterior Features Lighting, Stone Wall, Underground Sprinkler, Patio
Parking Attached Garage, Paved, Off Street Parking, Driveway
Lot Features Secluded, Cleared, Professionally Landscaped
Roof Asphalt Shingle
Finance
Sales Price $900,000
Real Estate Tax $19,916 yearly

Manchester

Work With Shelby

With over 38 years of experience, Shelby can help make your real estate dreams come true! Call today to find out how to get top dollar when listing or the best price when buying.