Leave a Message

Thank you for your message. I'll be in touch with you shortly.

30 Dennison Ridge
30 Dennison Ridge
30 Dennison Ridge
30 Dennison Ridge
30 Dennison Ridge
30 Dennison Ridge
30 Dennison Ridge
30 Dennison Ridge
30 Dennison Ridge
30 Dennison Ridge
30 Dennison Ridge
30 Dennison Ridge
30 Dennison Ridge
30 Dennison Ridge
30 Dennison Ridge
30 Dennison Ridge
30 Dennison Ridge
30 Dennison Ridge
30 Dennison Ridge
30 Dennison Ridge
30 Dennison Ridge
30 Dennison Ridge
30 Dennison Ridge
30 Dennison Ridge
30 Dennison Ridge
30 Dennison Ridge
30 Dennison Ridge
30 Dennison Ridge
30 Dennison Ridge
30 Dennison Ridge
30 Dennison Ridge
30 Dennison Ridge
30 Dennison Ridge
30 Dennison Ridge
30 Dennison Ridge
30 Dennison Ridge
30 Dennison Ridge
VIEW PHOTOS
$530,000

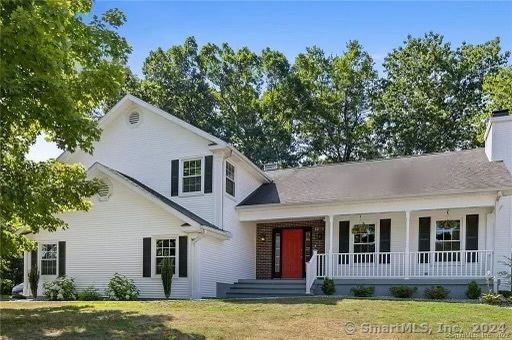
30 Dennison Ridge

3 Beds 3 Baths 2,032 Sq.Ft. 0.6 Acres

Description

This charming colonial home is located in the highly sought-after Birch Mountain neighborhood. The first floor has recently refinished hardwood floors and includes a convenient laundry room, breezeway, and half bath. The living room boasts a vaulted ceiling and opens to the dining room. The brand-new kitchen is sleek and modern with white soft-close cabinets/drawers, granite counters, and stainless steel appliances and is open to the family room. Many new upgrades include fresh paint, newly finished basement, Trex deck with vinyl railing, recessed lighting, Harvey windows and new driveway. Move right in and cozy up by one of the two fireplaces, and enjoy the nearby hiking trails of Case Mountain. Plus, you're just minutes away from the highway and Highland Park Market.

Share Property

Location

30 Dennison Ridge, Manchester, Connecticut 06040

Status

Sold

Date Sold

July 26, 2024
Shelby  Muraski

Shelby Muraski

TITLE

REALTOR®

Property Amenities

Interior
Laundry room Main Level
Appliances Oven/Range, Microwave, Refrigerator, Dishwasher, Disposal, Washer, Dryer
Total Bedrooms: 3
Half Bathrooms: 1
Full Bathrooms: 2
Other Interior Features Cable - Available, Open Floor Plan
Area & Lot
Total area 2,032 Sq.Ft.
Lot Area 0.6 Acres
Living area 2,032 Sq.Ft.
MLS® ID 24022944
Year Built 1990
High School Manchester
Middle School Illing
Elementary School Highland Park
Water Frontage Not Applicable
Architecture Styles Colonial
Type Residential
Status Sold
Exterior
Air conditioning Central Air
Heat type Hot Air
Water Source Public Water Connected
Garage Space 2.0
Sewer Public Sewer Connected
Other Exterior Features Underground Utilities, Sidewalk, Porch, Deck
Parking Attached Garage
Lot Features Some Wetlands, In Subdivision, Lightly Wooded
Roof Asphalt Shingle
Finance
Sales Price $530,000
Real Estate Tax $9,678 yearly

Manchester

Work With Shelby

With over 38 years of experience, Shelby can help make your real estate dreams come true! Call today to find out how to get top dollar when listing or the best price when buying.