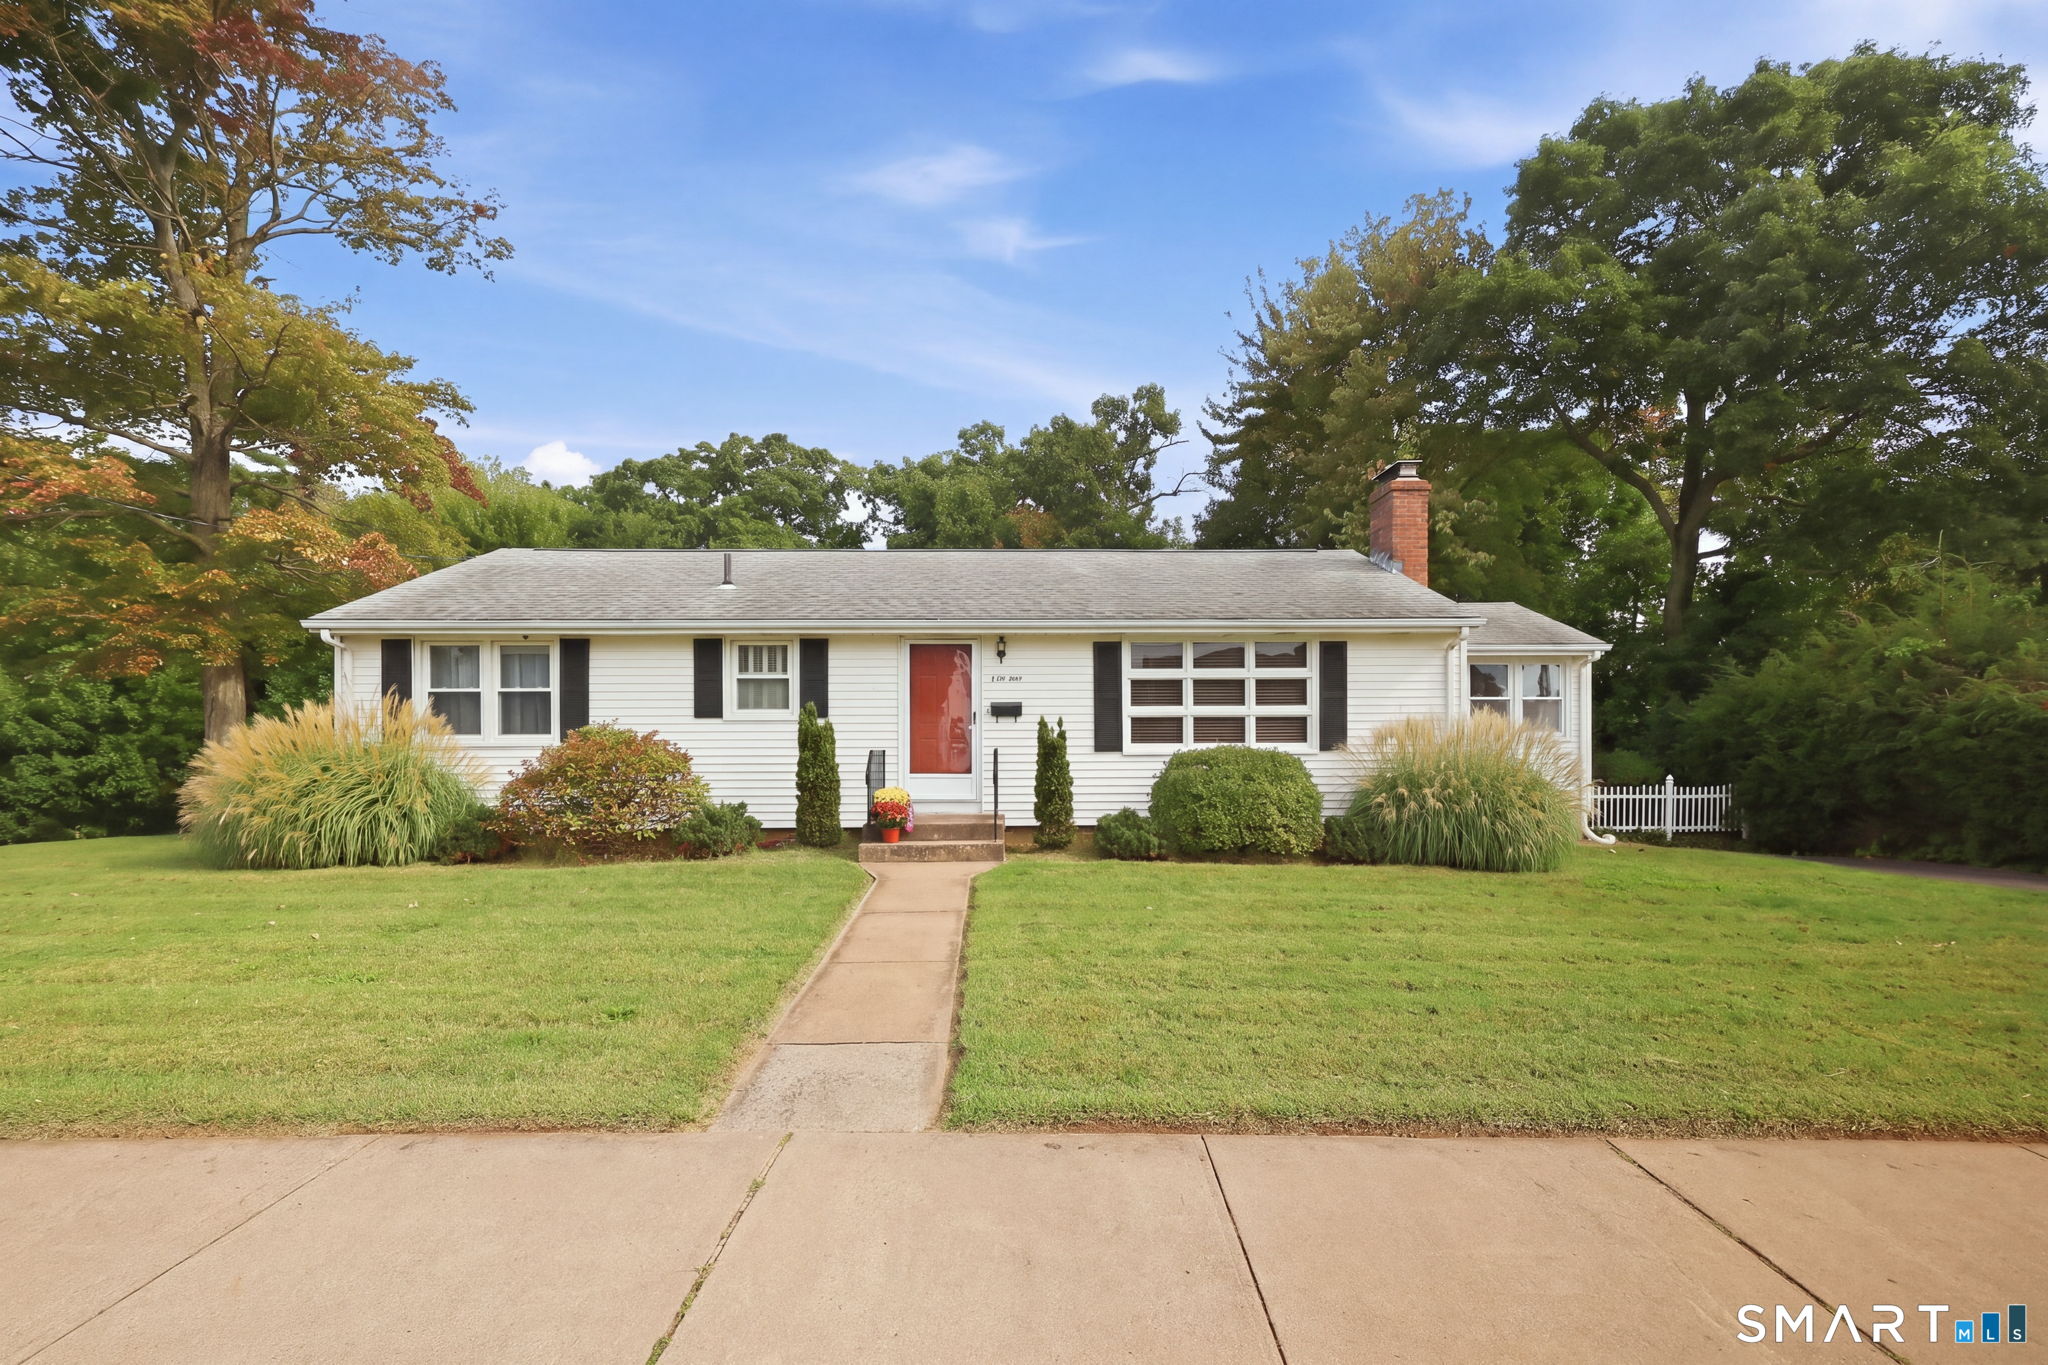
White ranch house with a red front door, brick chimney, and landscaped front lawn.
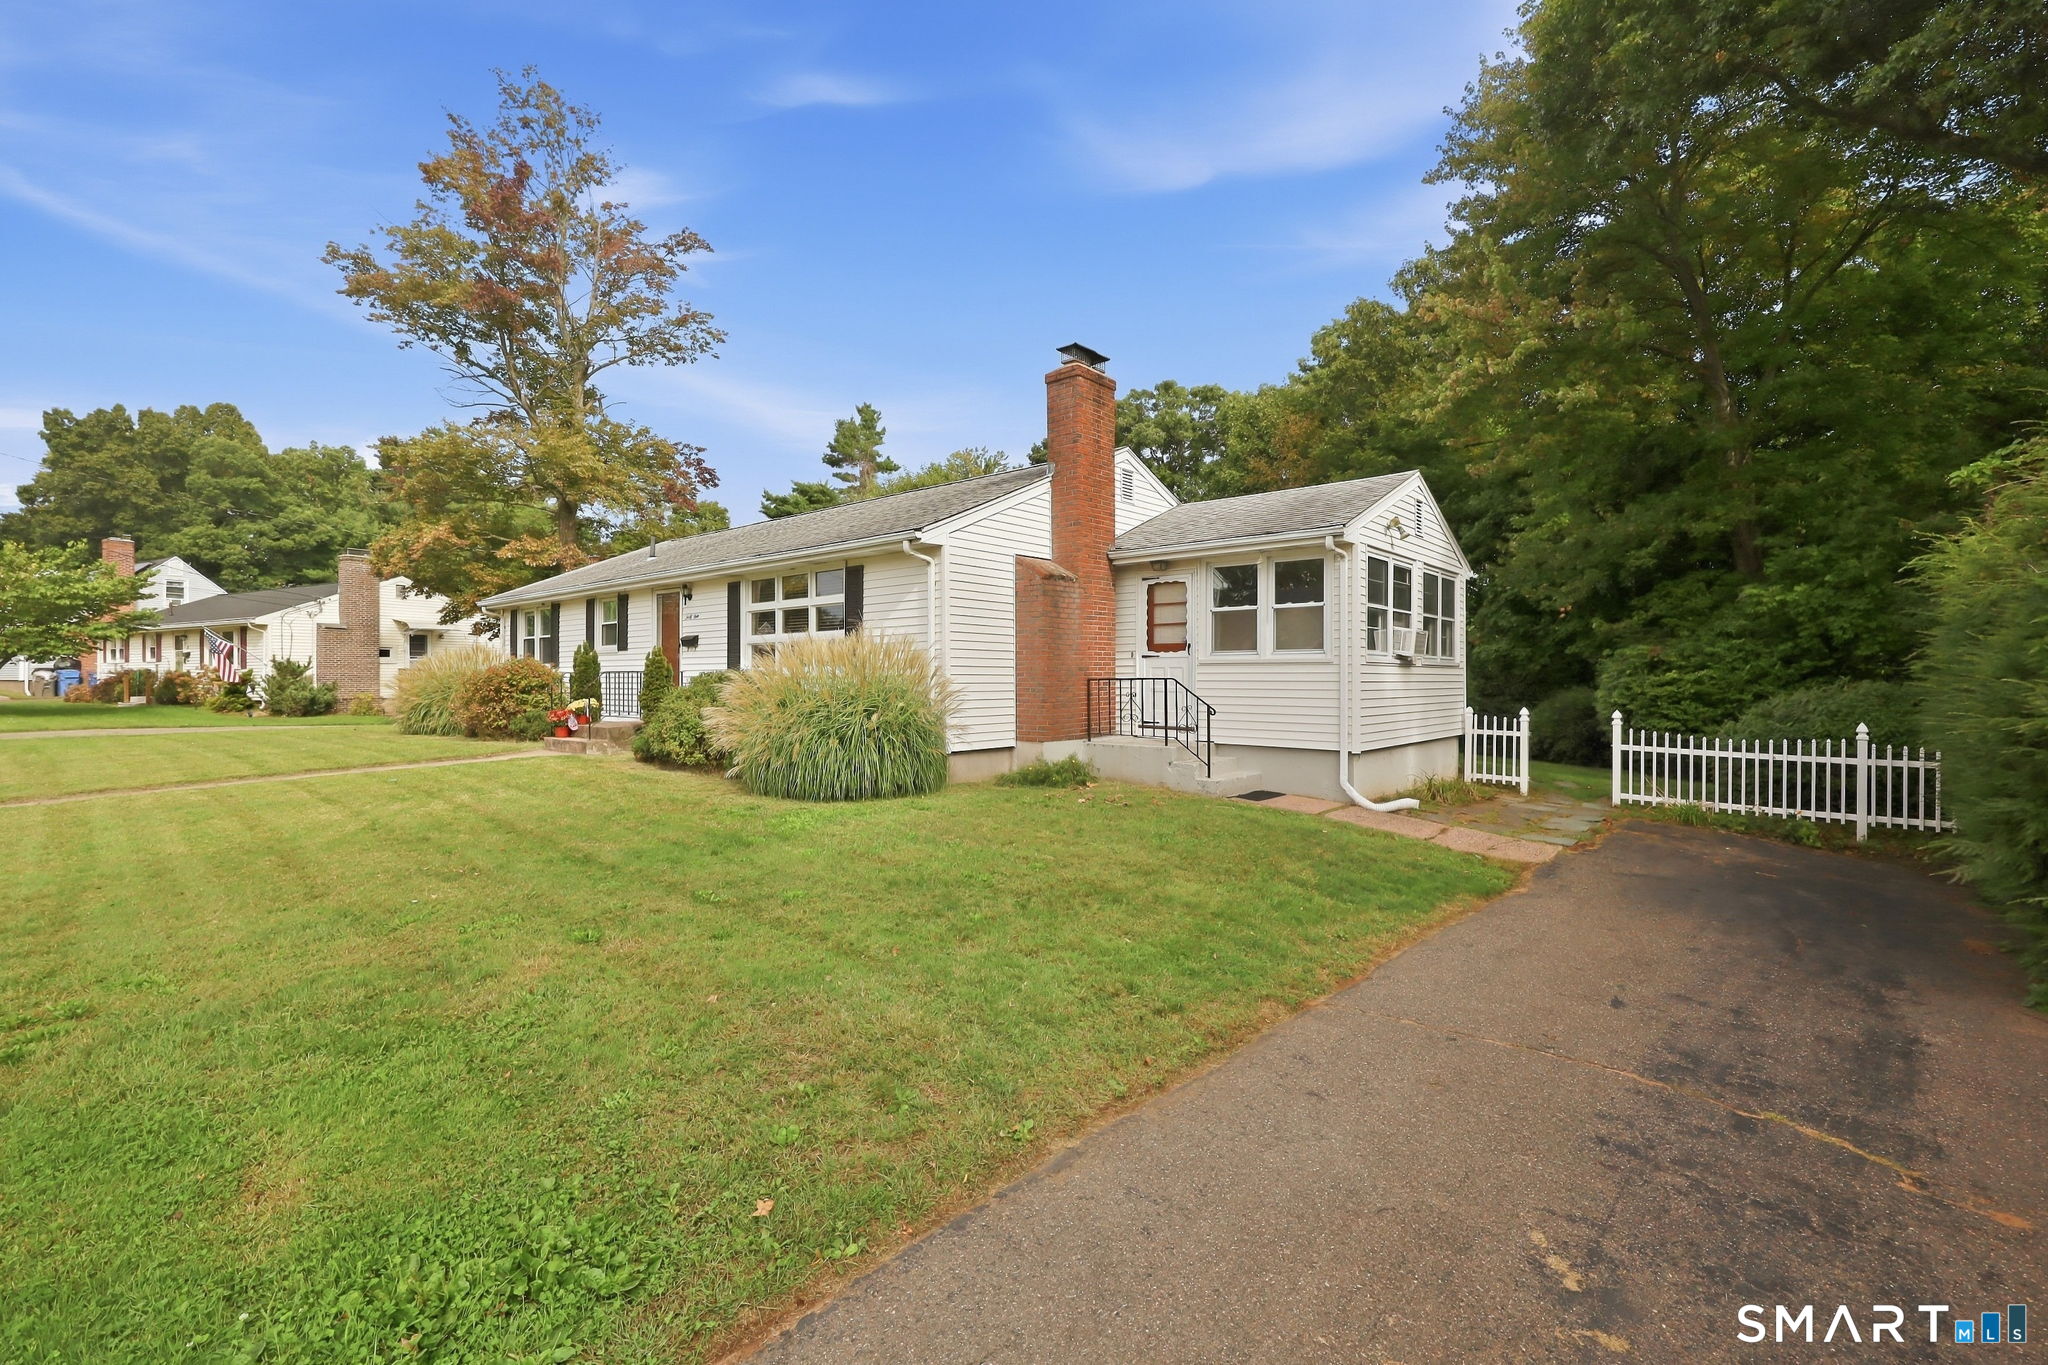
Single-story white house with a brick chimney, enclosed porch, broad lawn, and white picket fencing.
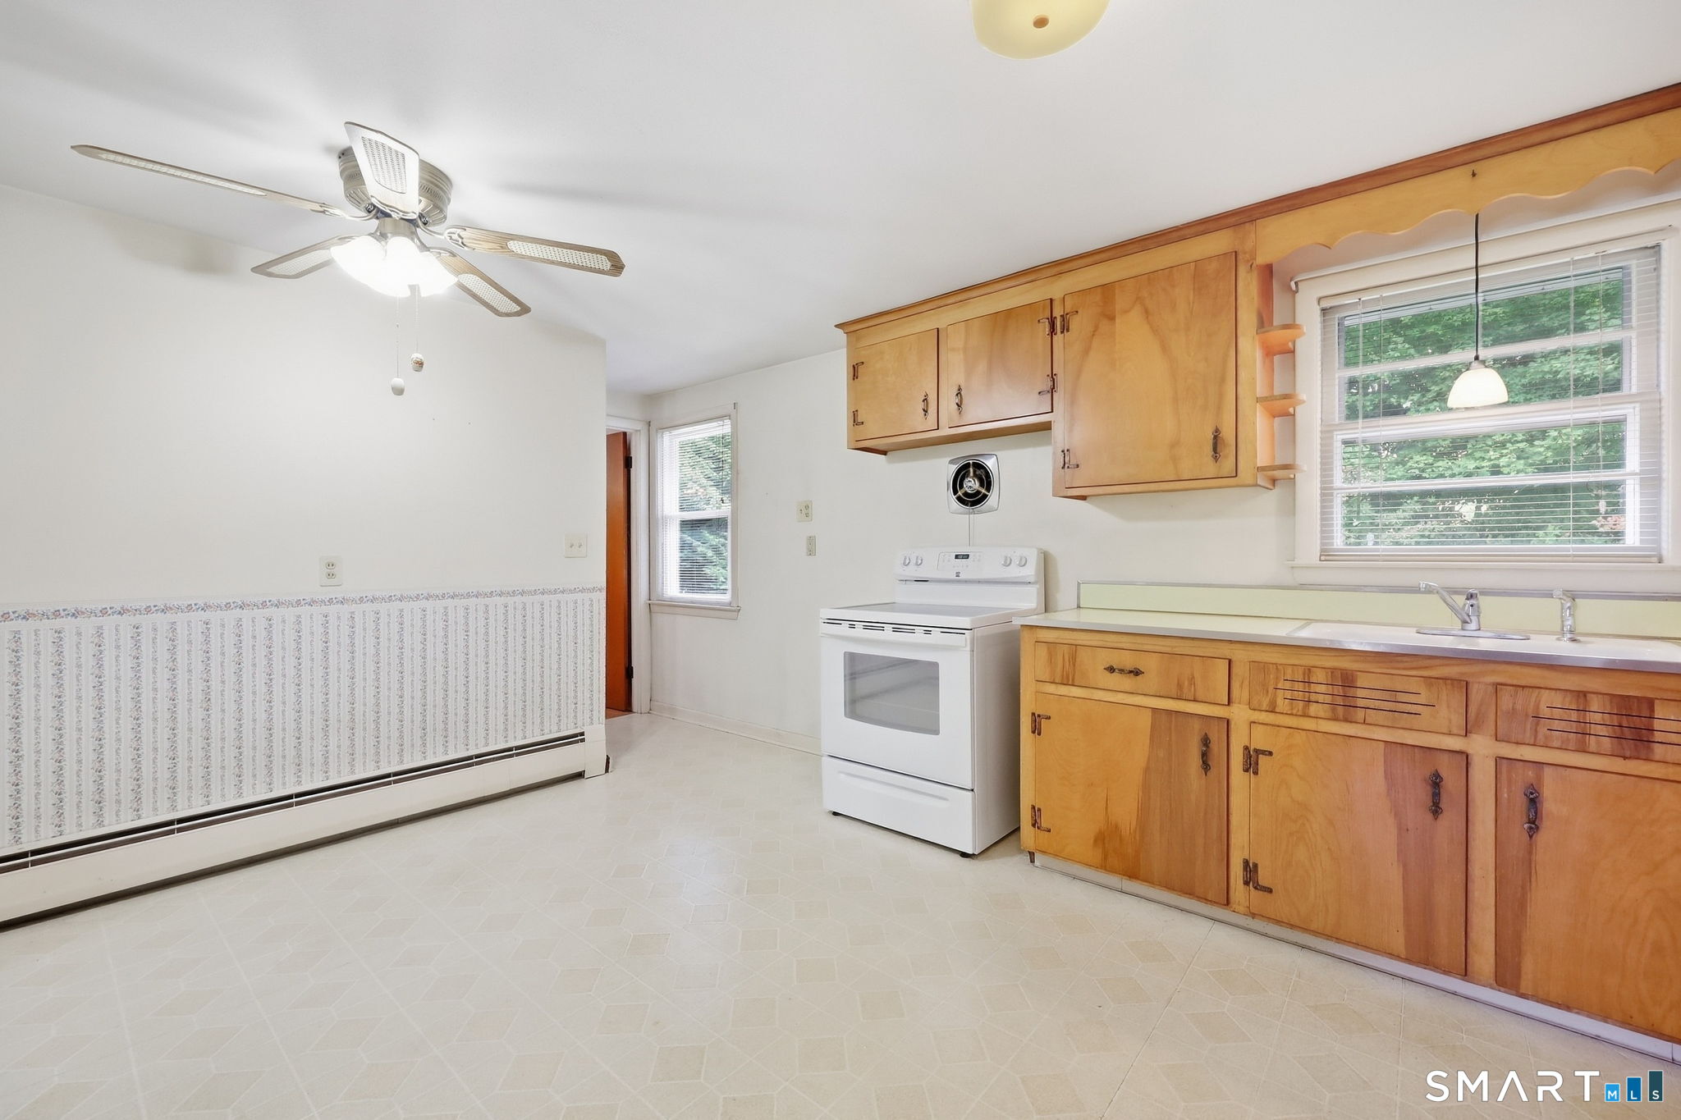
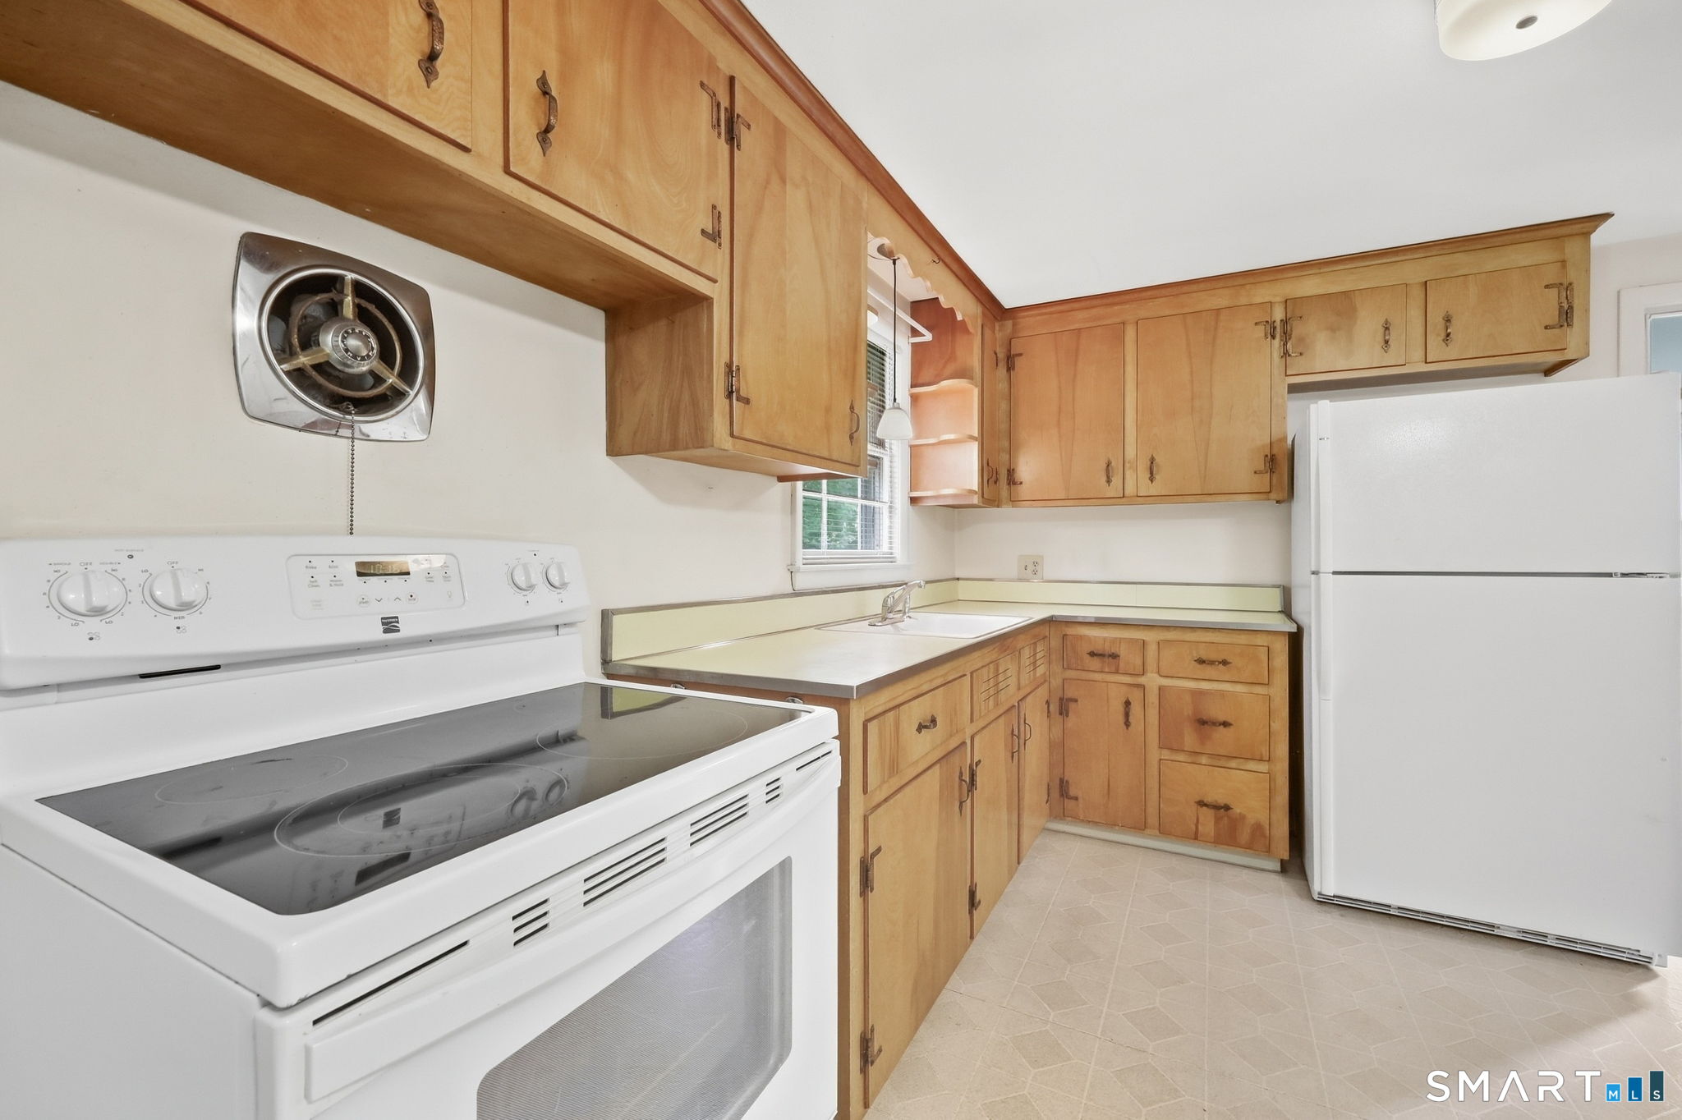
Kitchen with honey-colored cabinets, a white stove, and a window above the sink.
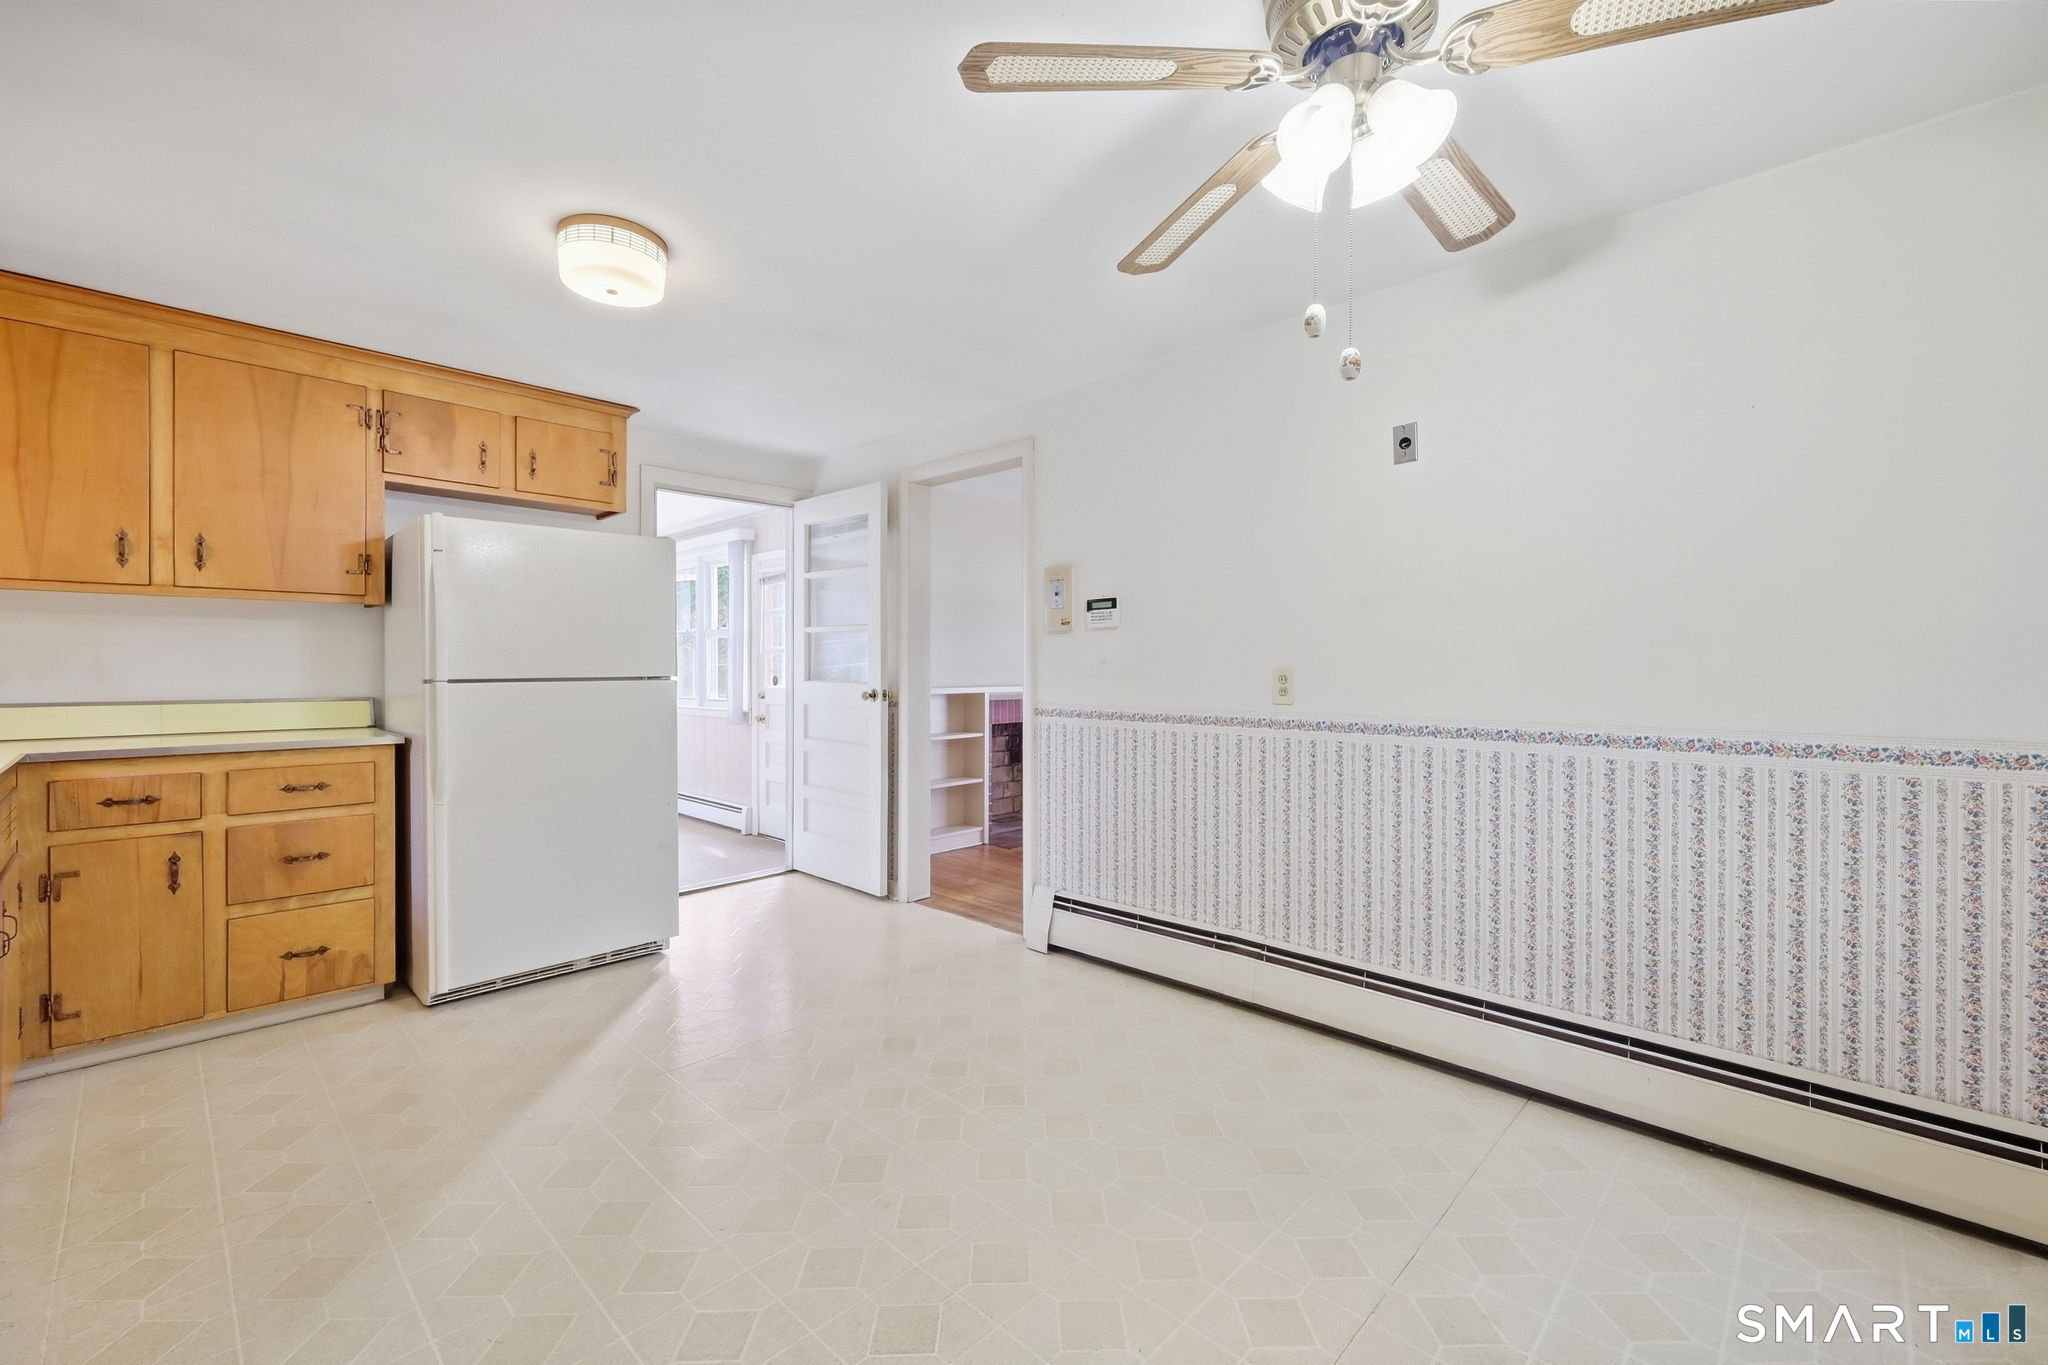
Kitchen with honey-colored cabinets, white refrigerator, patterned wainscoting, and a ceiling fan.
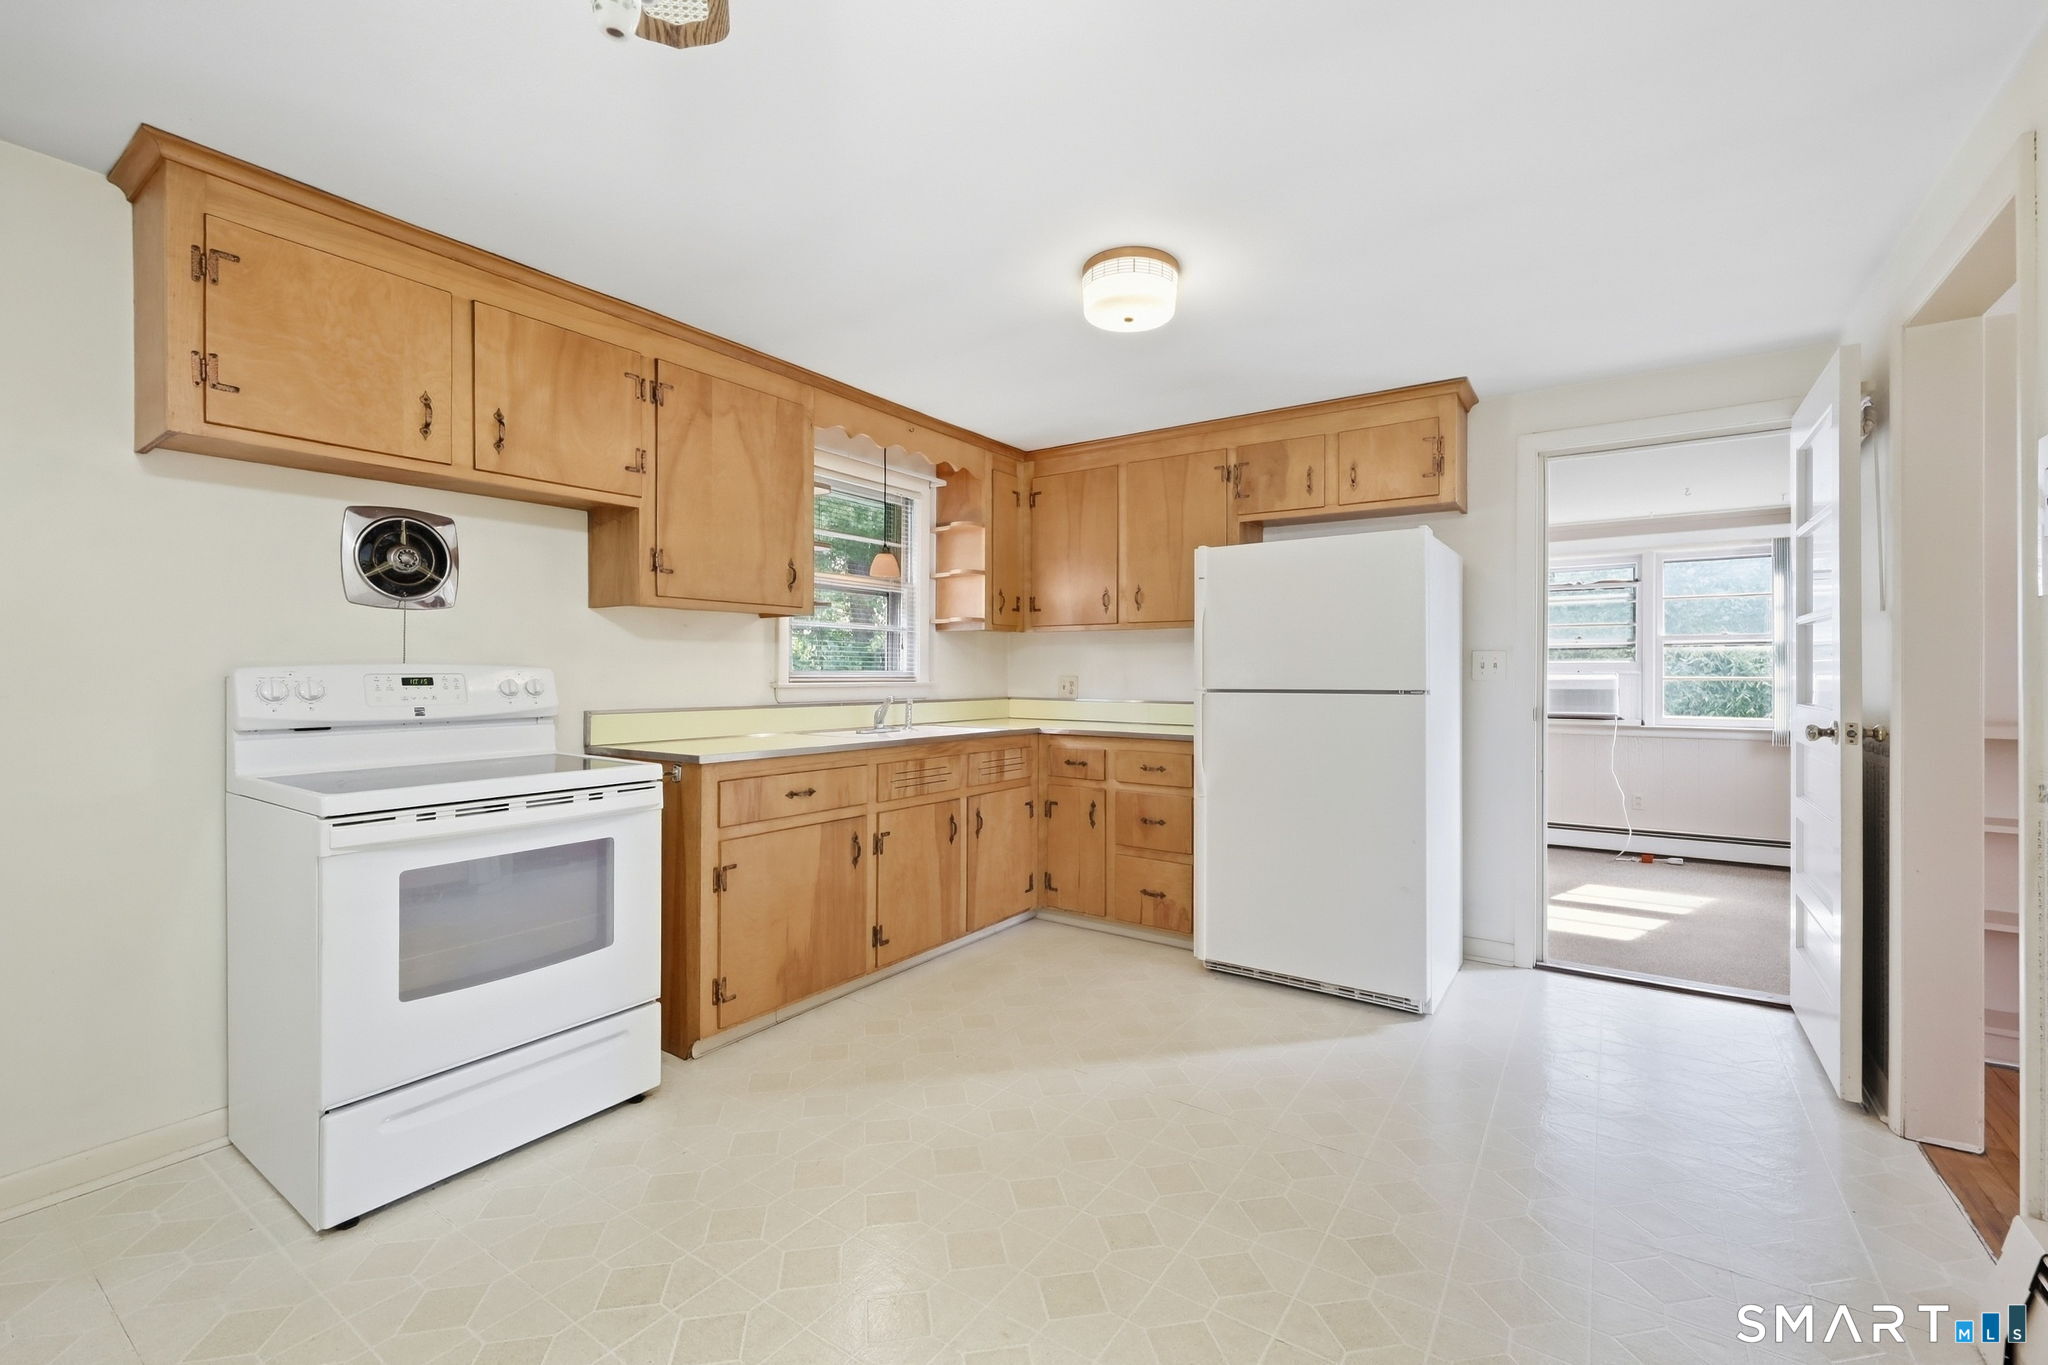
Kitchen with honey-colored wood cabinets, white appliances, and a doorway to a sunlit room.
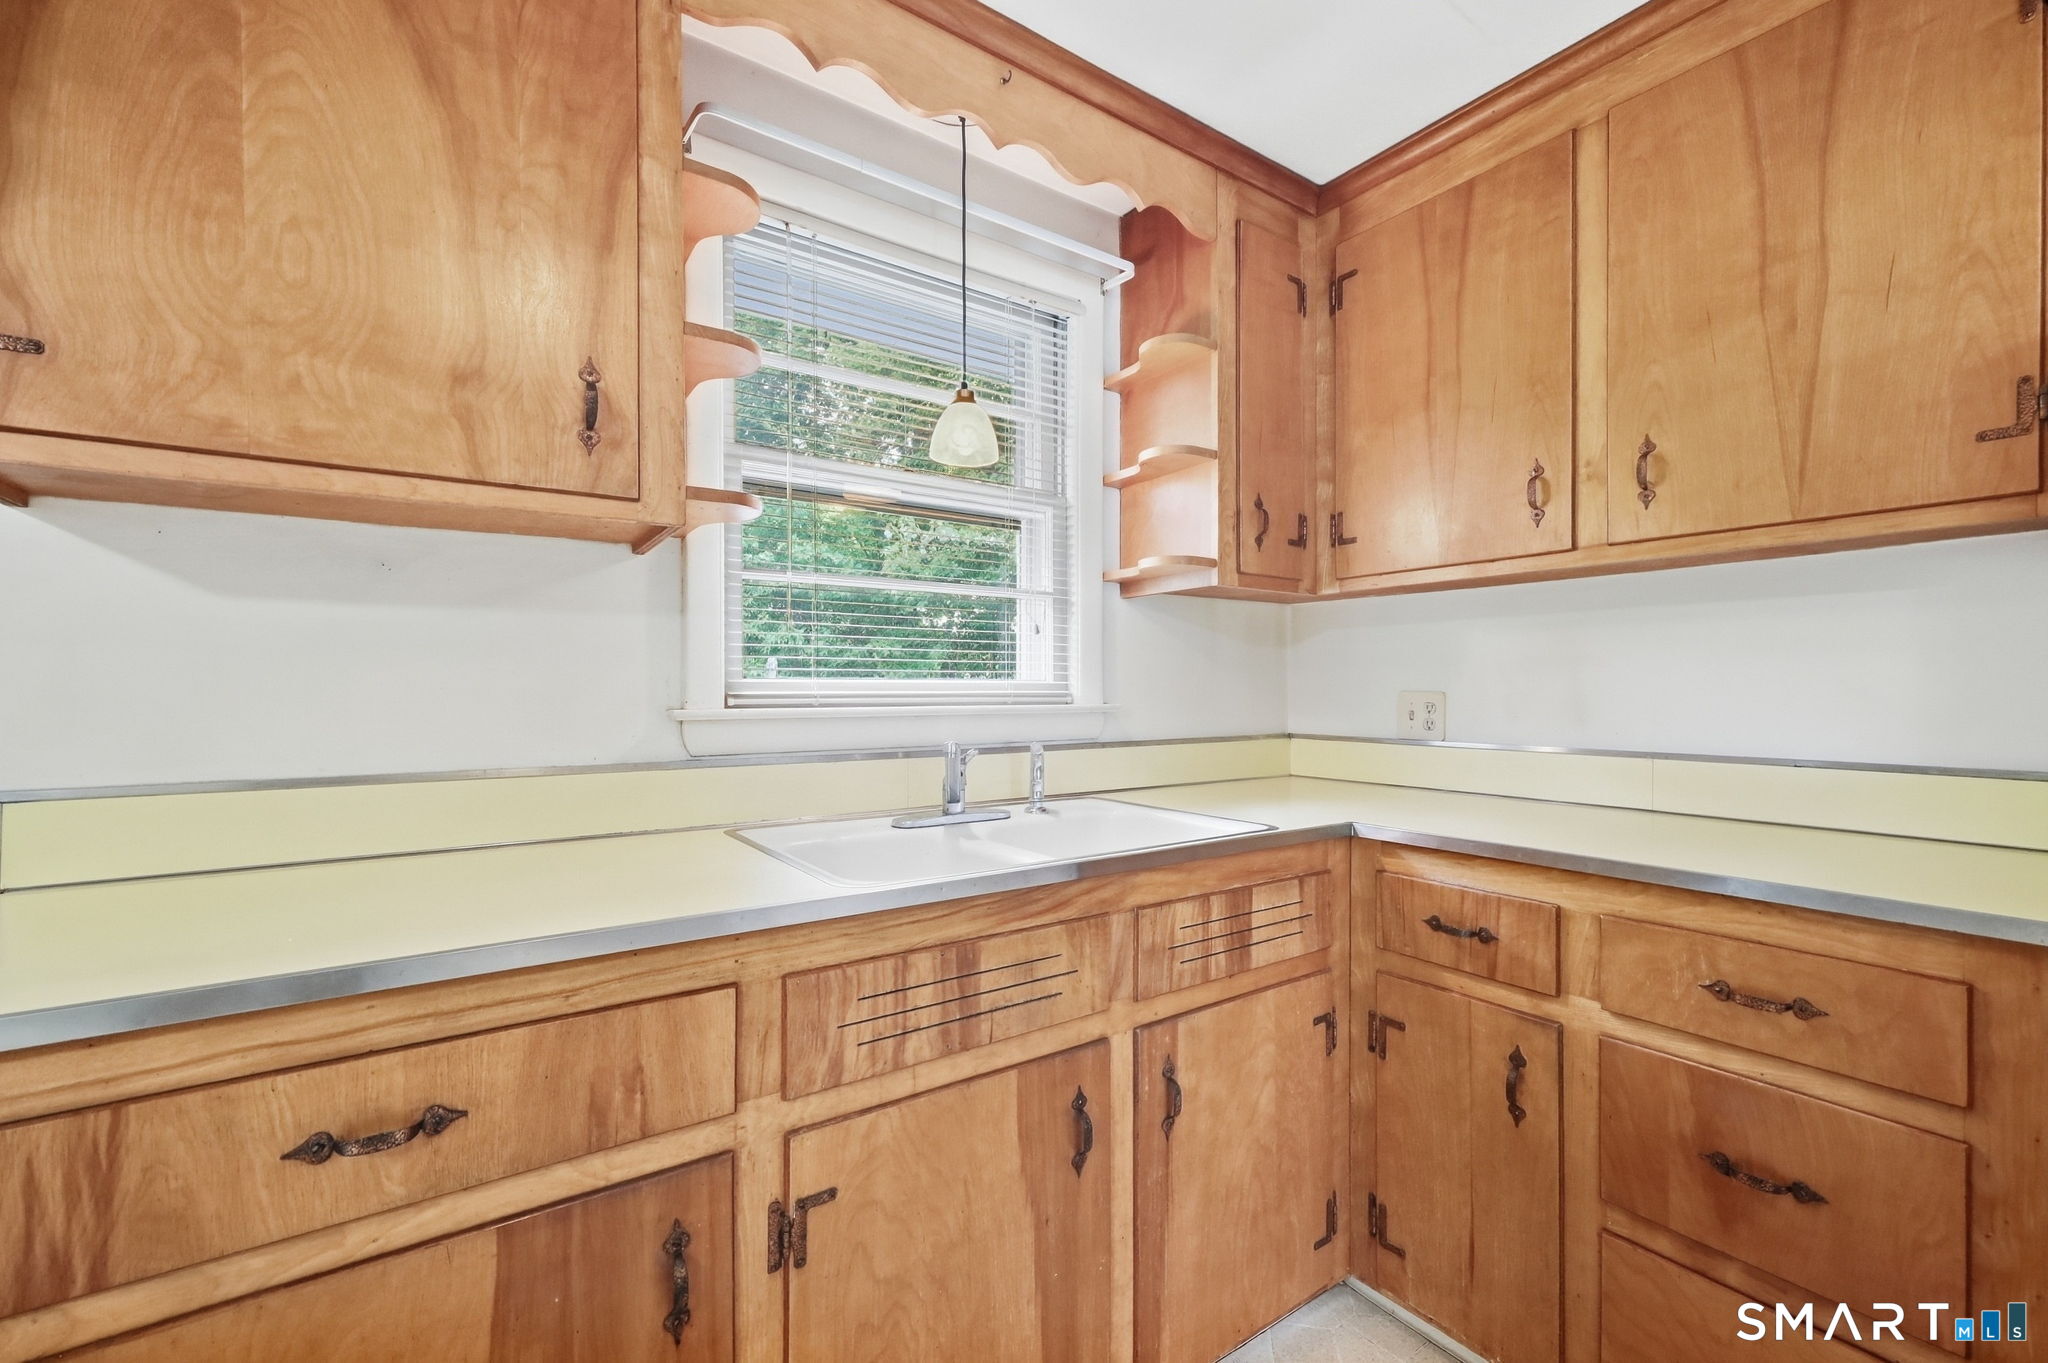
Kitchen with honey-colored wood cabinets, pale yellow counters, and a sink beneath a window.
Kitchen with honey-colored cabinets, white appliances, and a sink beneath the window.
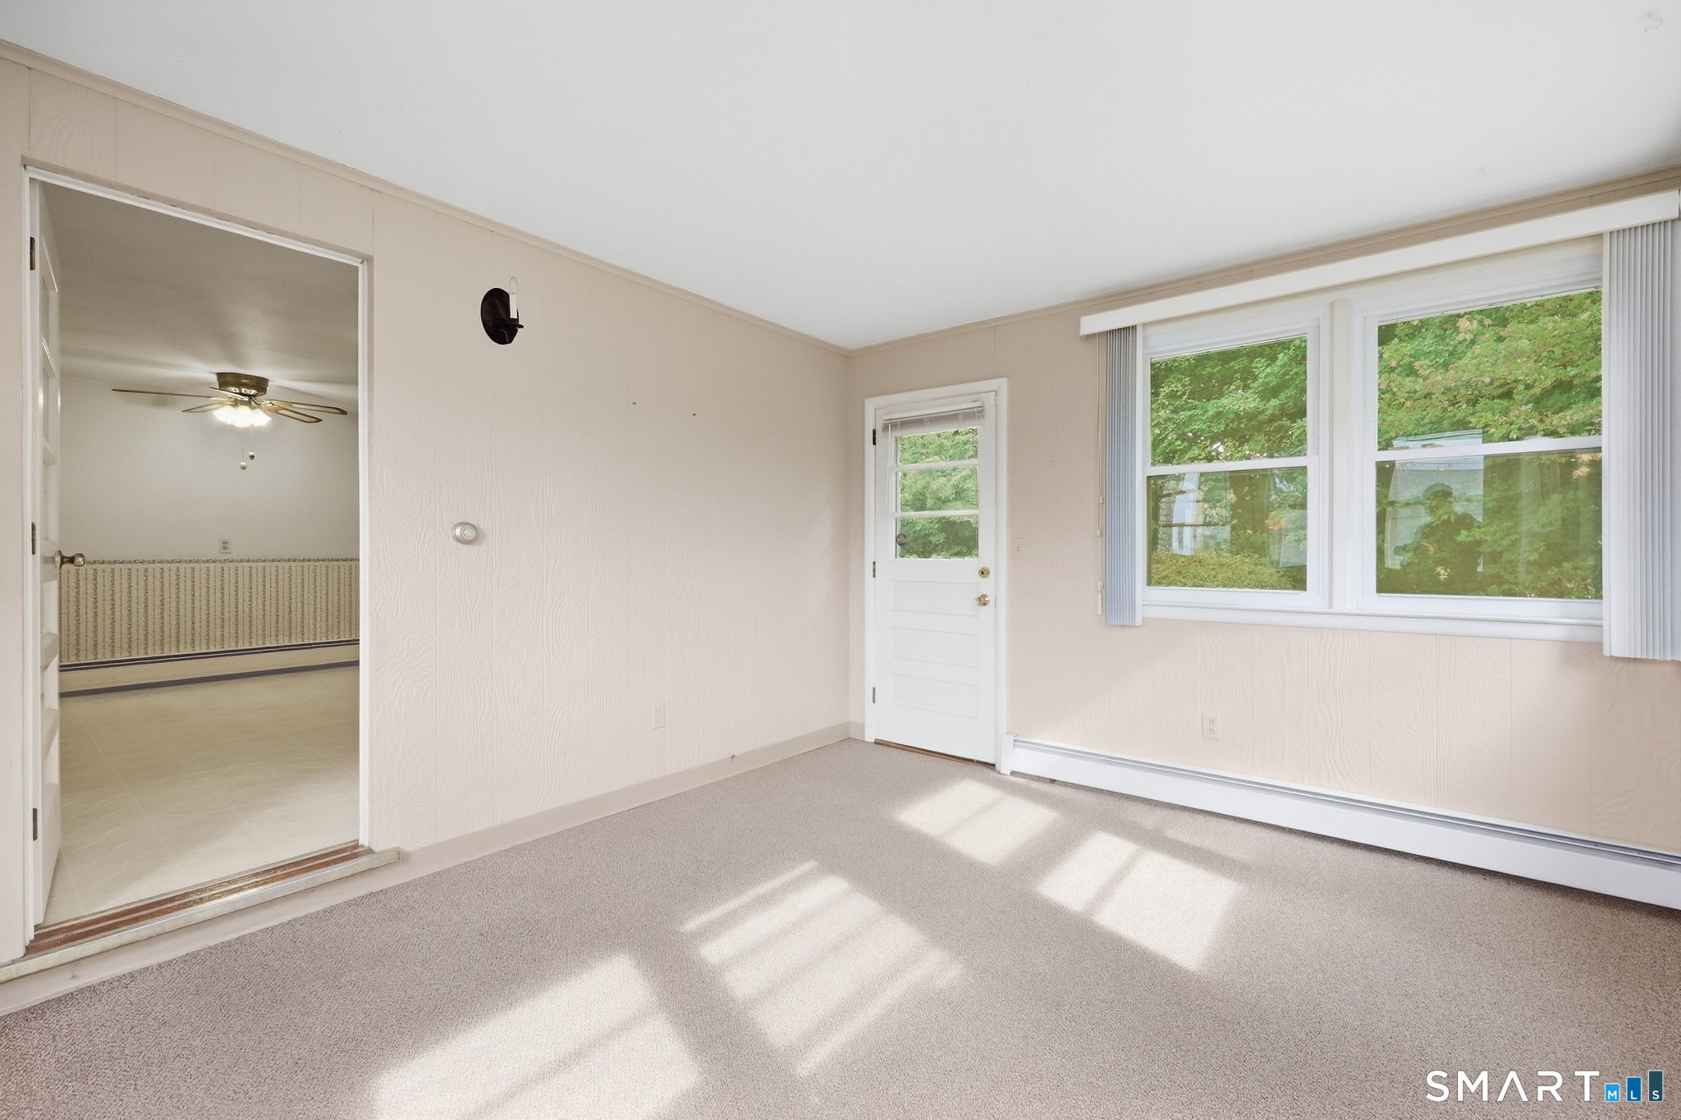
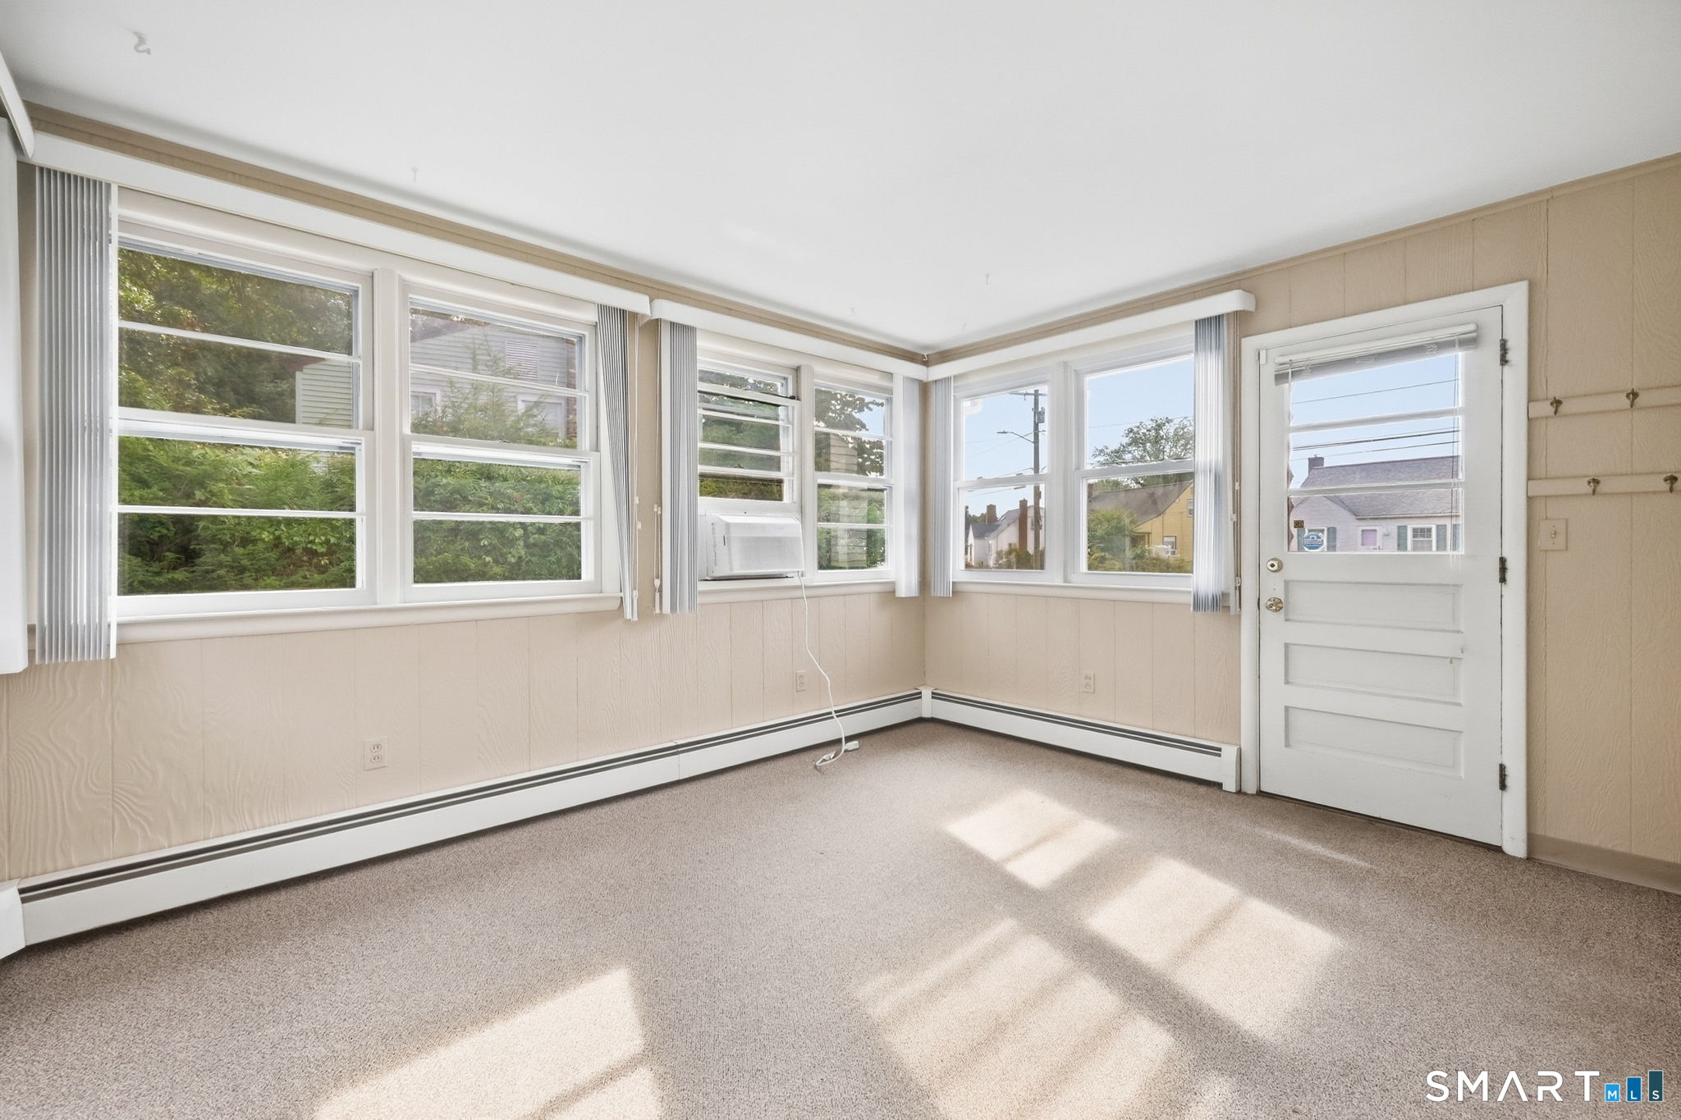
Empty carpeted room with broad windows, a white exterior door, and sunlight across the floor.
Empty carpeted room with wraparound windows, vertical blinds, and a white exterior door.
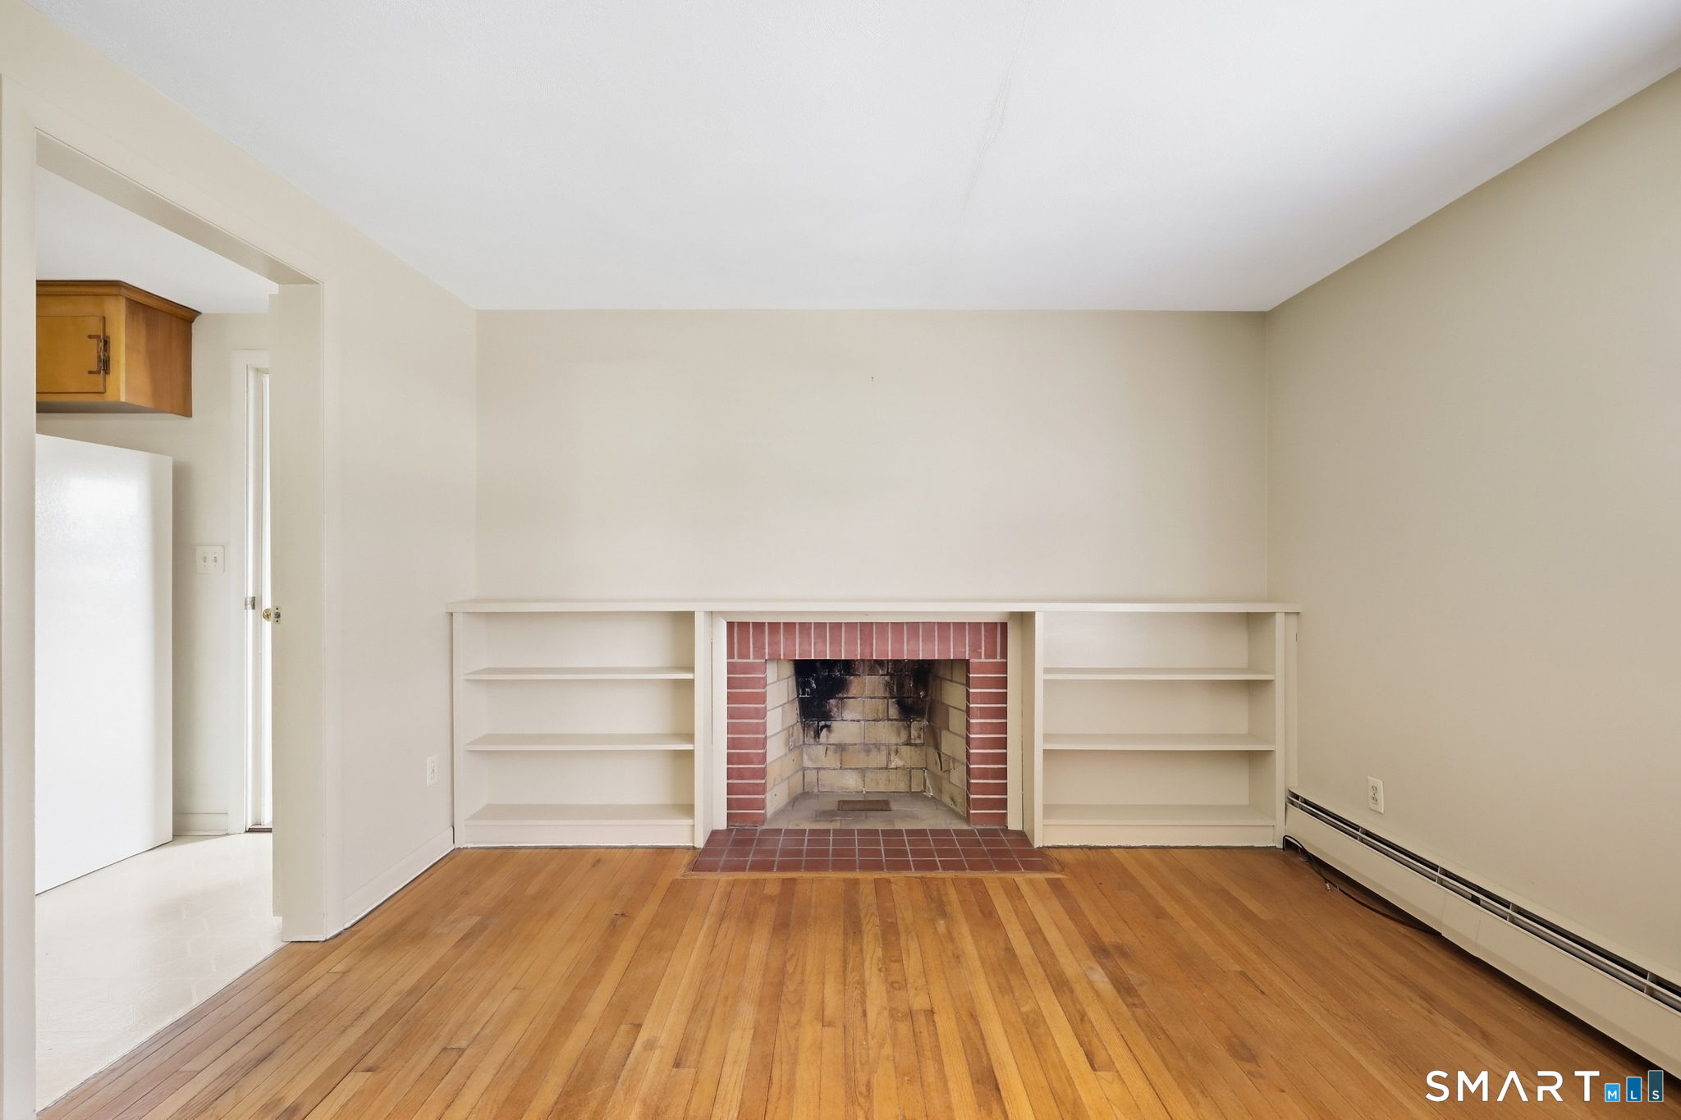
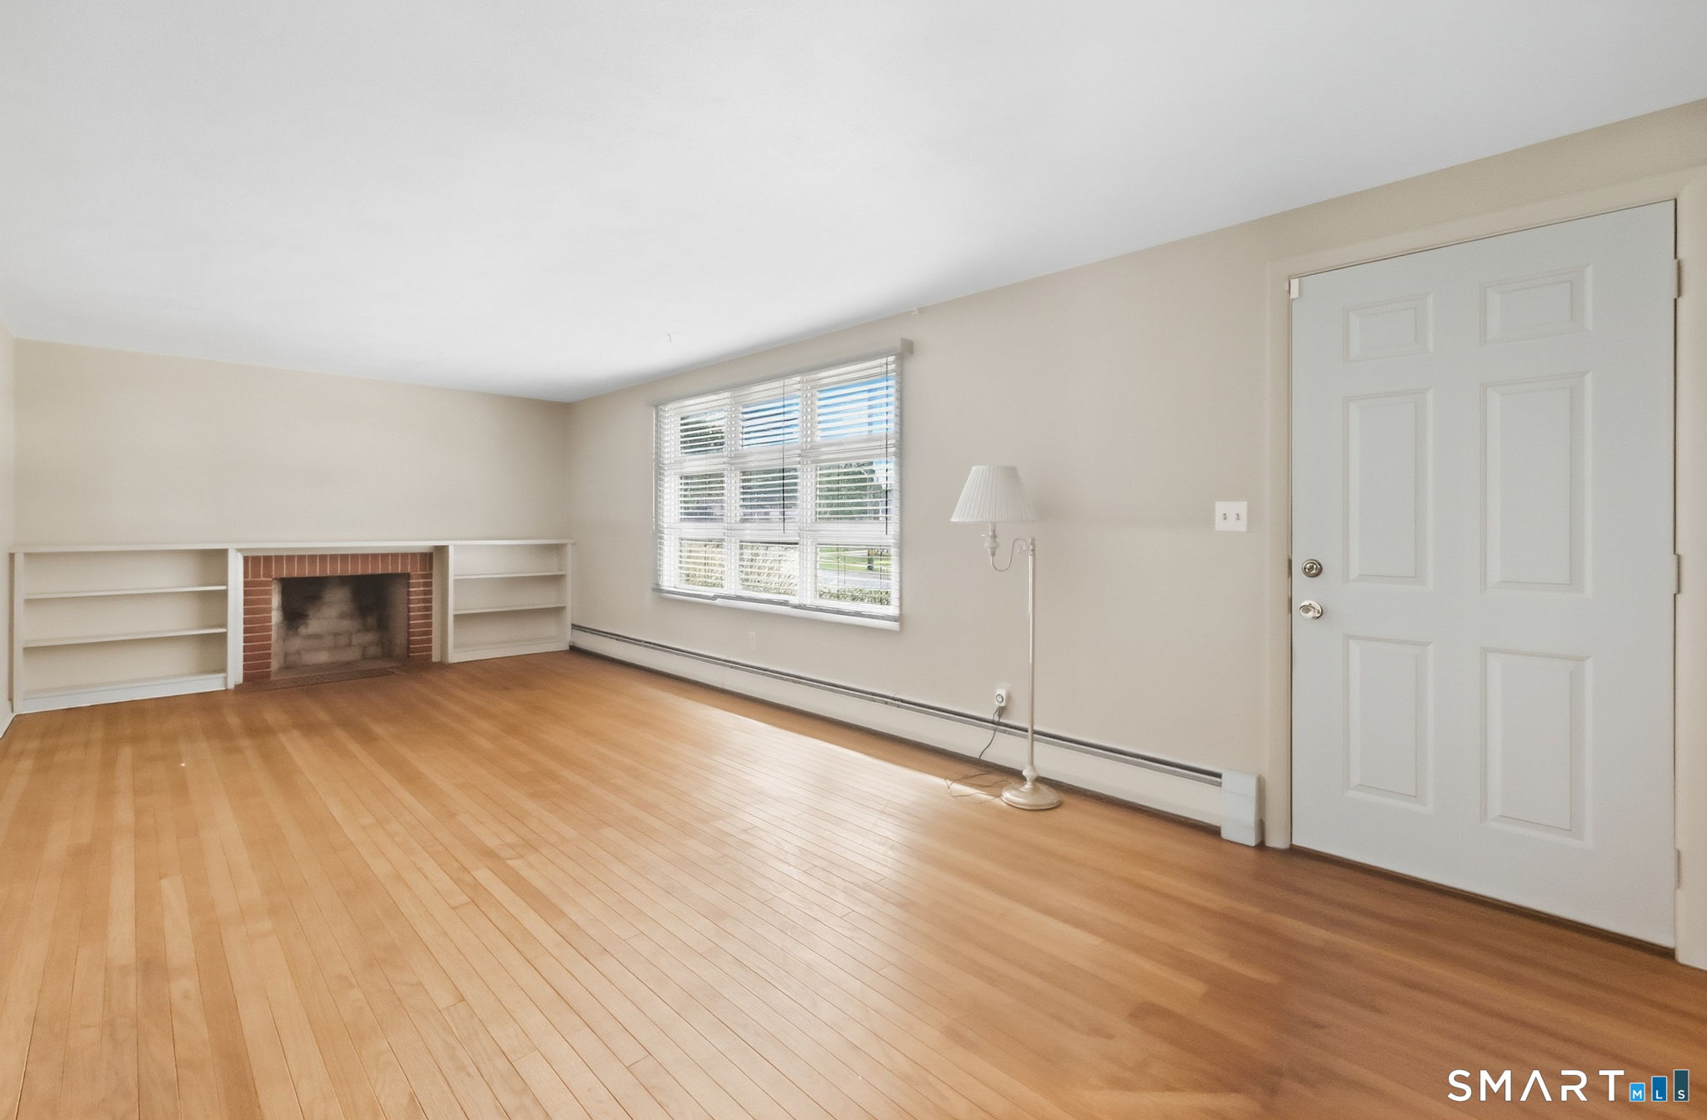
Vacant living room with hardwood floors, a brick fireplace, and built-in shelving.
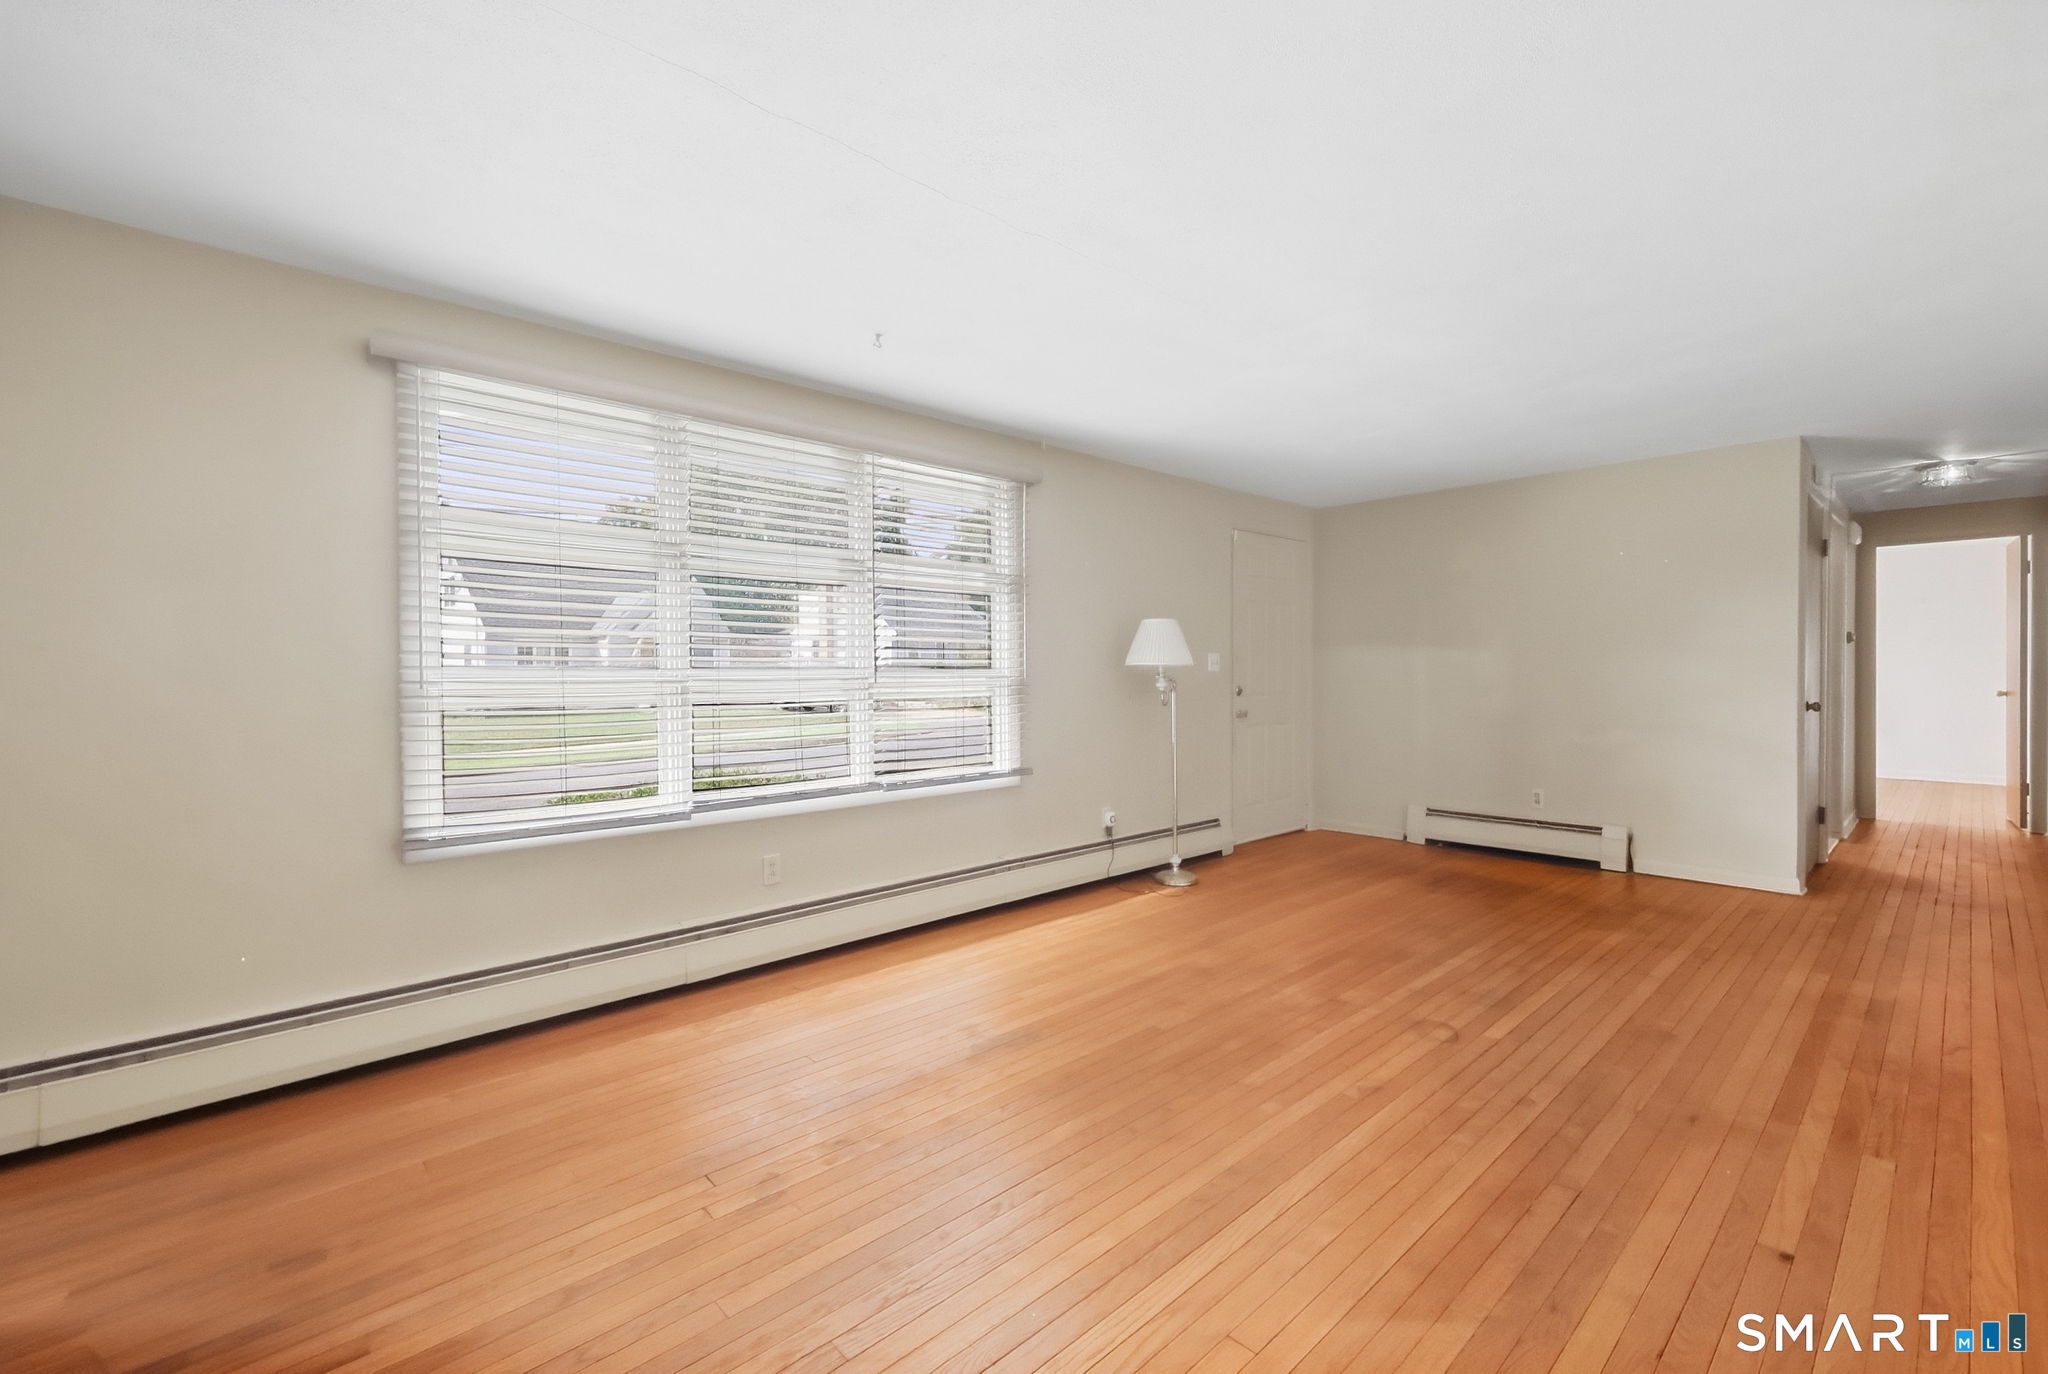
Living room with hardwood floors, wide window with white blinds, and baseboard heating.
Vacant living room with hardwood floors, brick fireplace, built-in shelving, and a wide window.
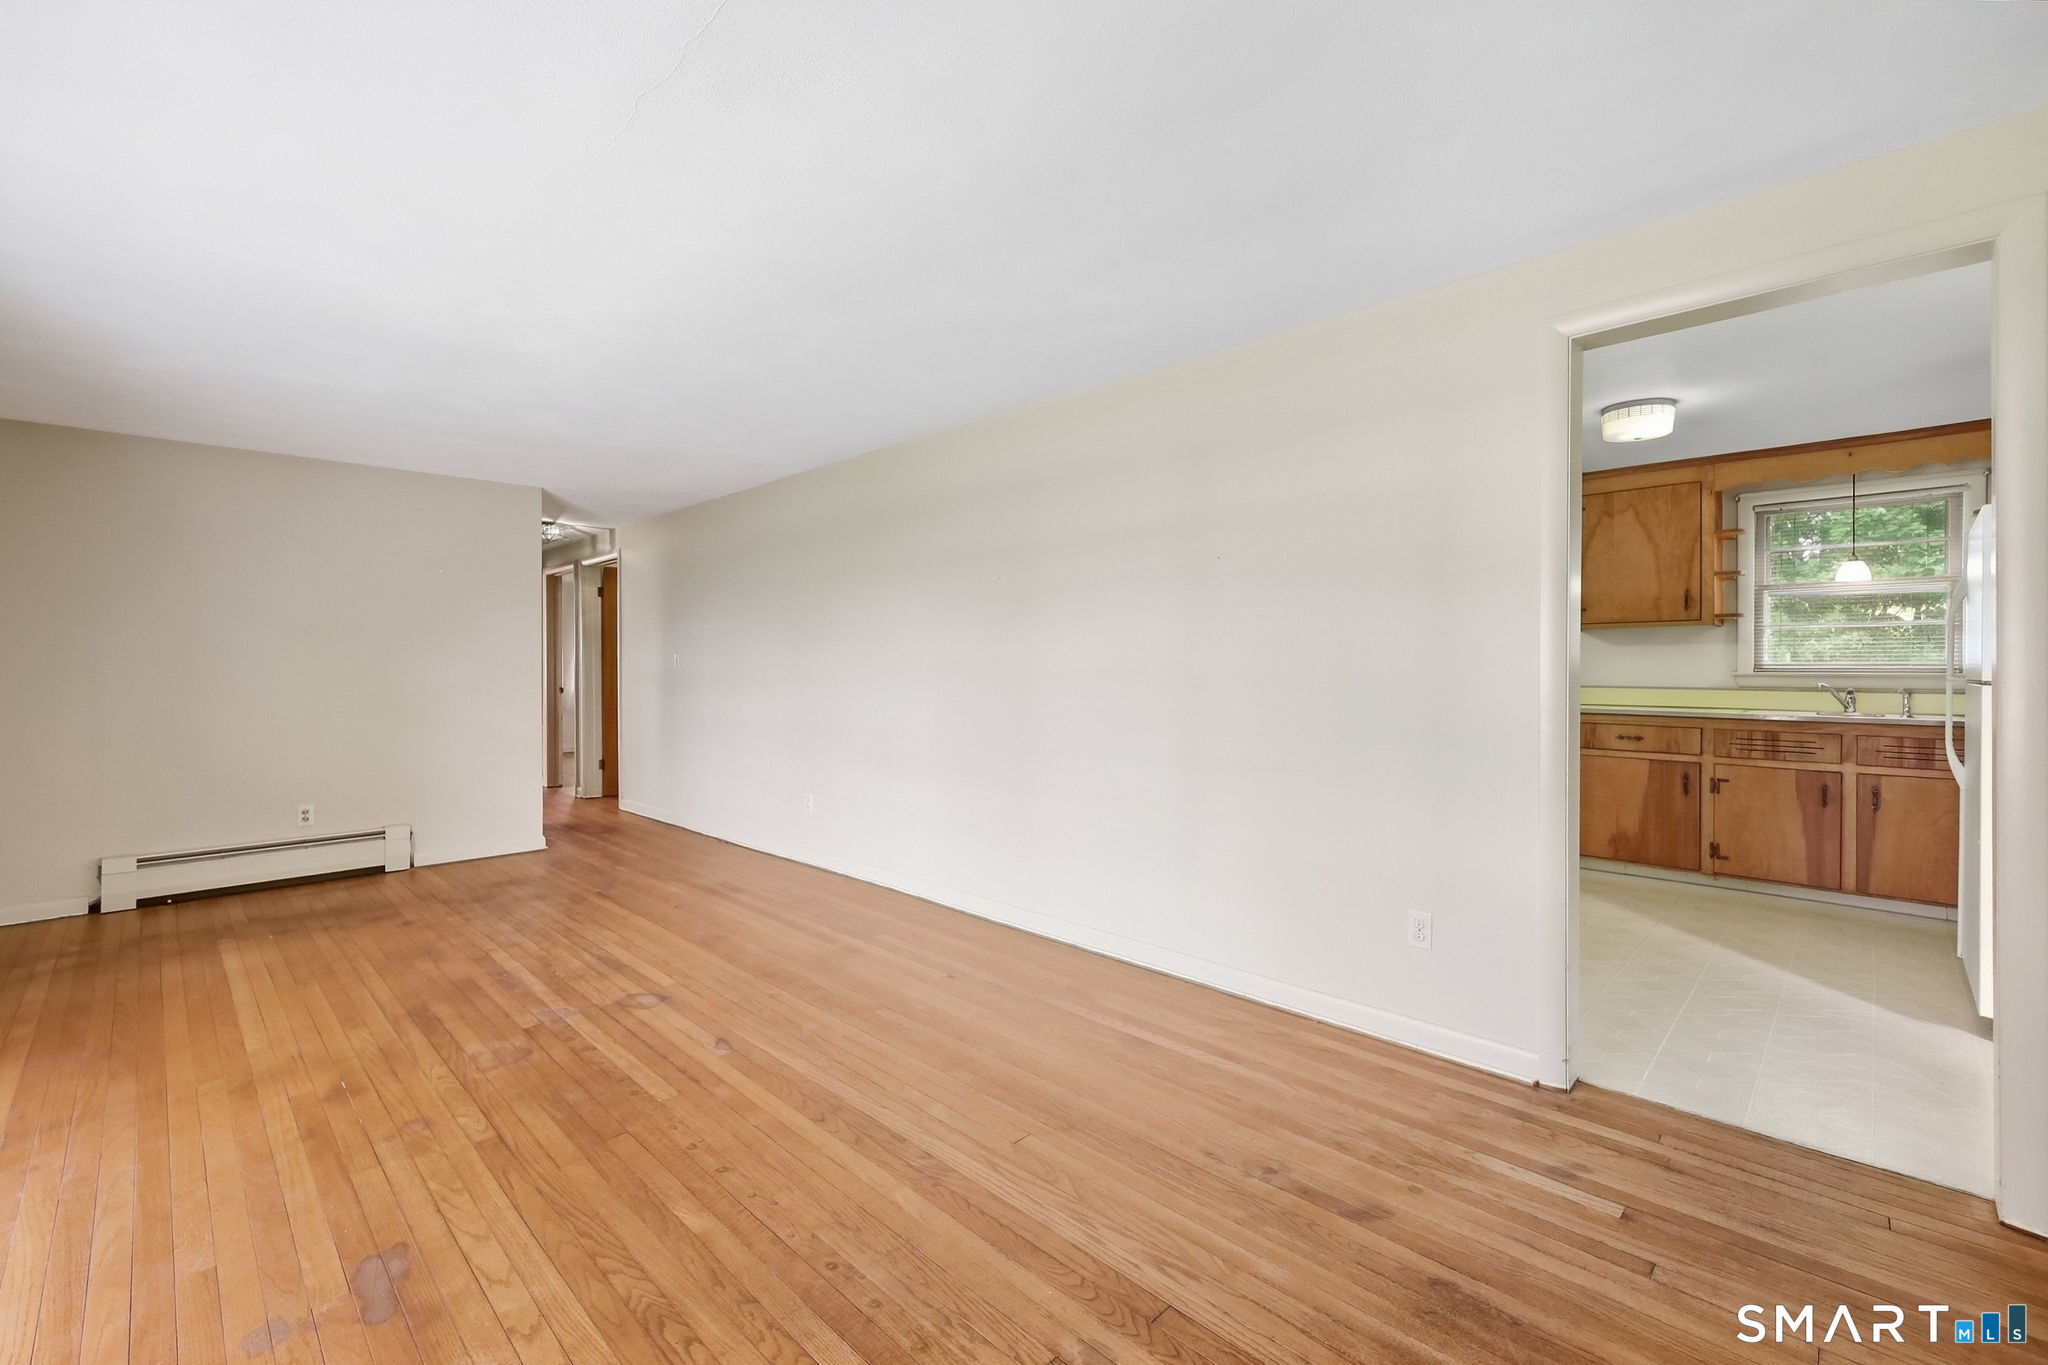
Vacant living room with hardwood floors and a view into the wood-cabinet kitchen.
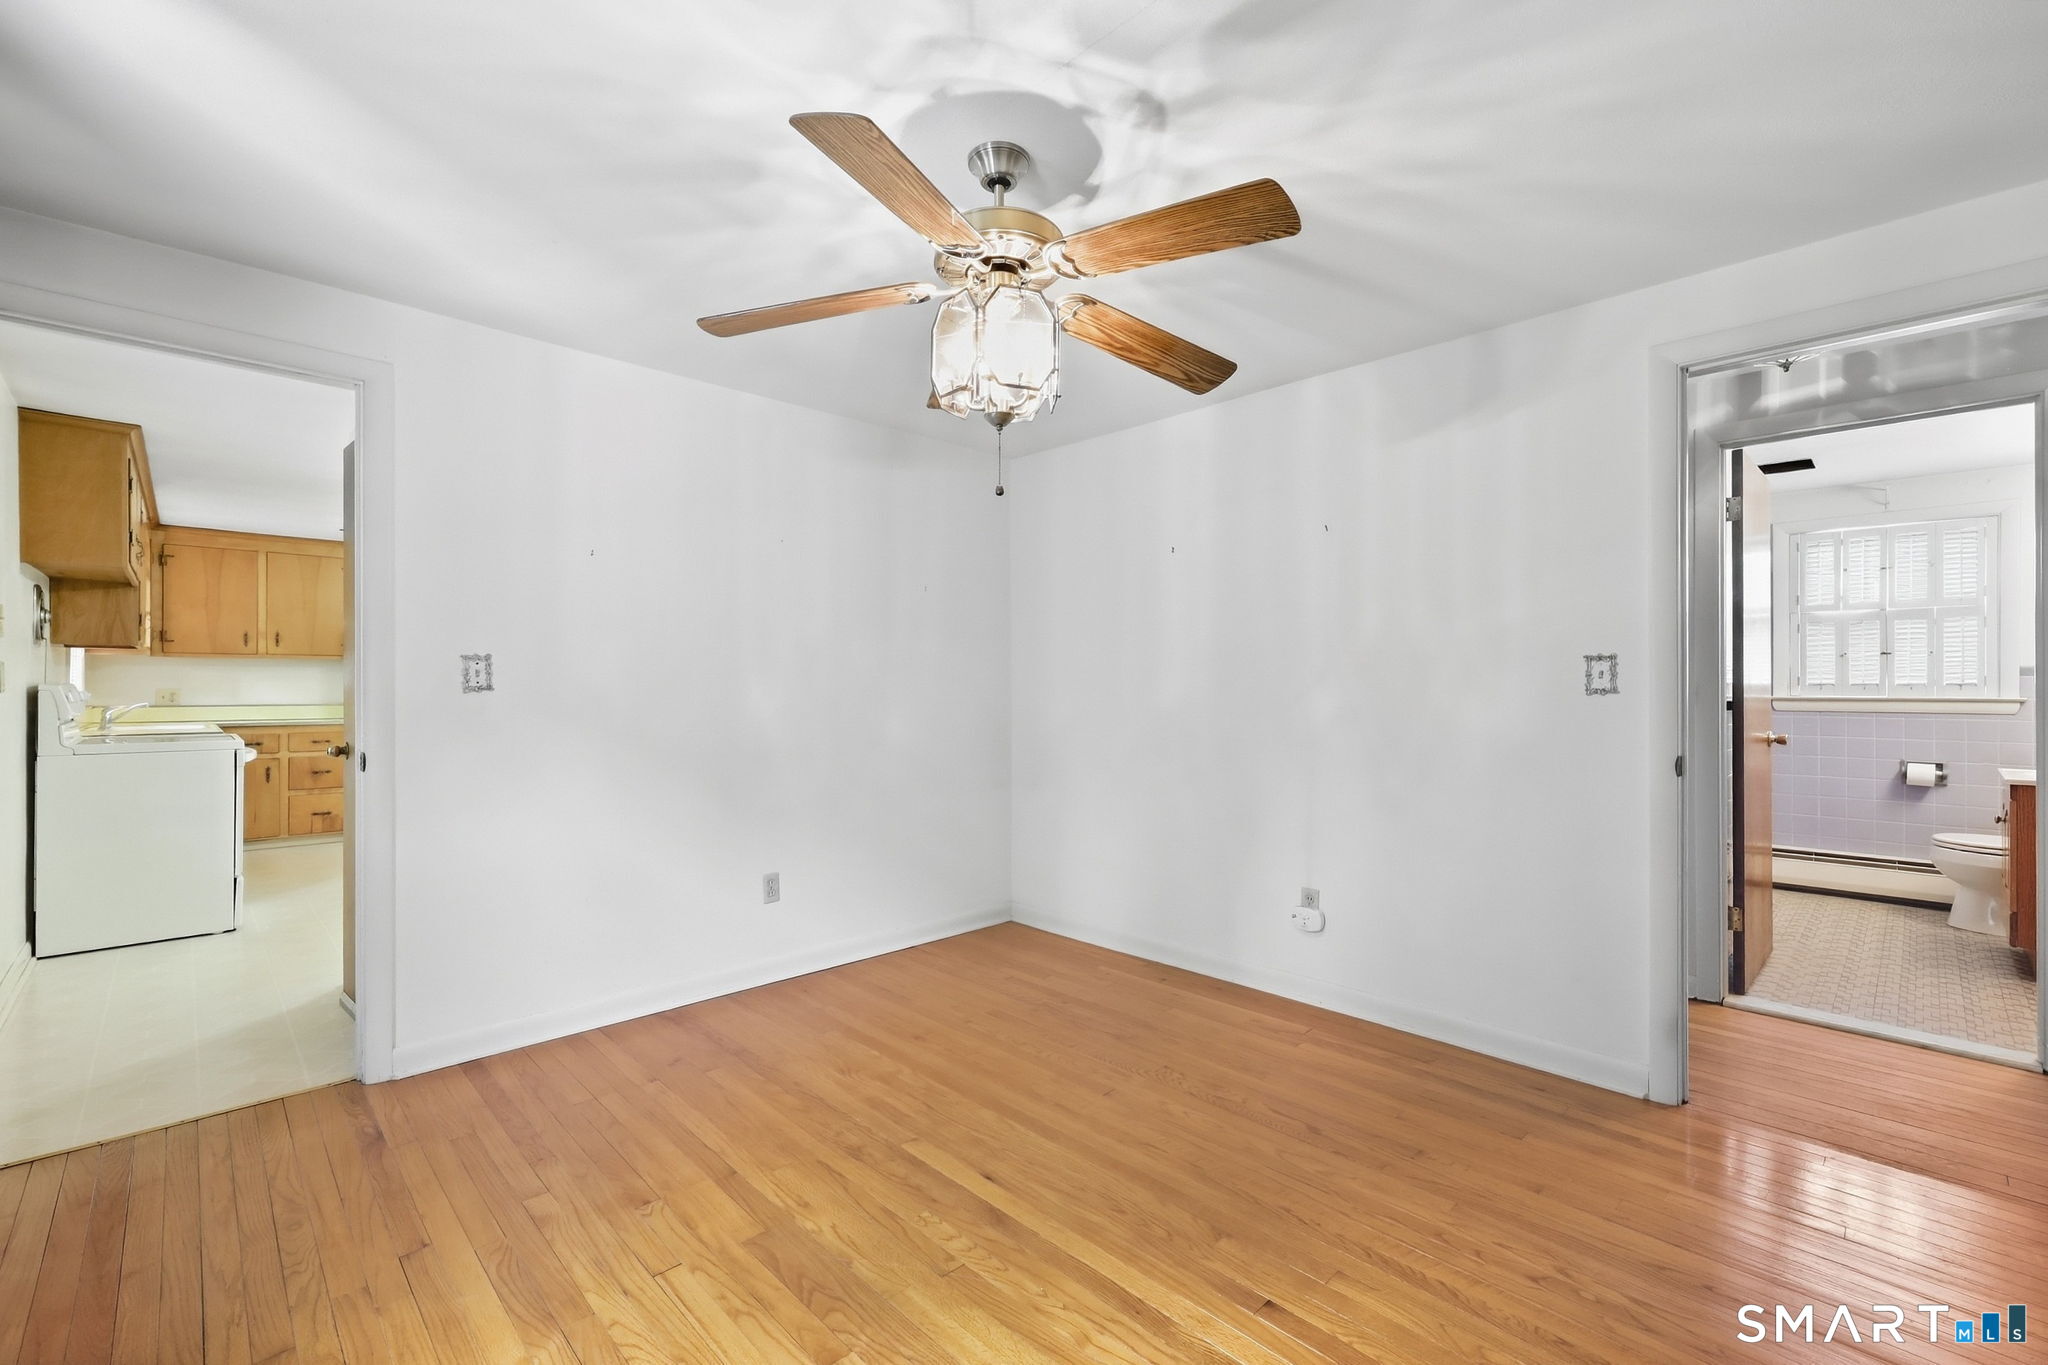
Empty room with hardwood floors and a ceiling fan, opening to the kitchen and bathroom.
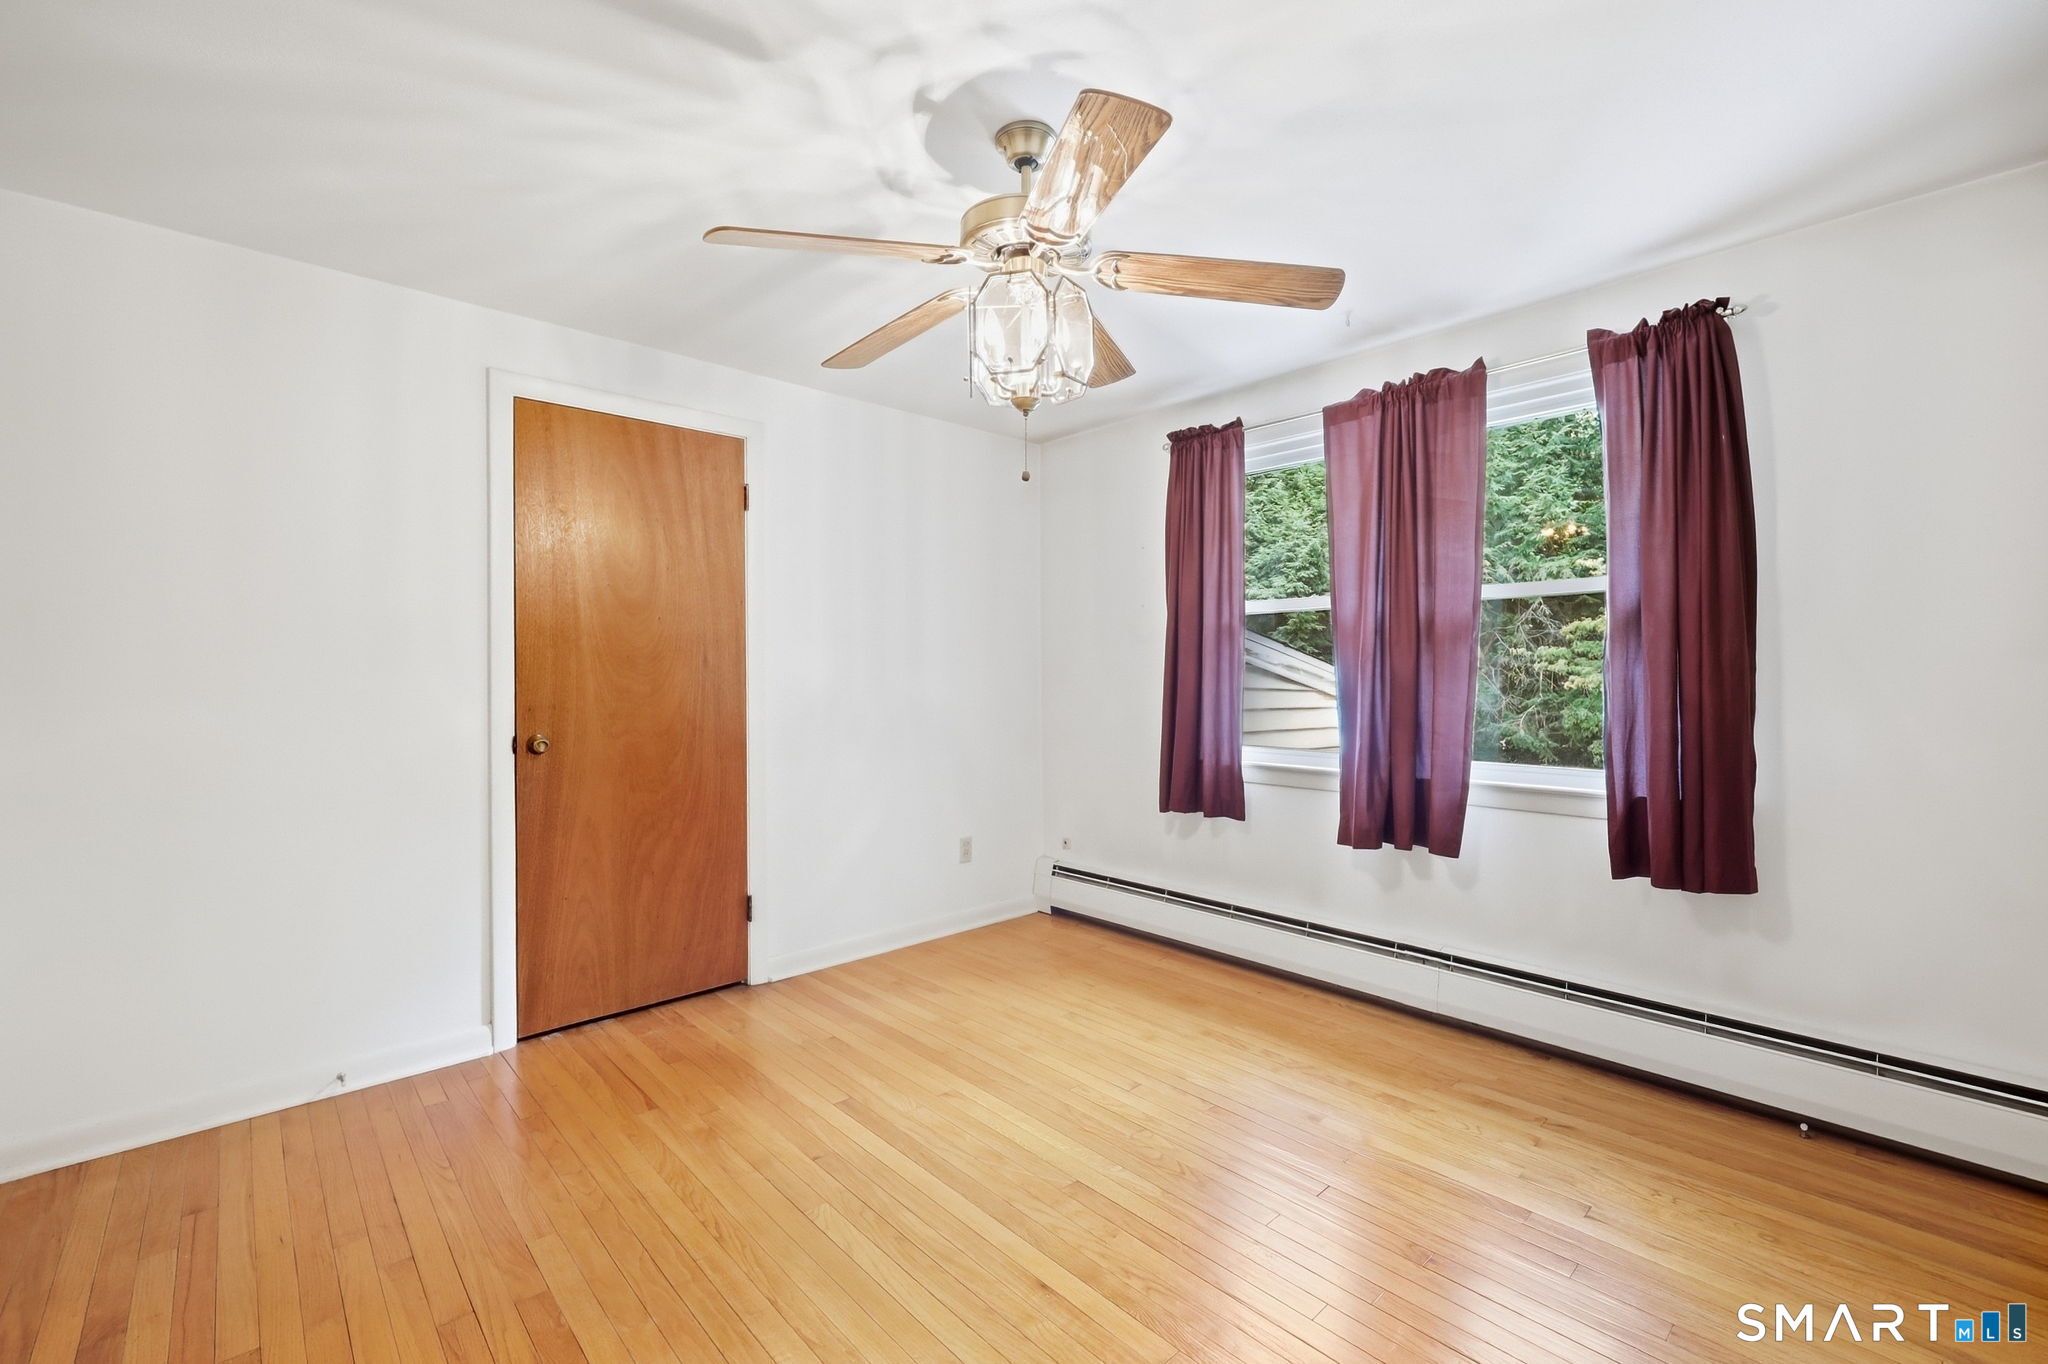
Vacant room with hardwood floors, a ceiling fan, and burgundy curtains framing the window.
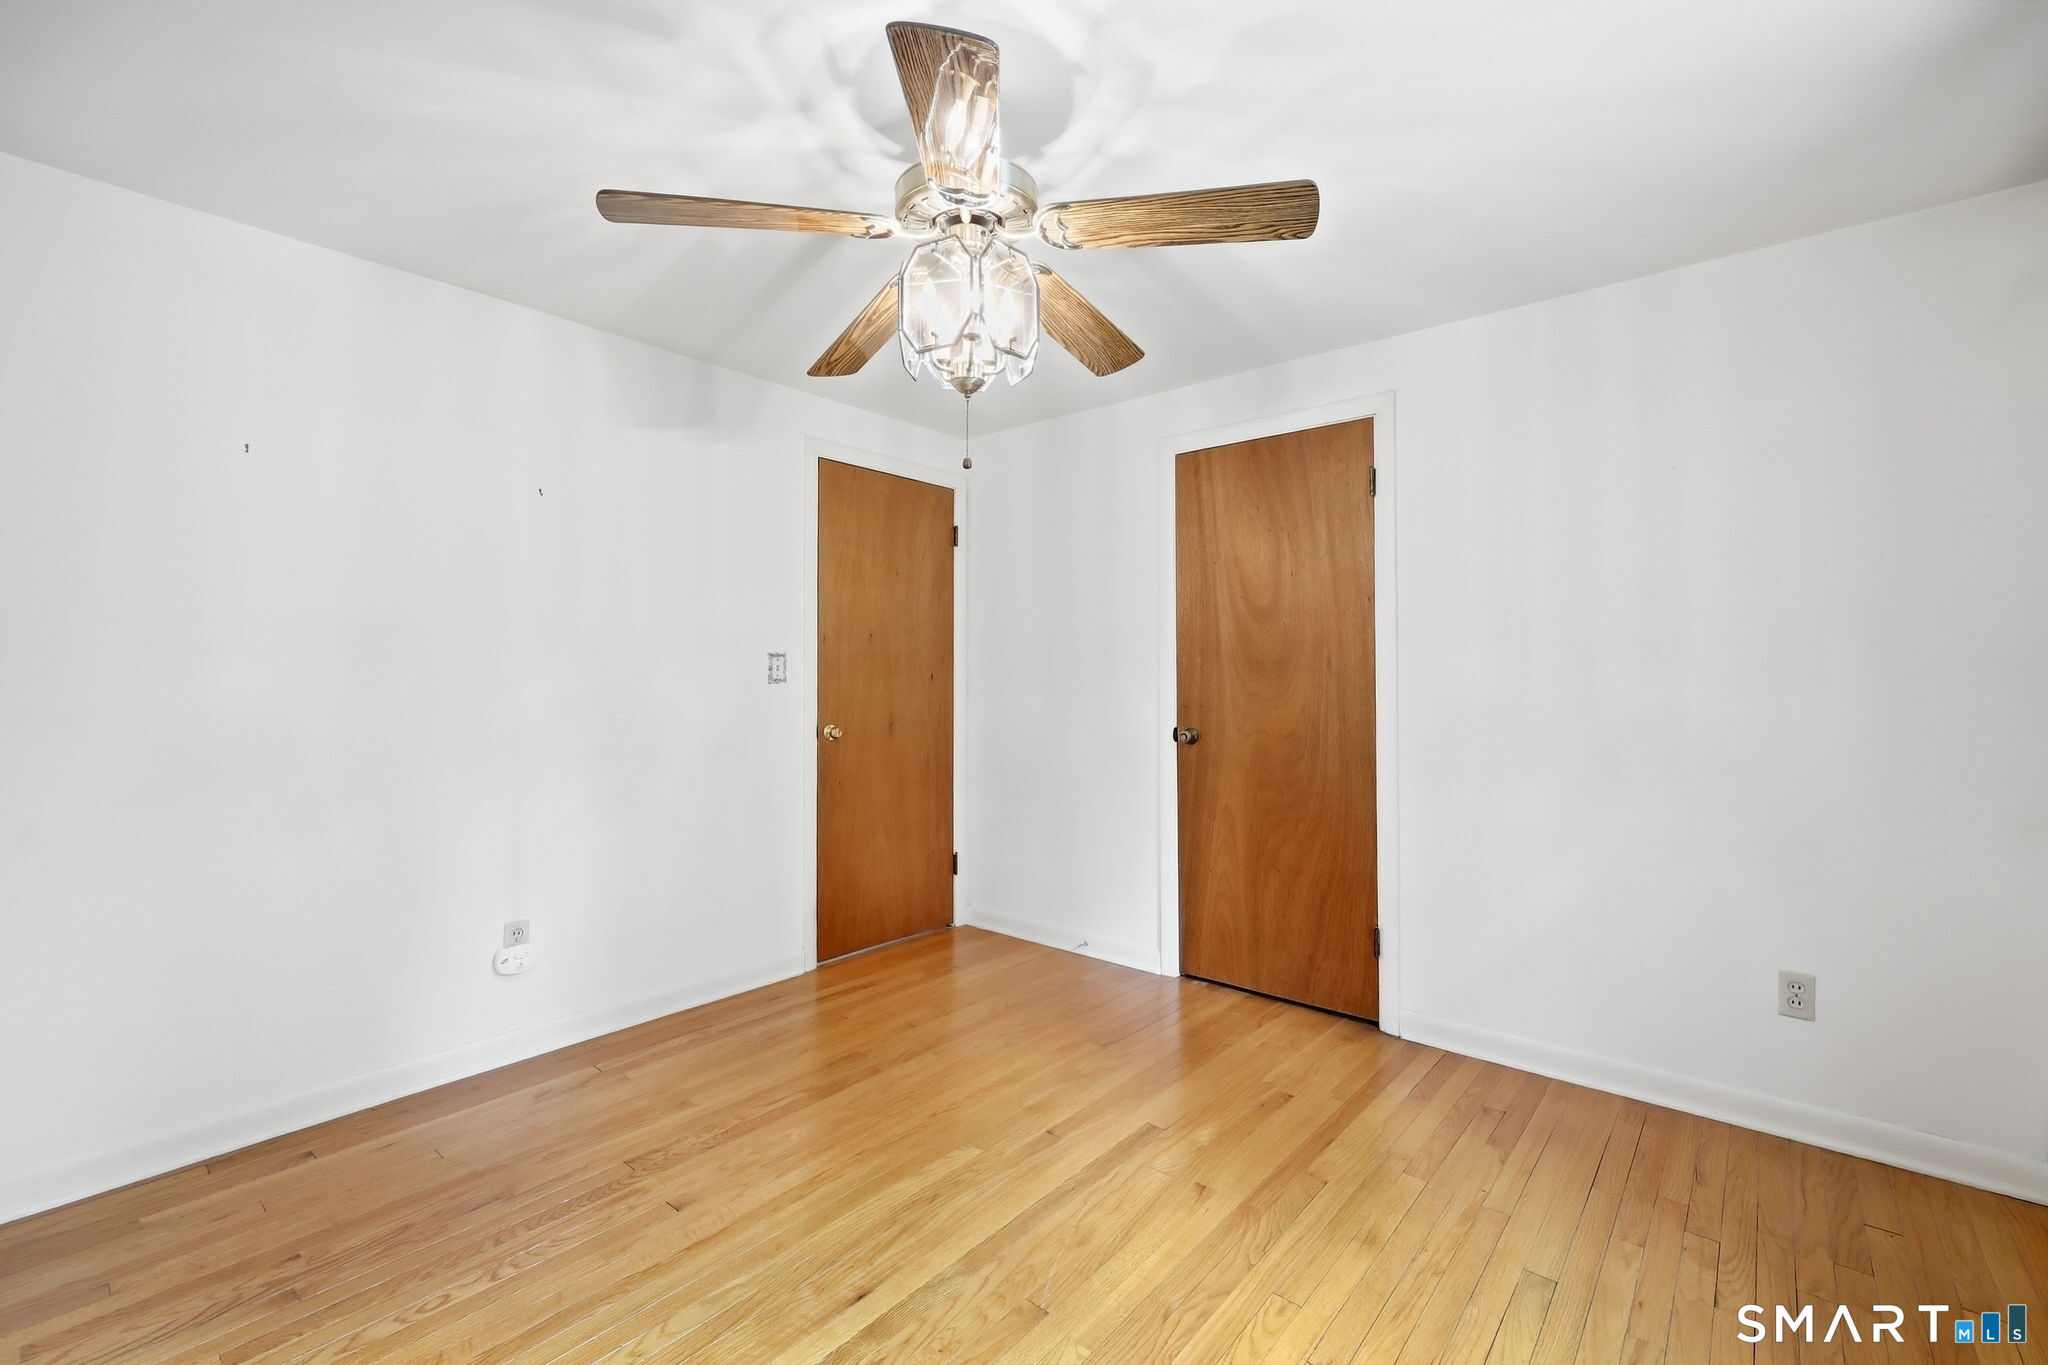
Empty room with hardwood floors, two wooden doors, and a ceiling fan with light.
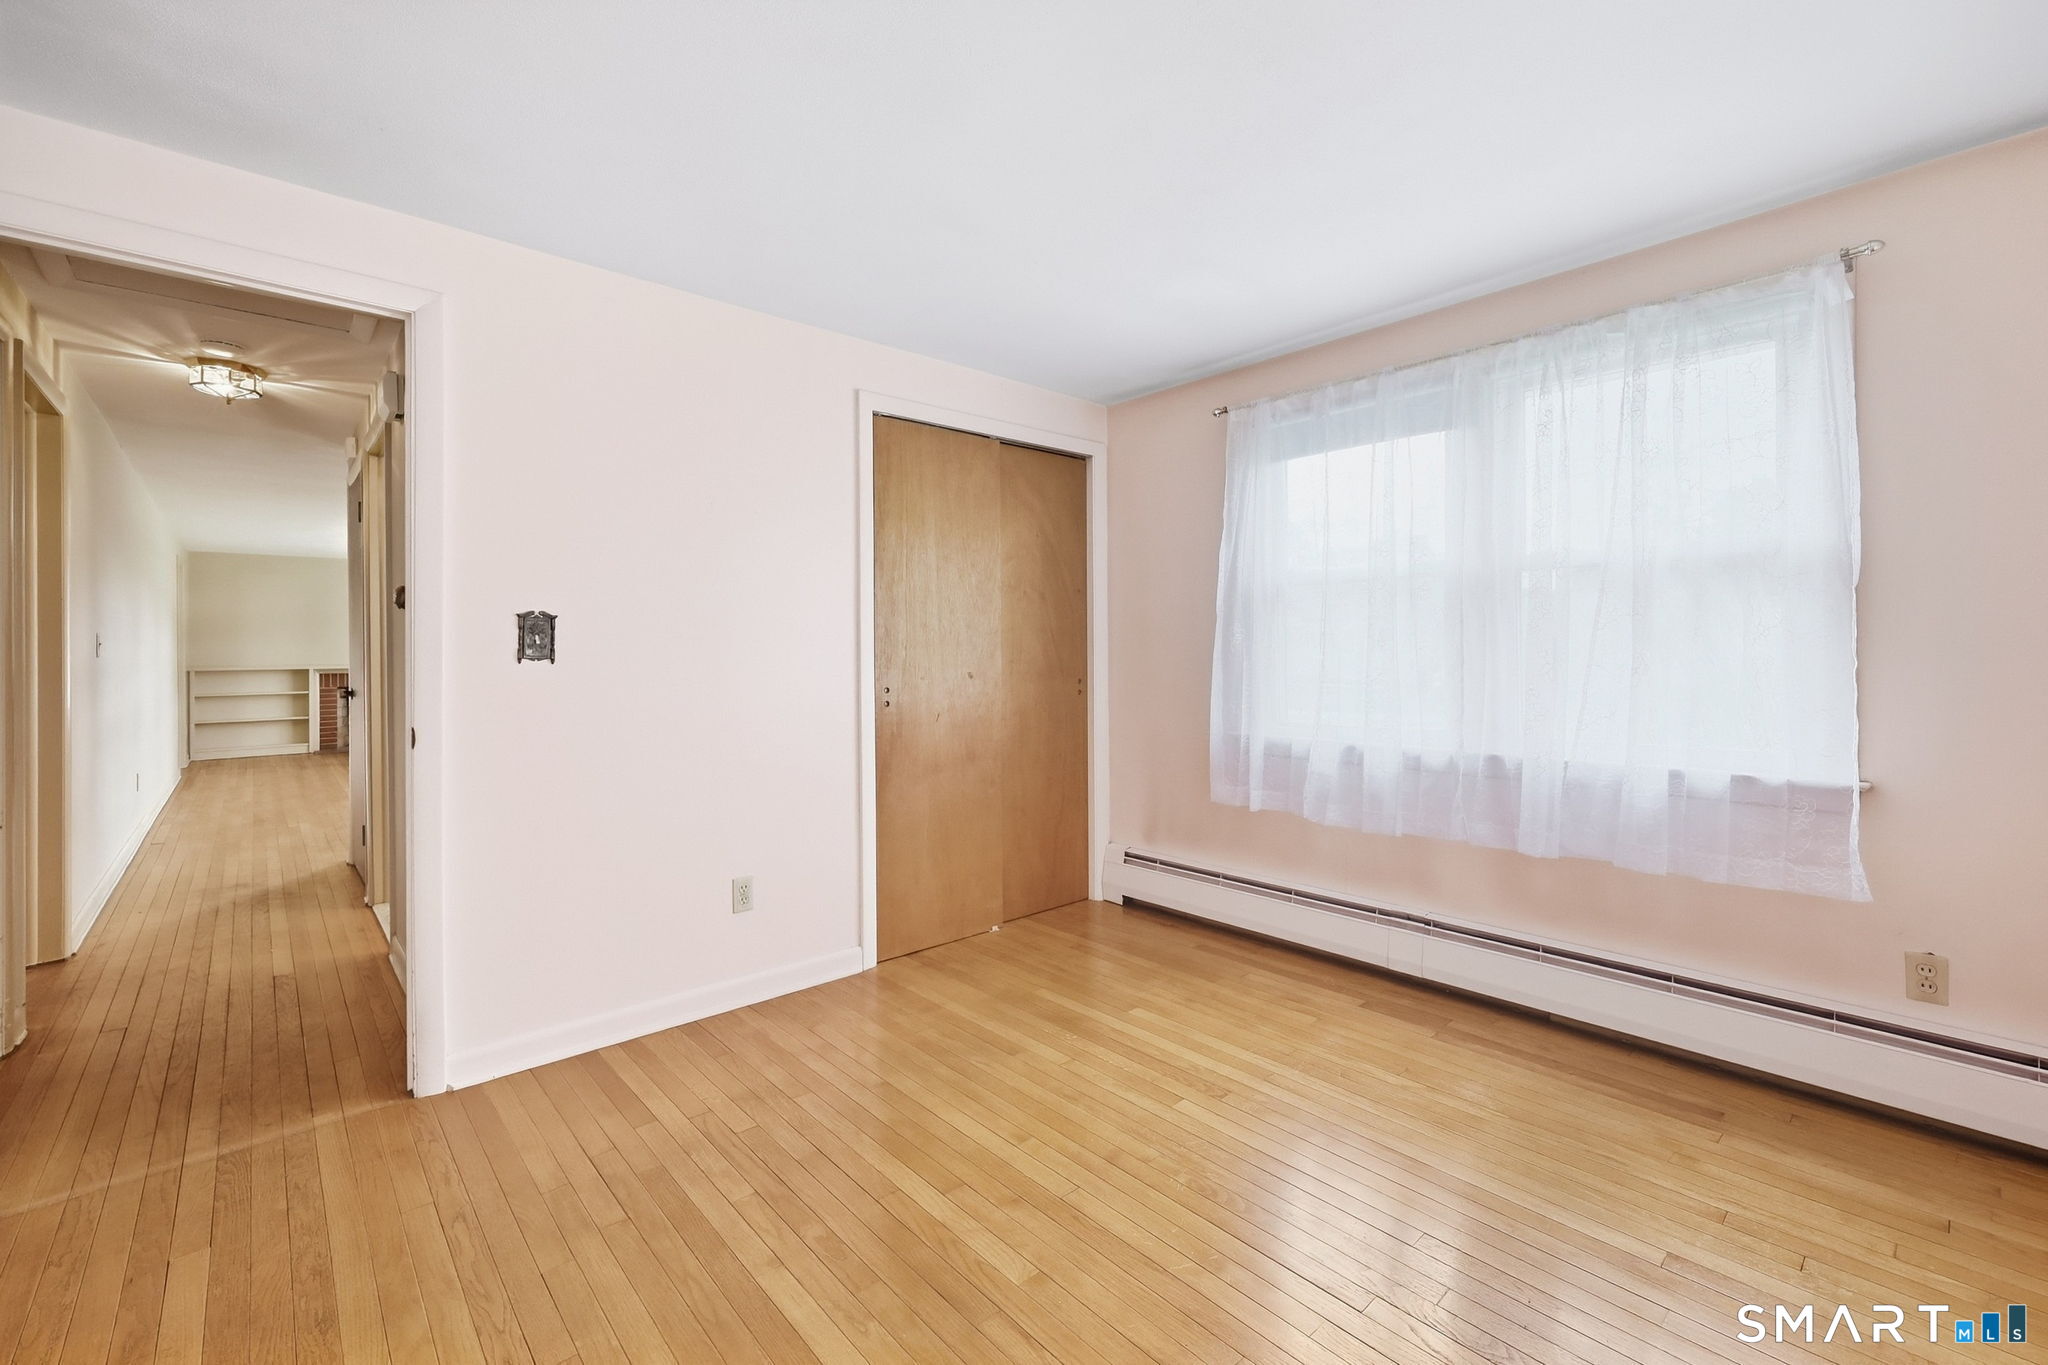
Empty room with hardwood floors, a large curtained window, and a sliding wooden closet door.
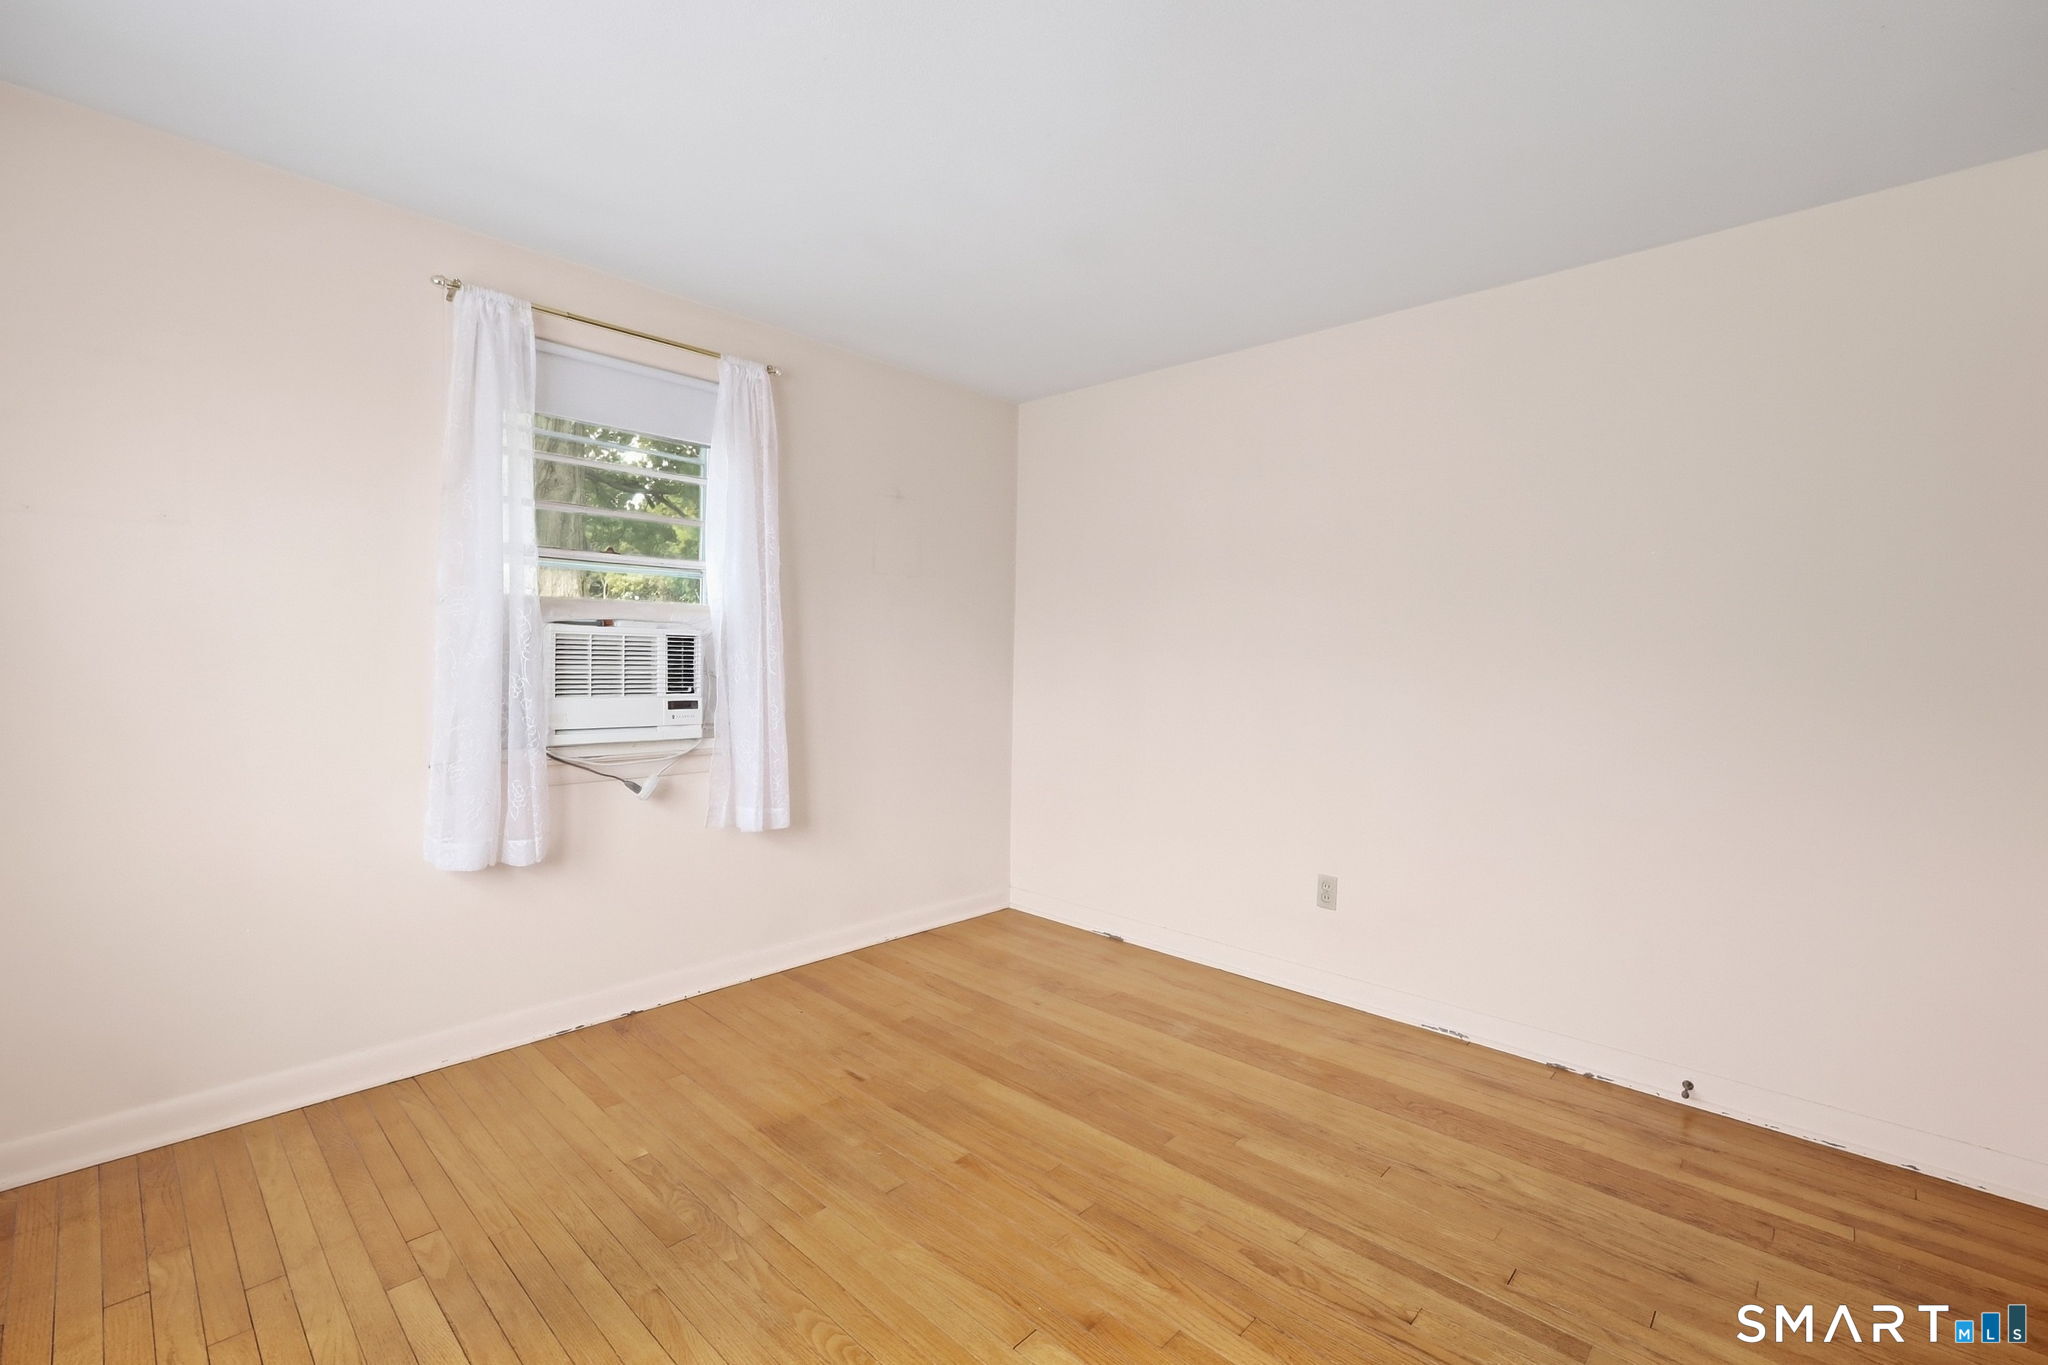
Empty room with hardwood floors and a window air conditioner behind white curtains.
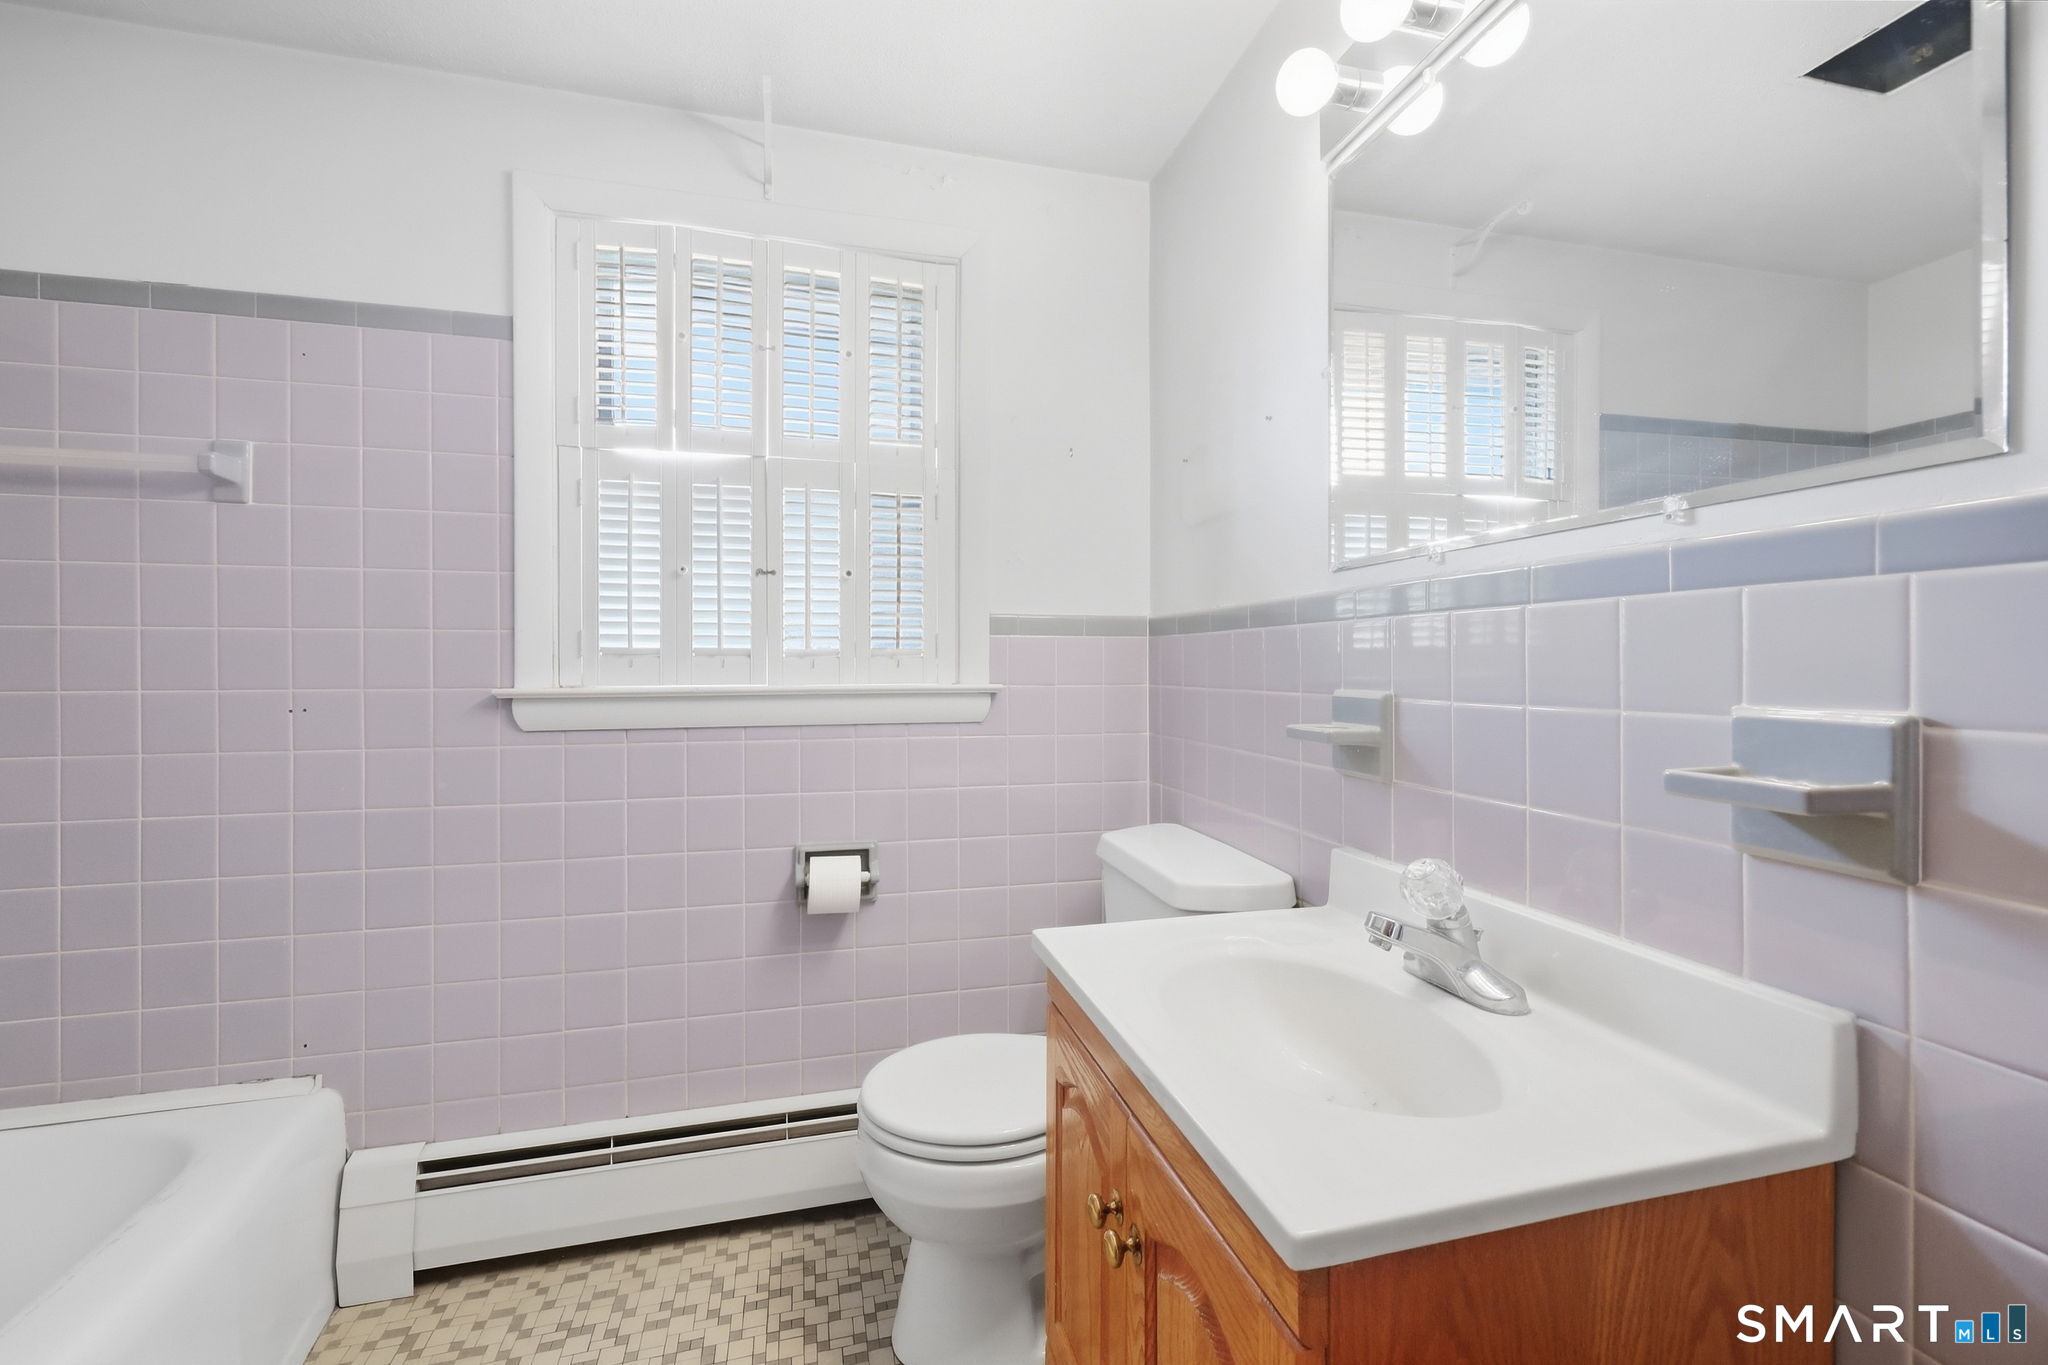
Bathroom with lavender tile, plantation shutters, and a wood vanity beside the bathtub.
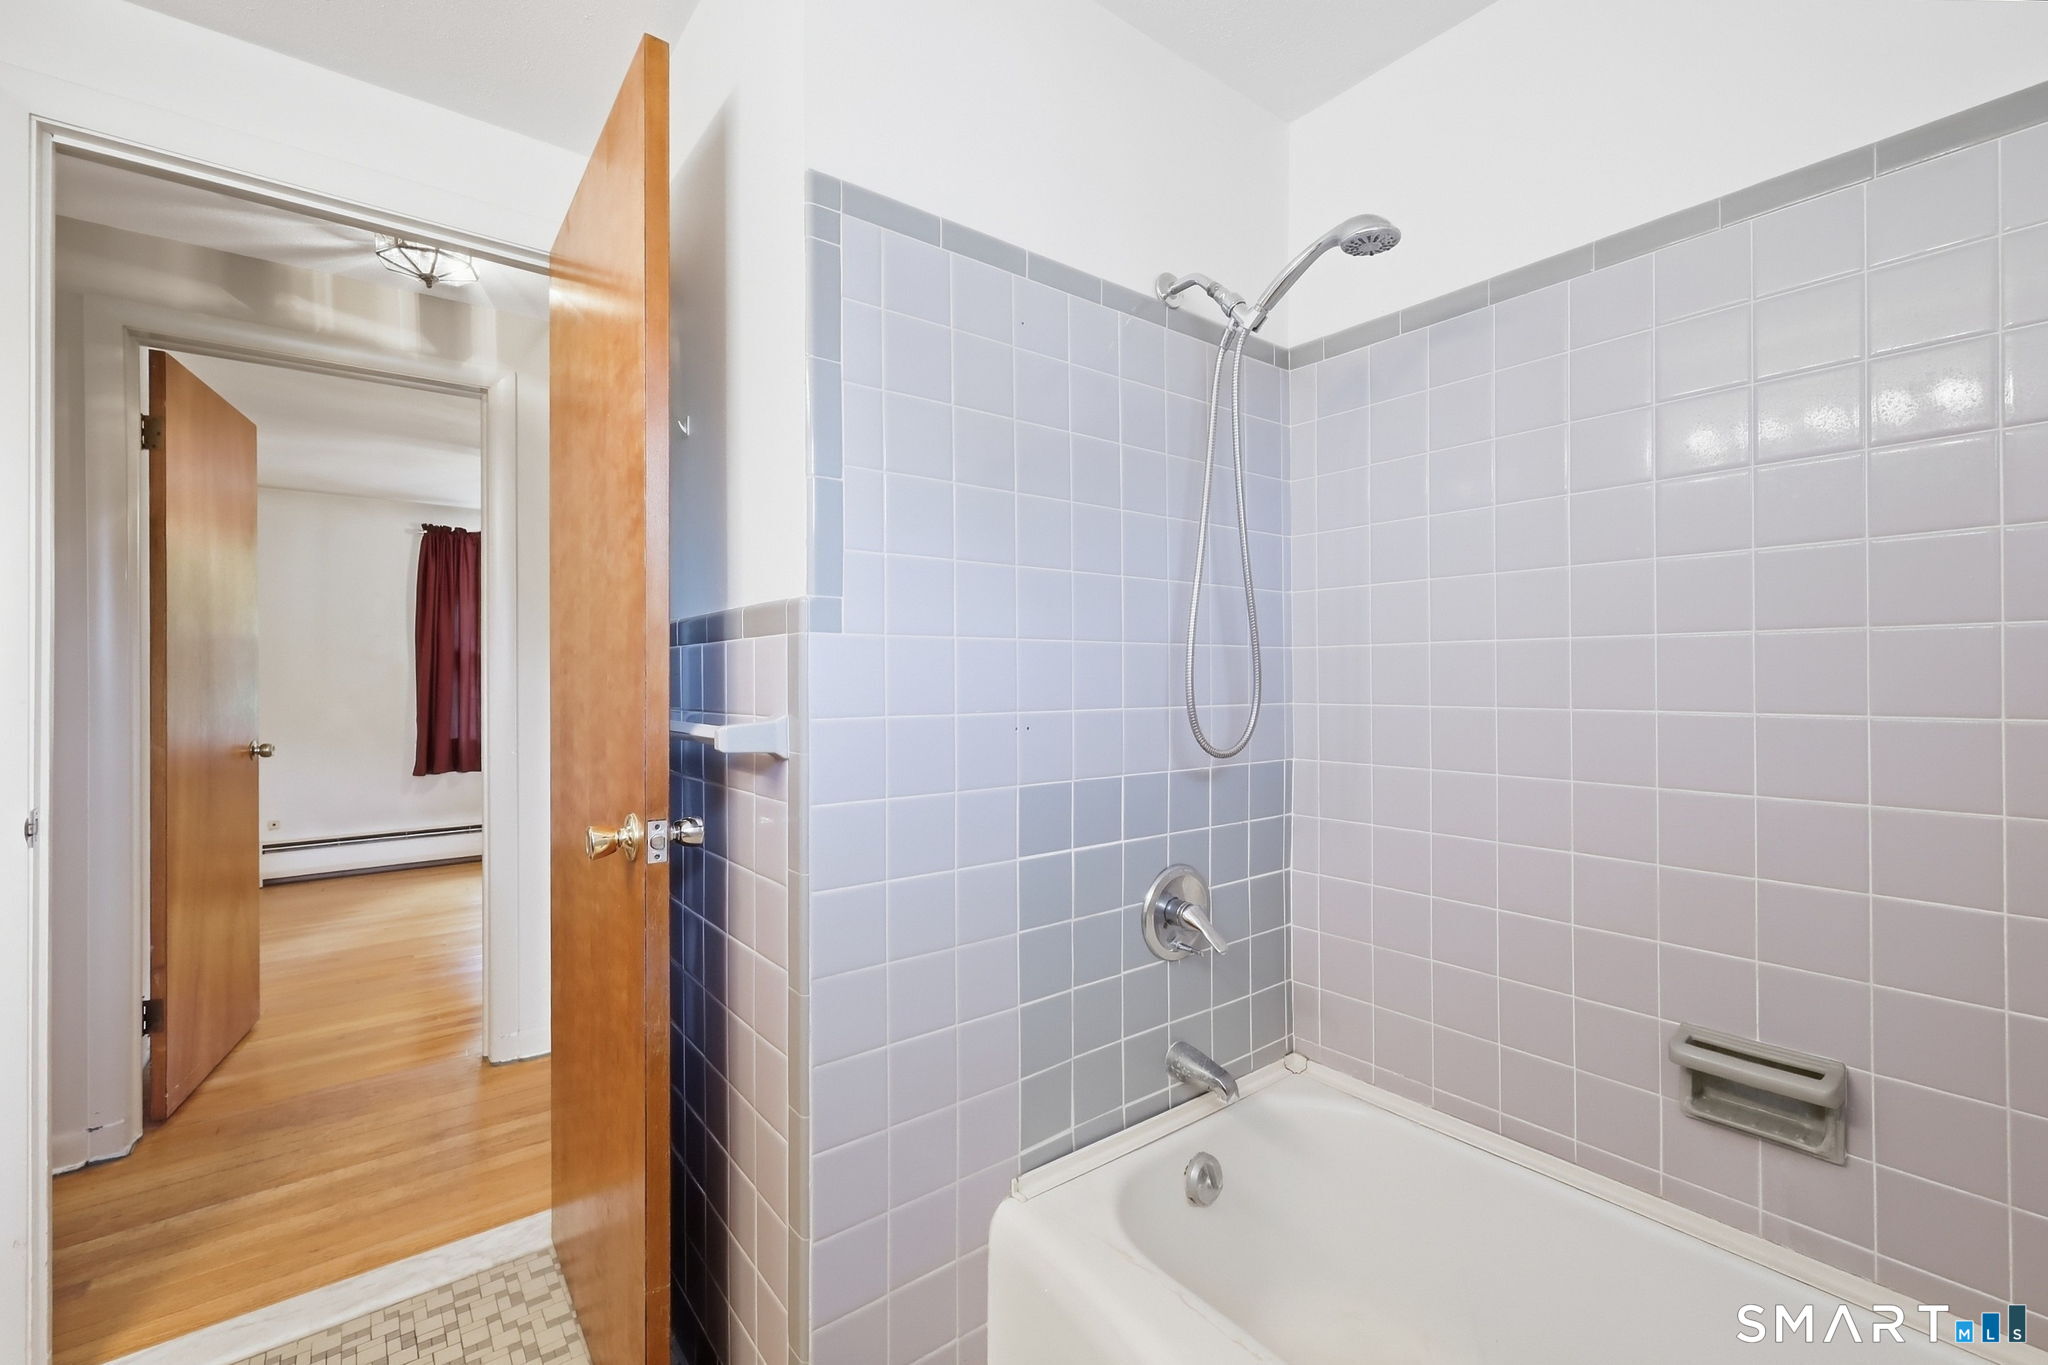
Bathroom with a white tub, pale tiled shower walls, and an open wooden door to a hardwood-floored room.
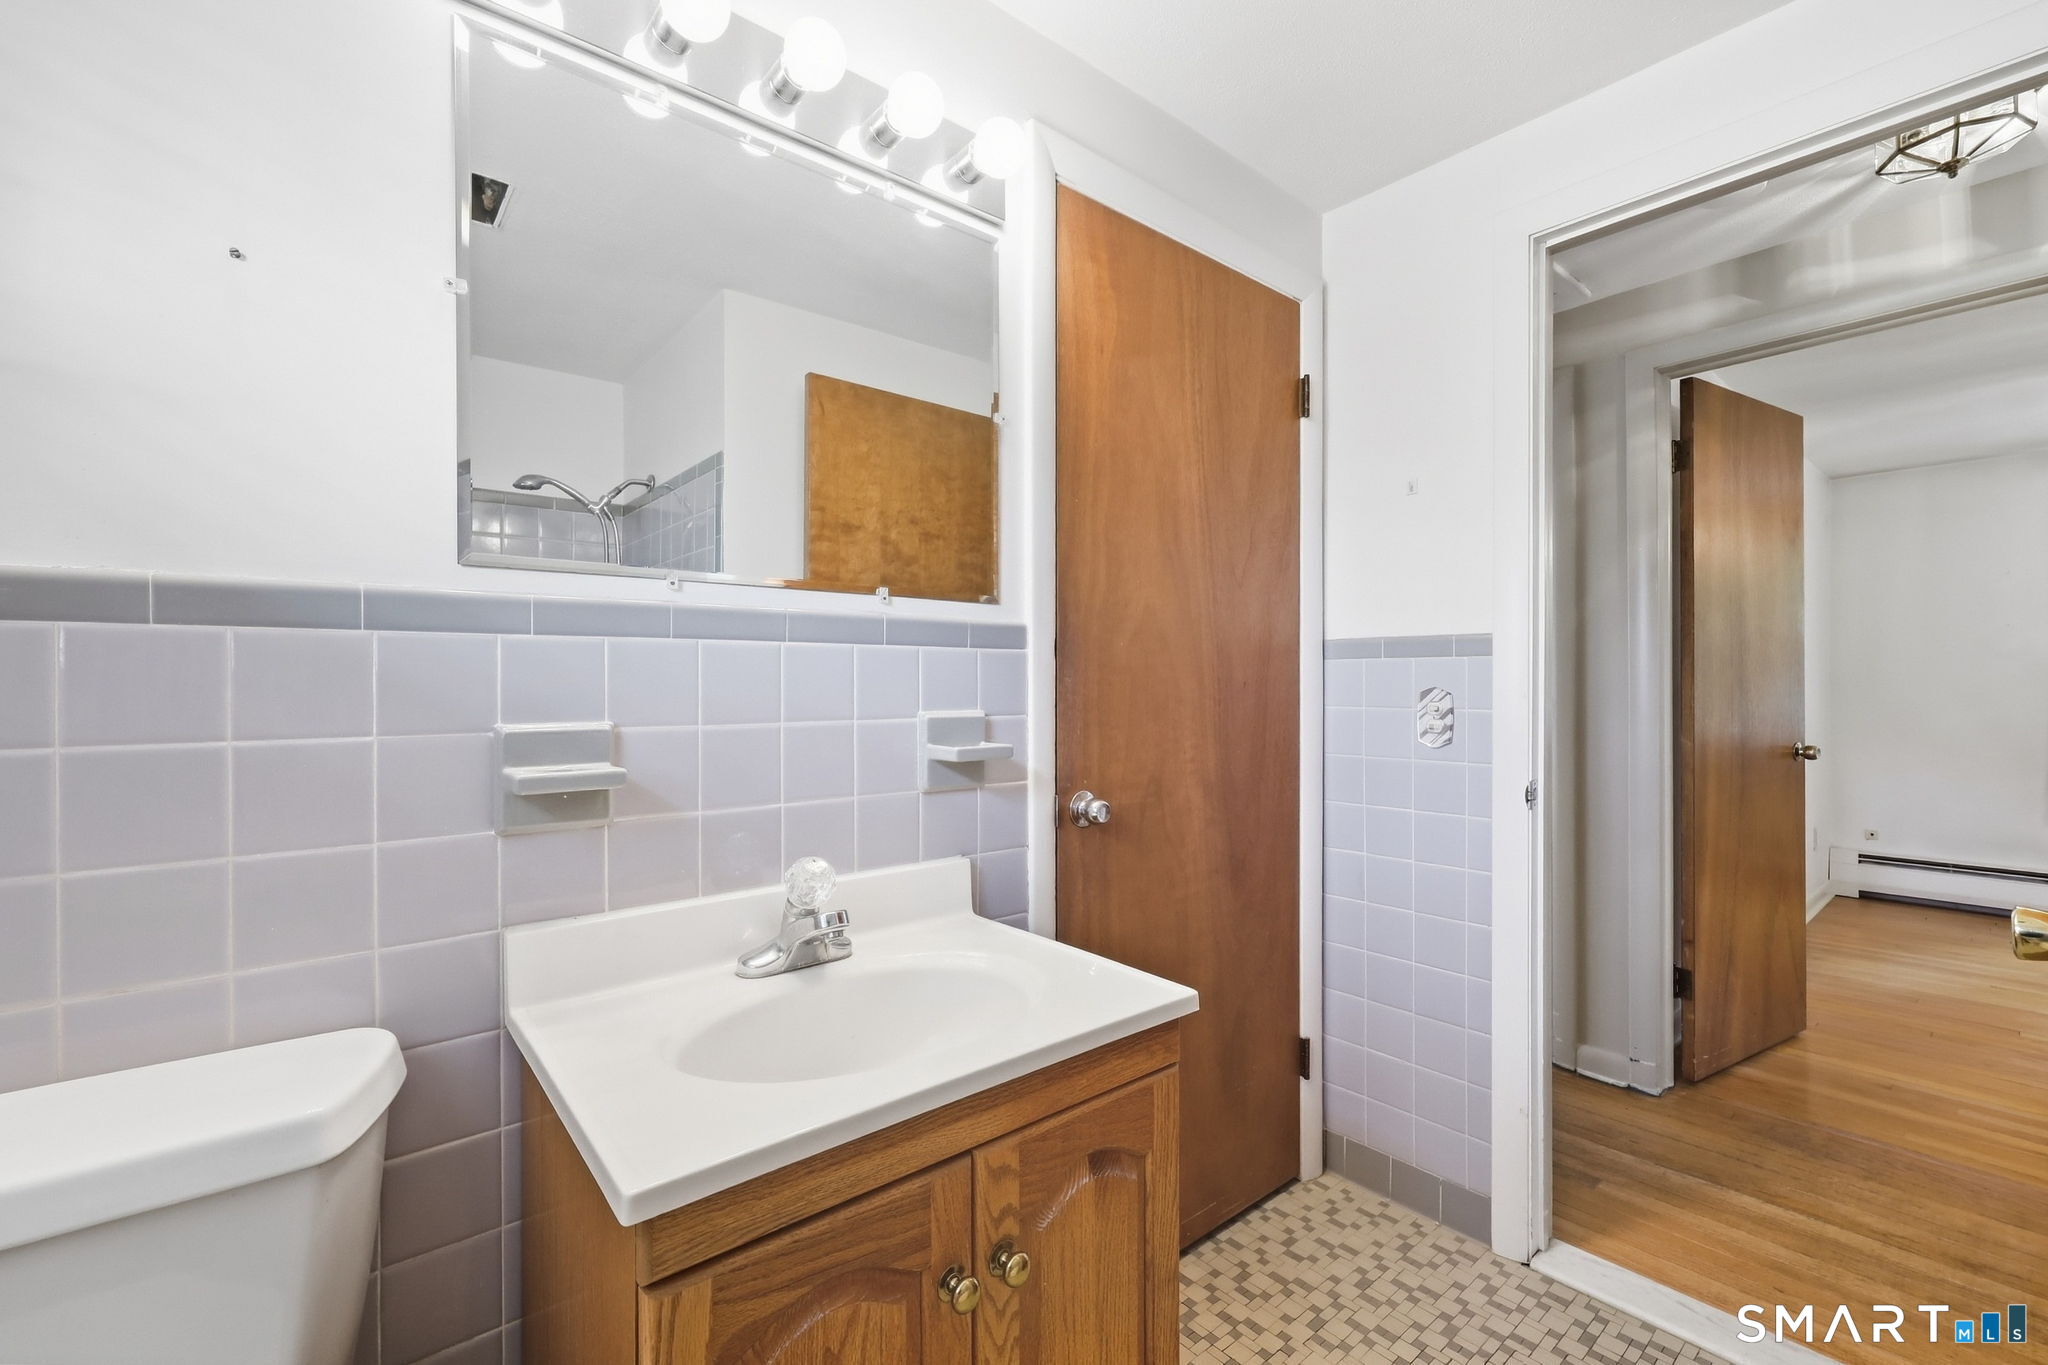
Bathroom with lavender tile, a wood vanity, and a mirror with vanity lights; doorway opens to a hardwood-floored room.
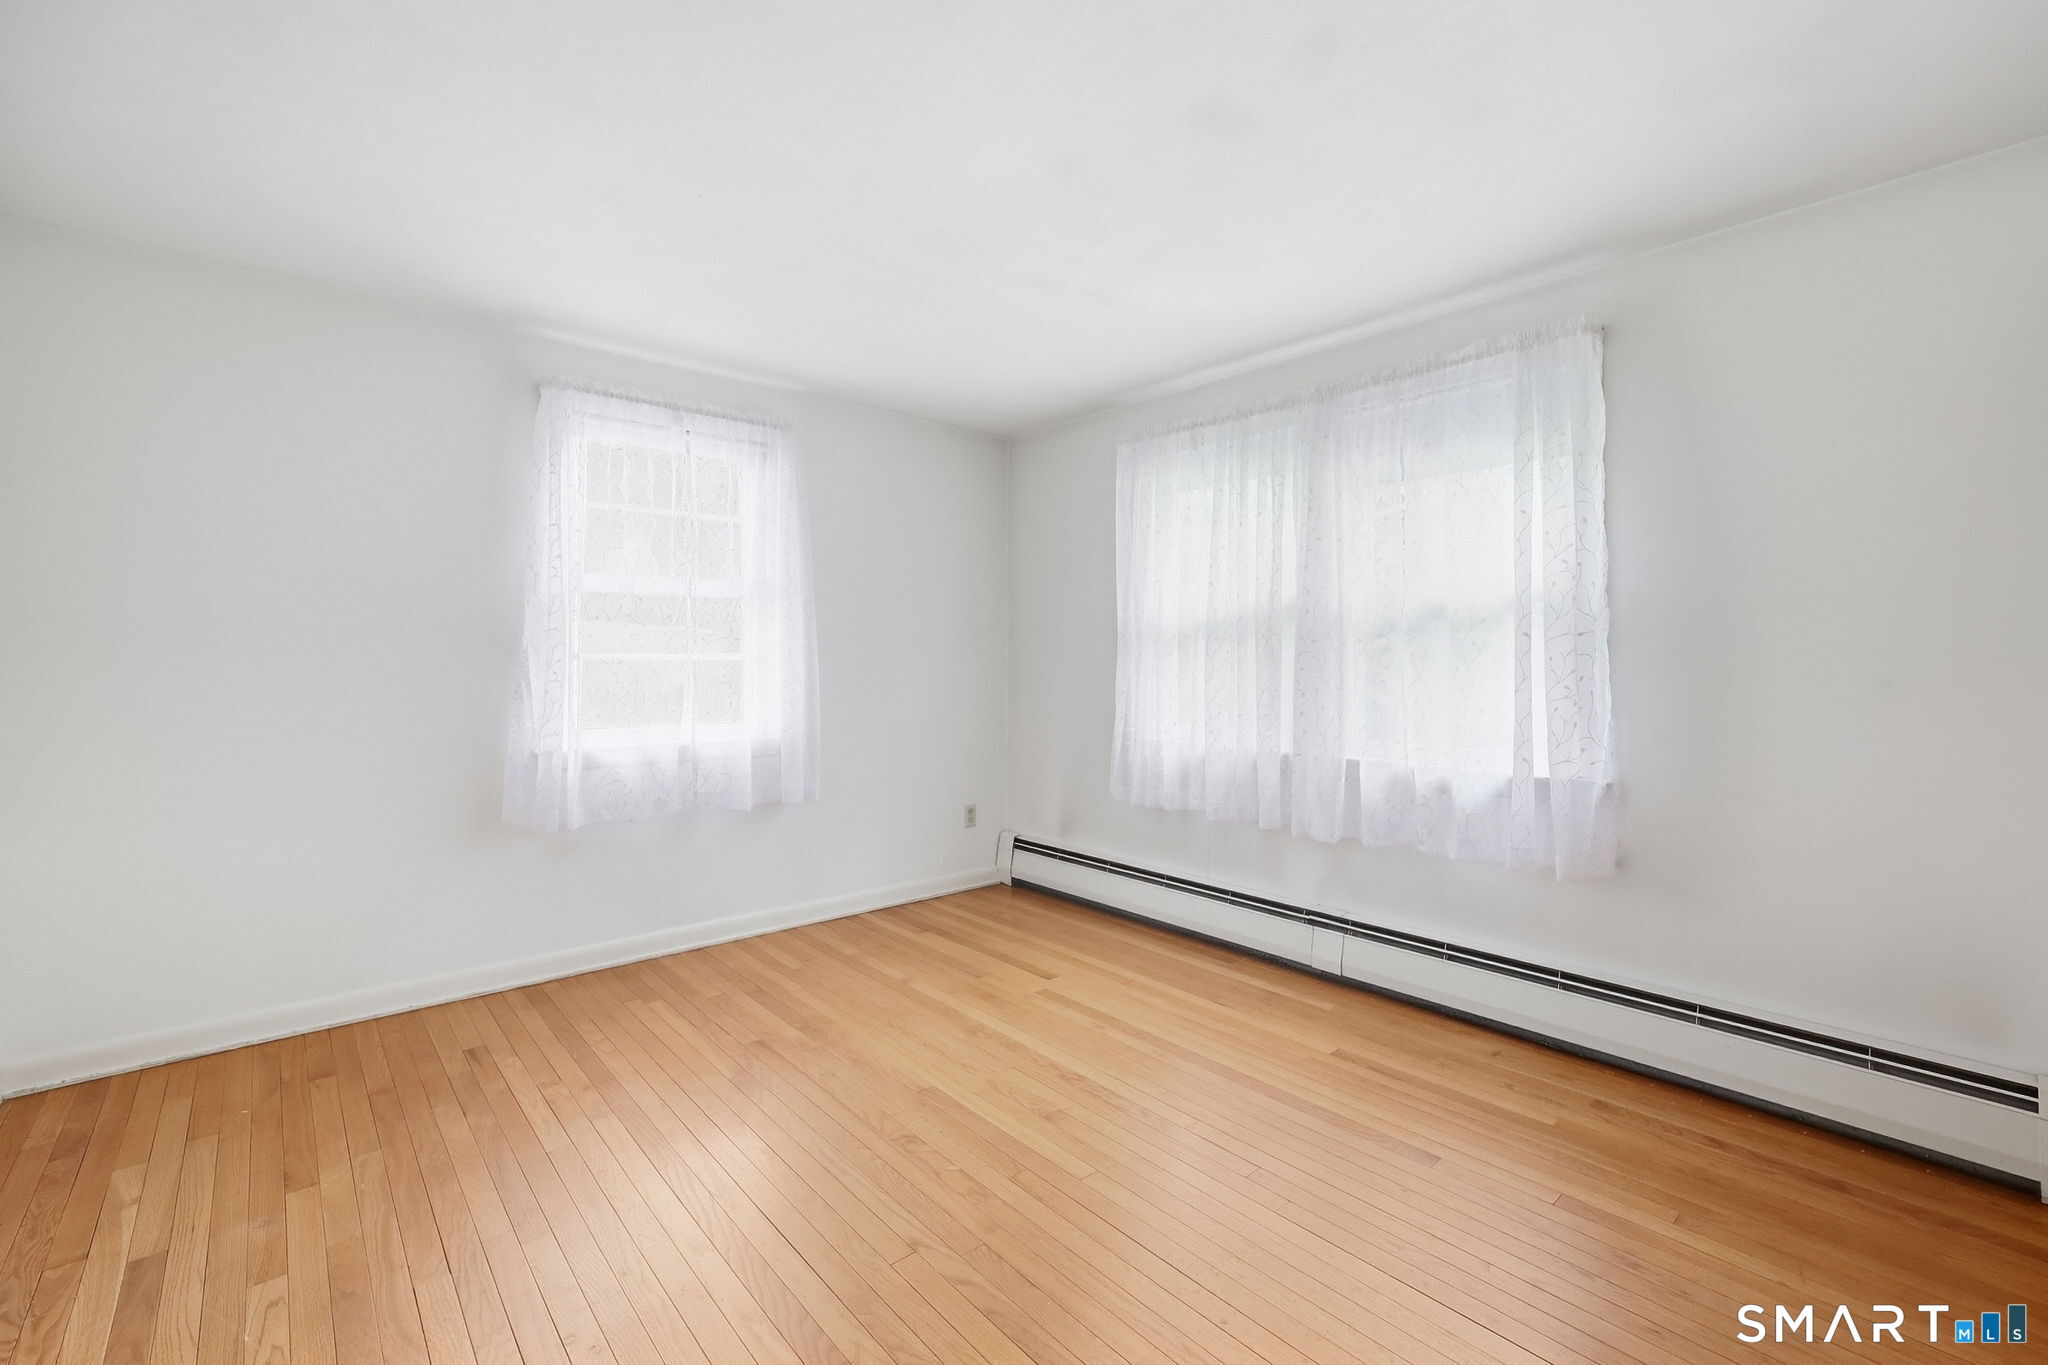
Empty room with hardwood floors, two curtained windows, and a long baseboard heater.
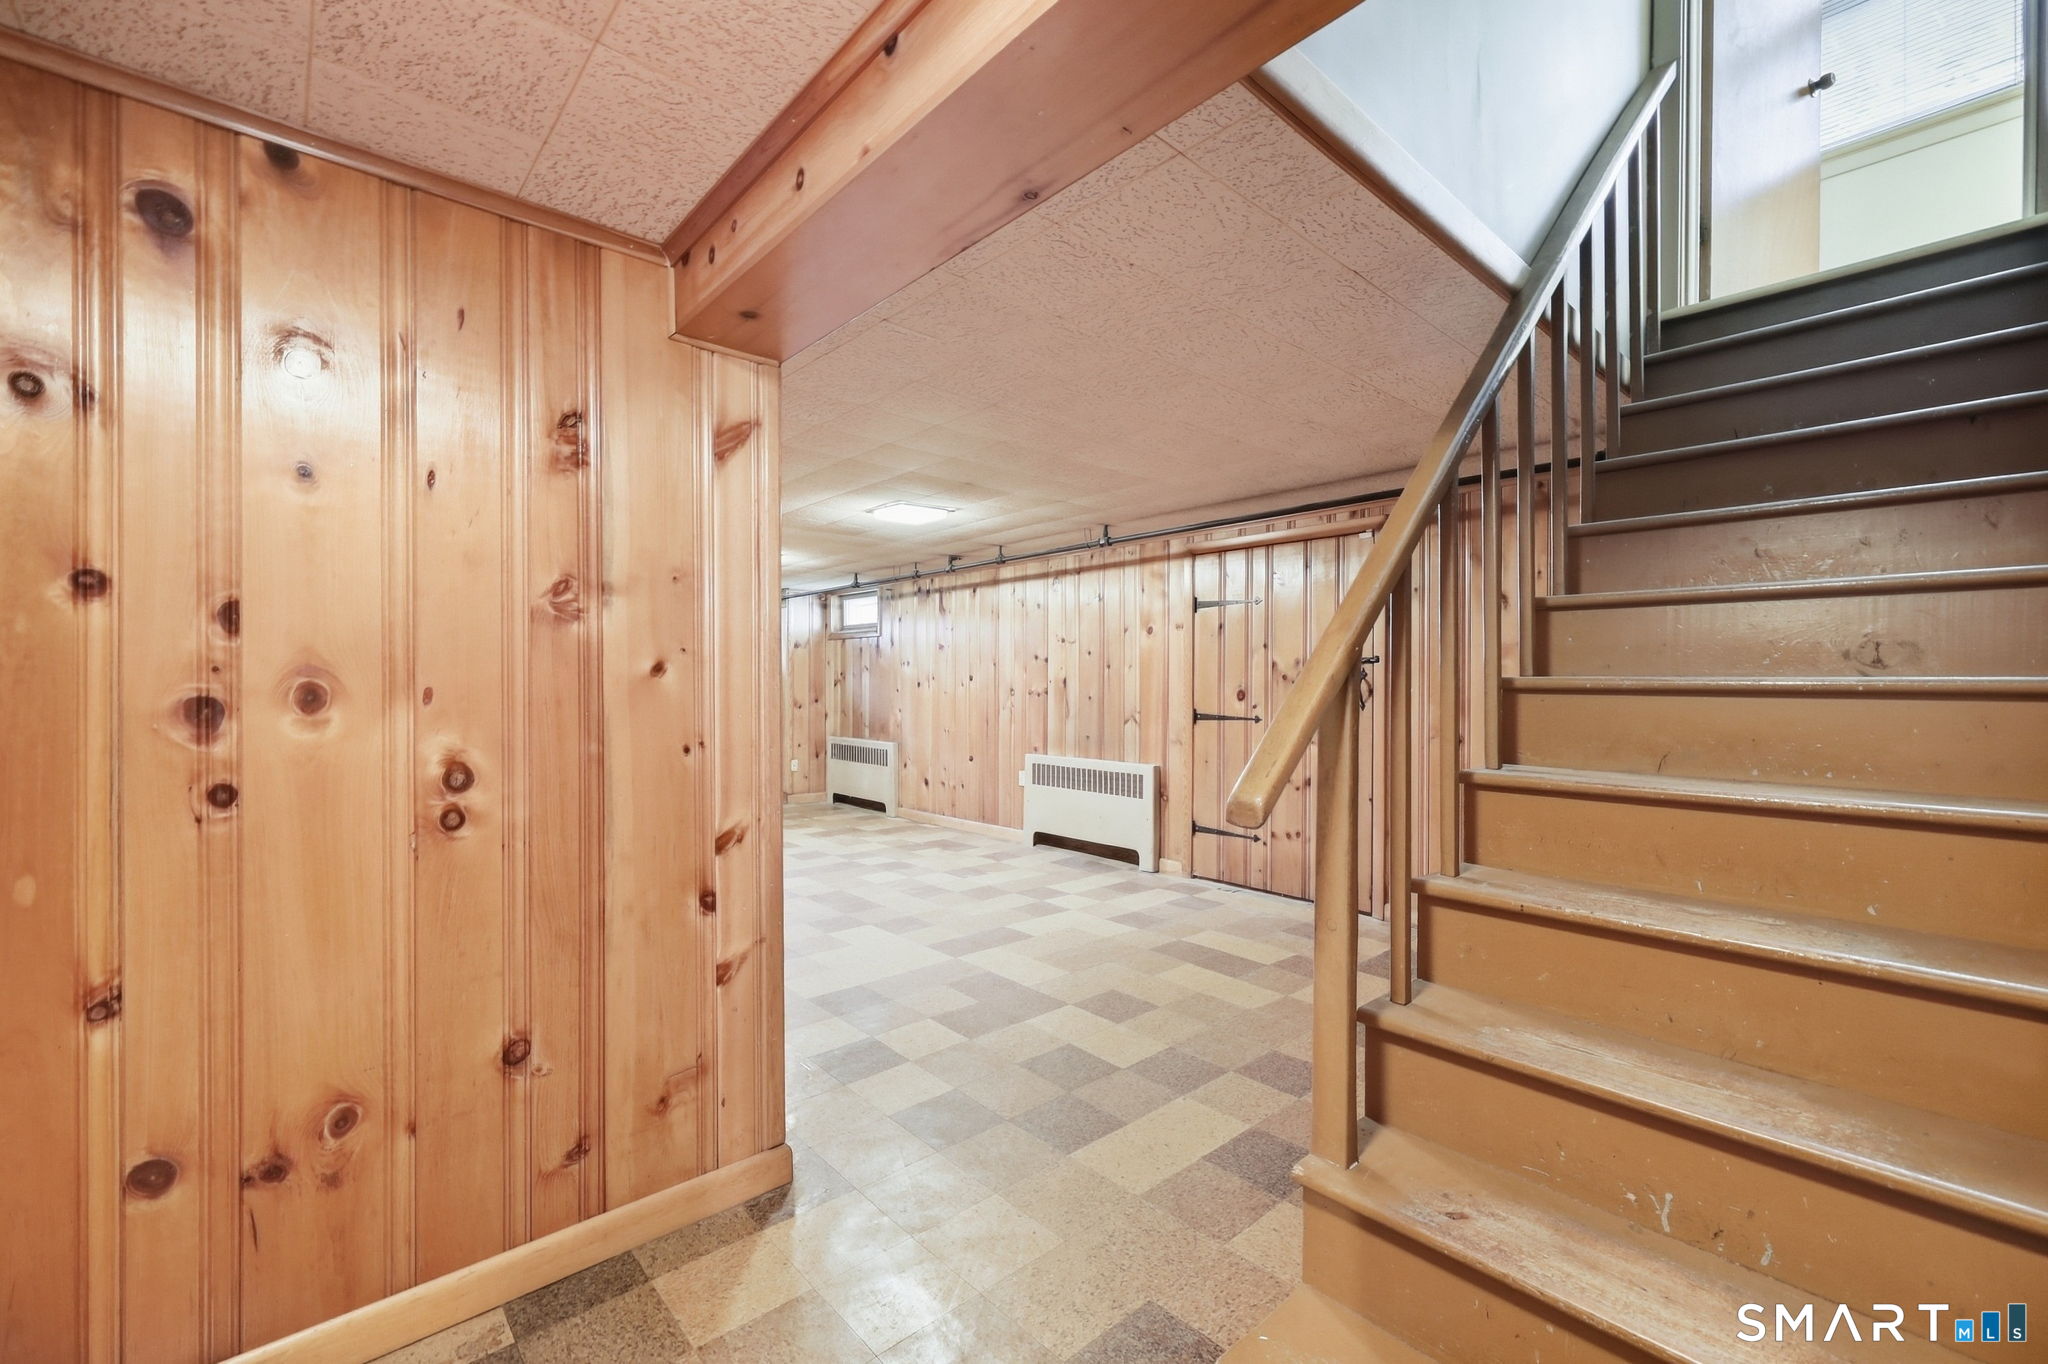
Basement with knotty pine walls, checkered tile floor, and wooden staircase.
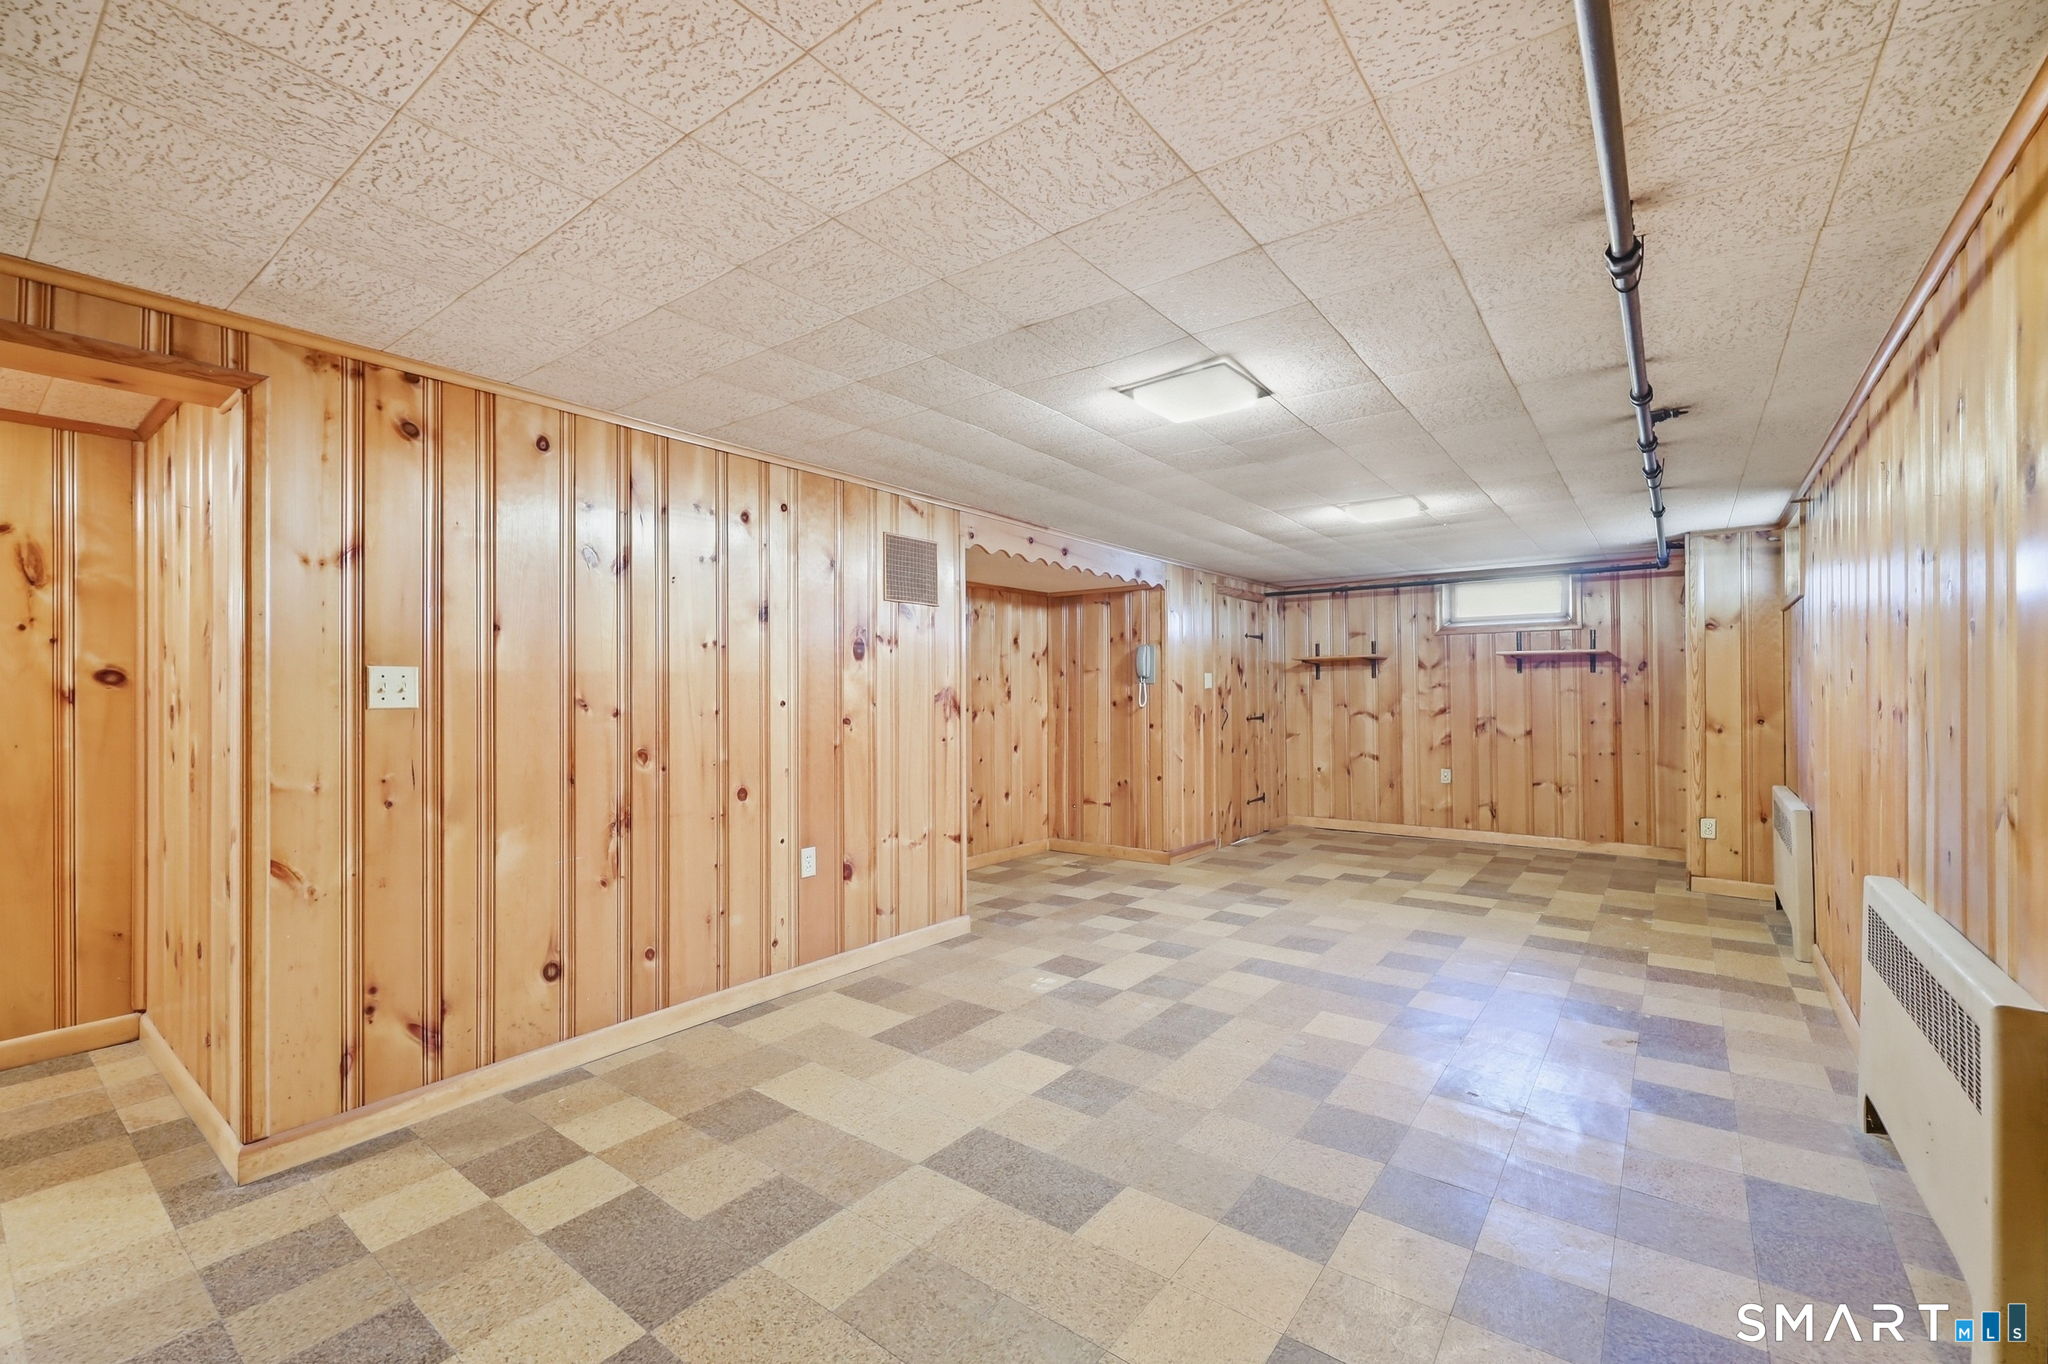
Vacant finished basement with knotty pine walls and a multicolored tile floor.
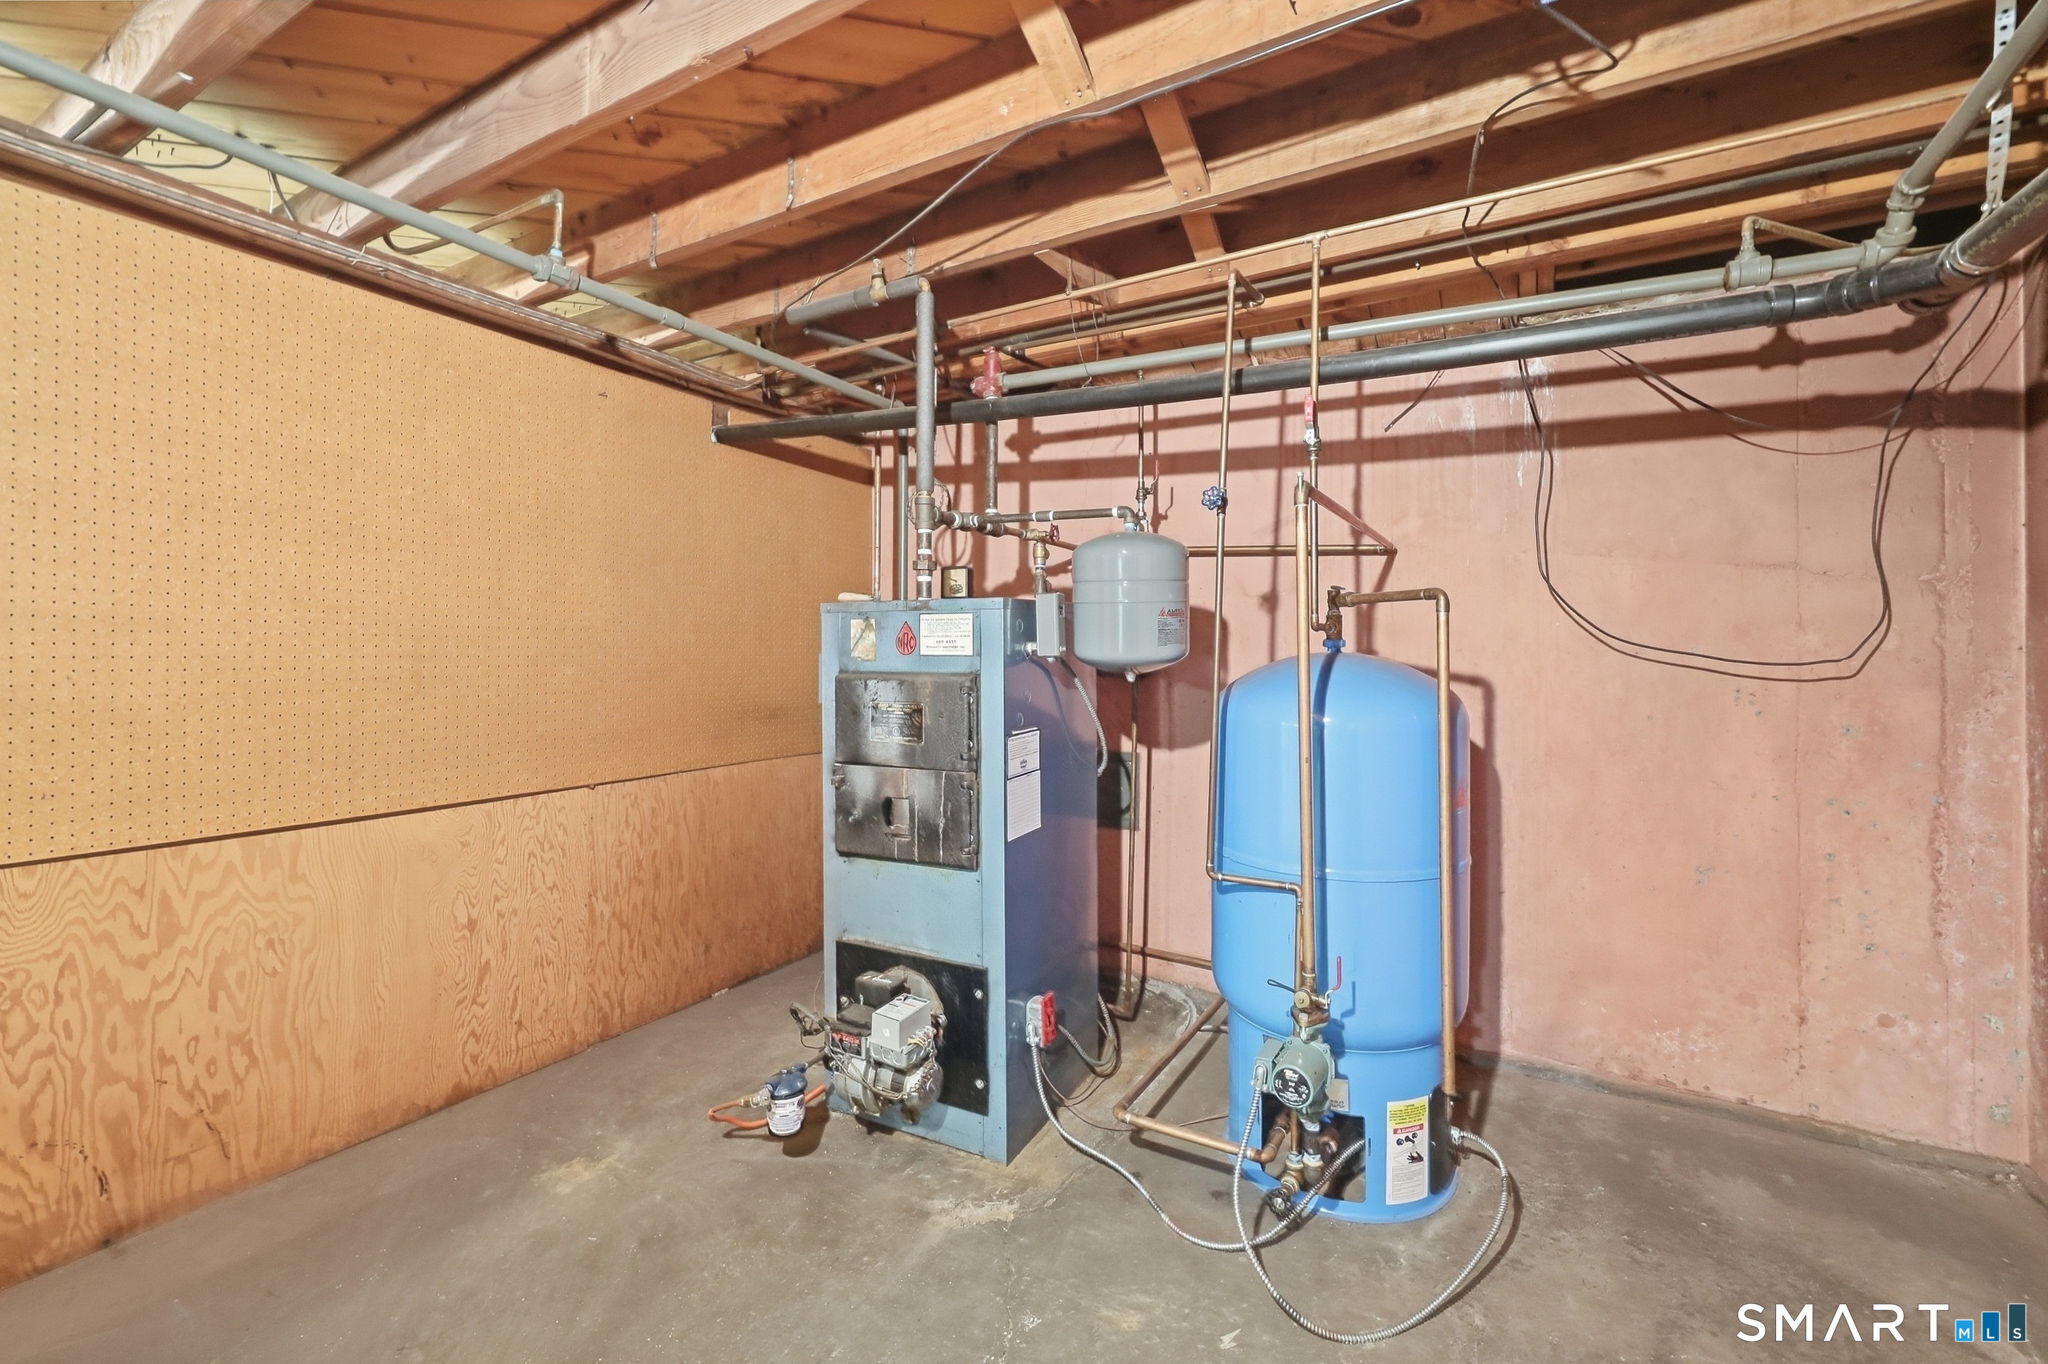
Basement utility room with a boiler, blue pressure tank, and exposed plumbing.
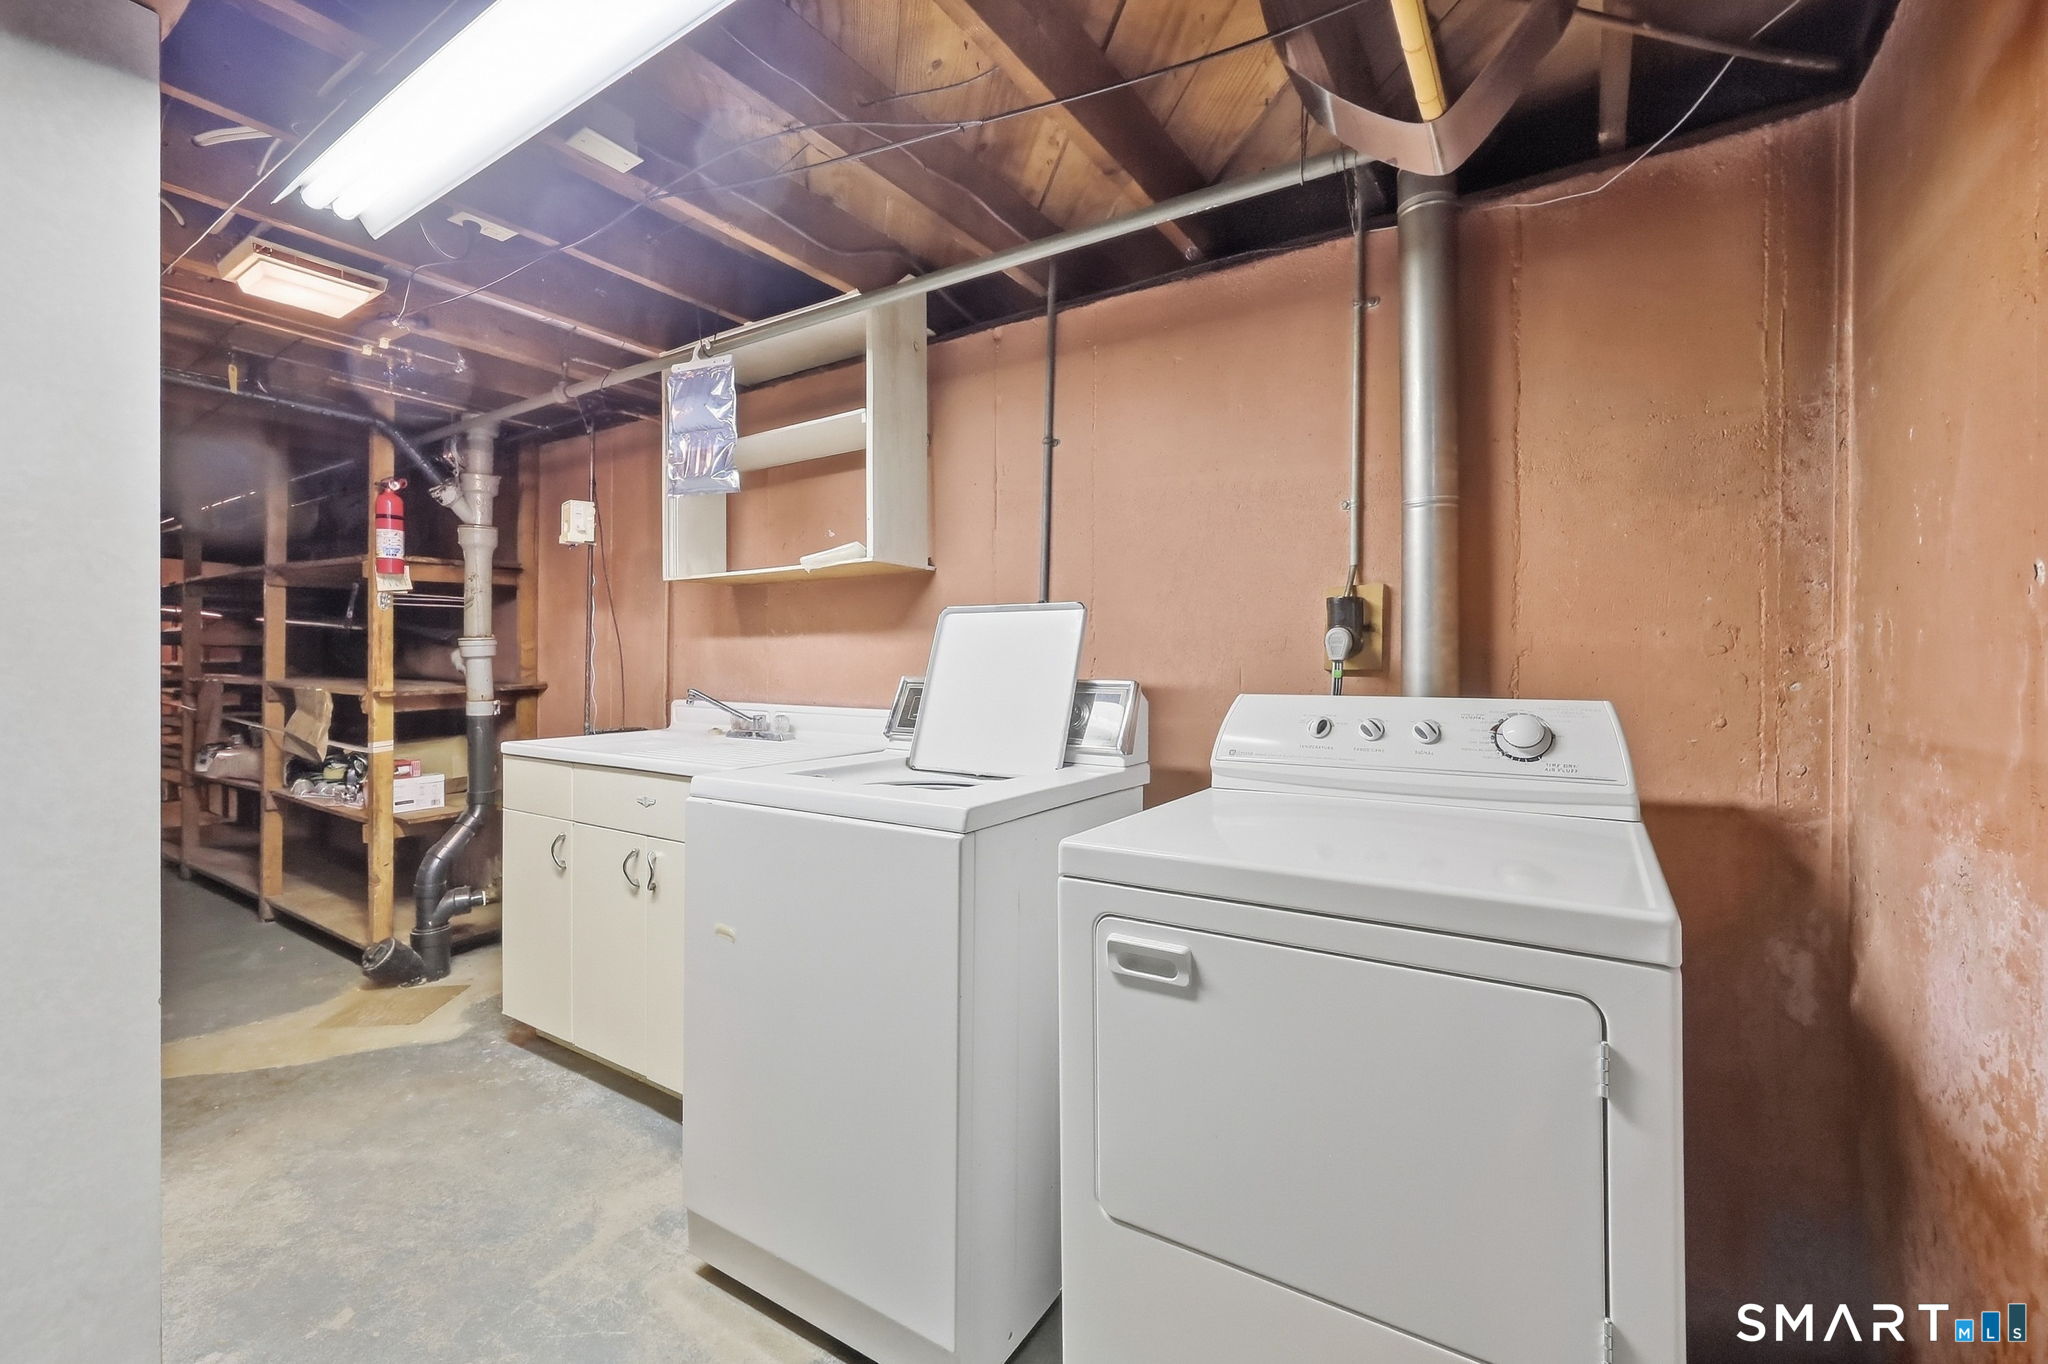
Basement laundry area with washer, dryer, utility sink, and open storage shelves.
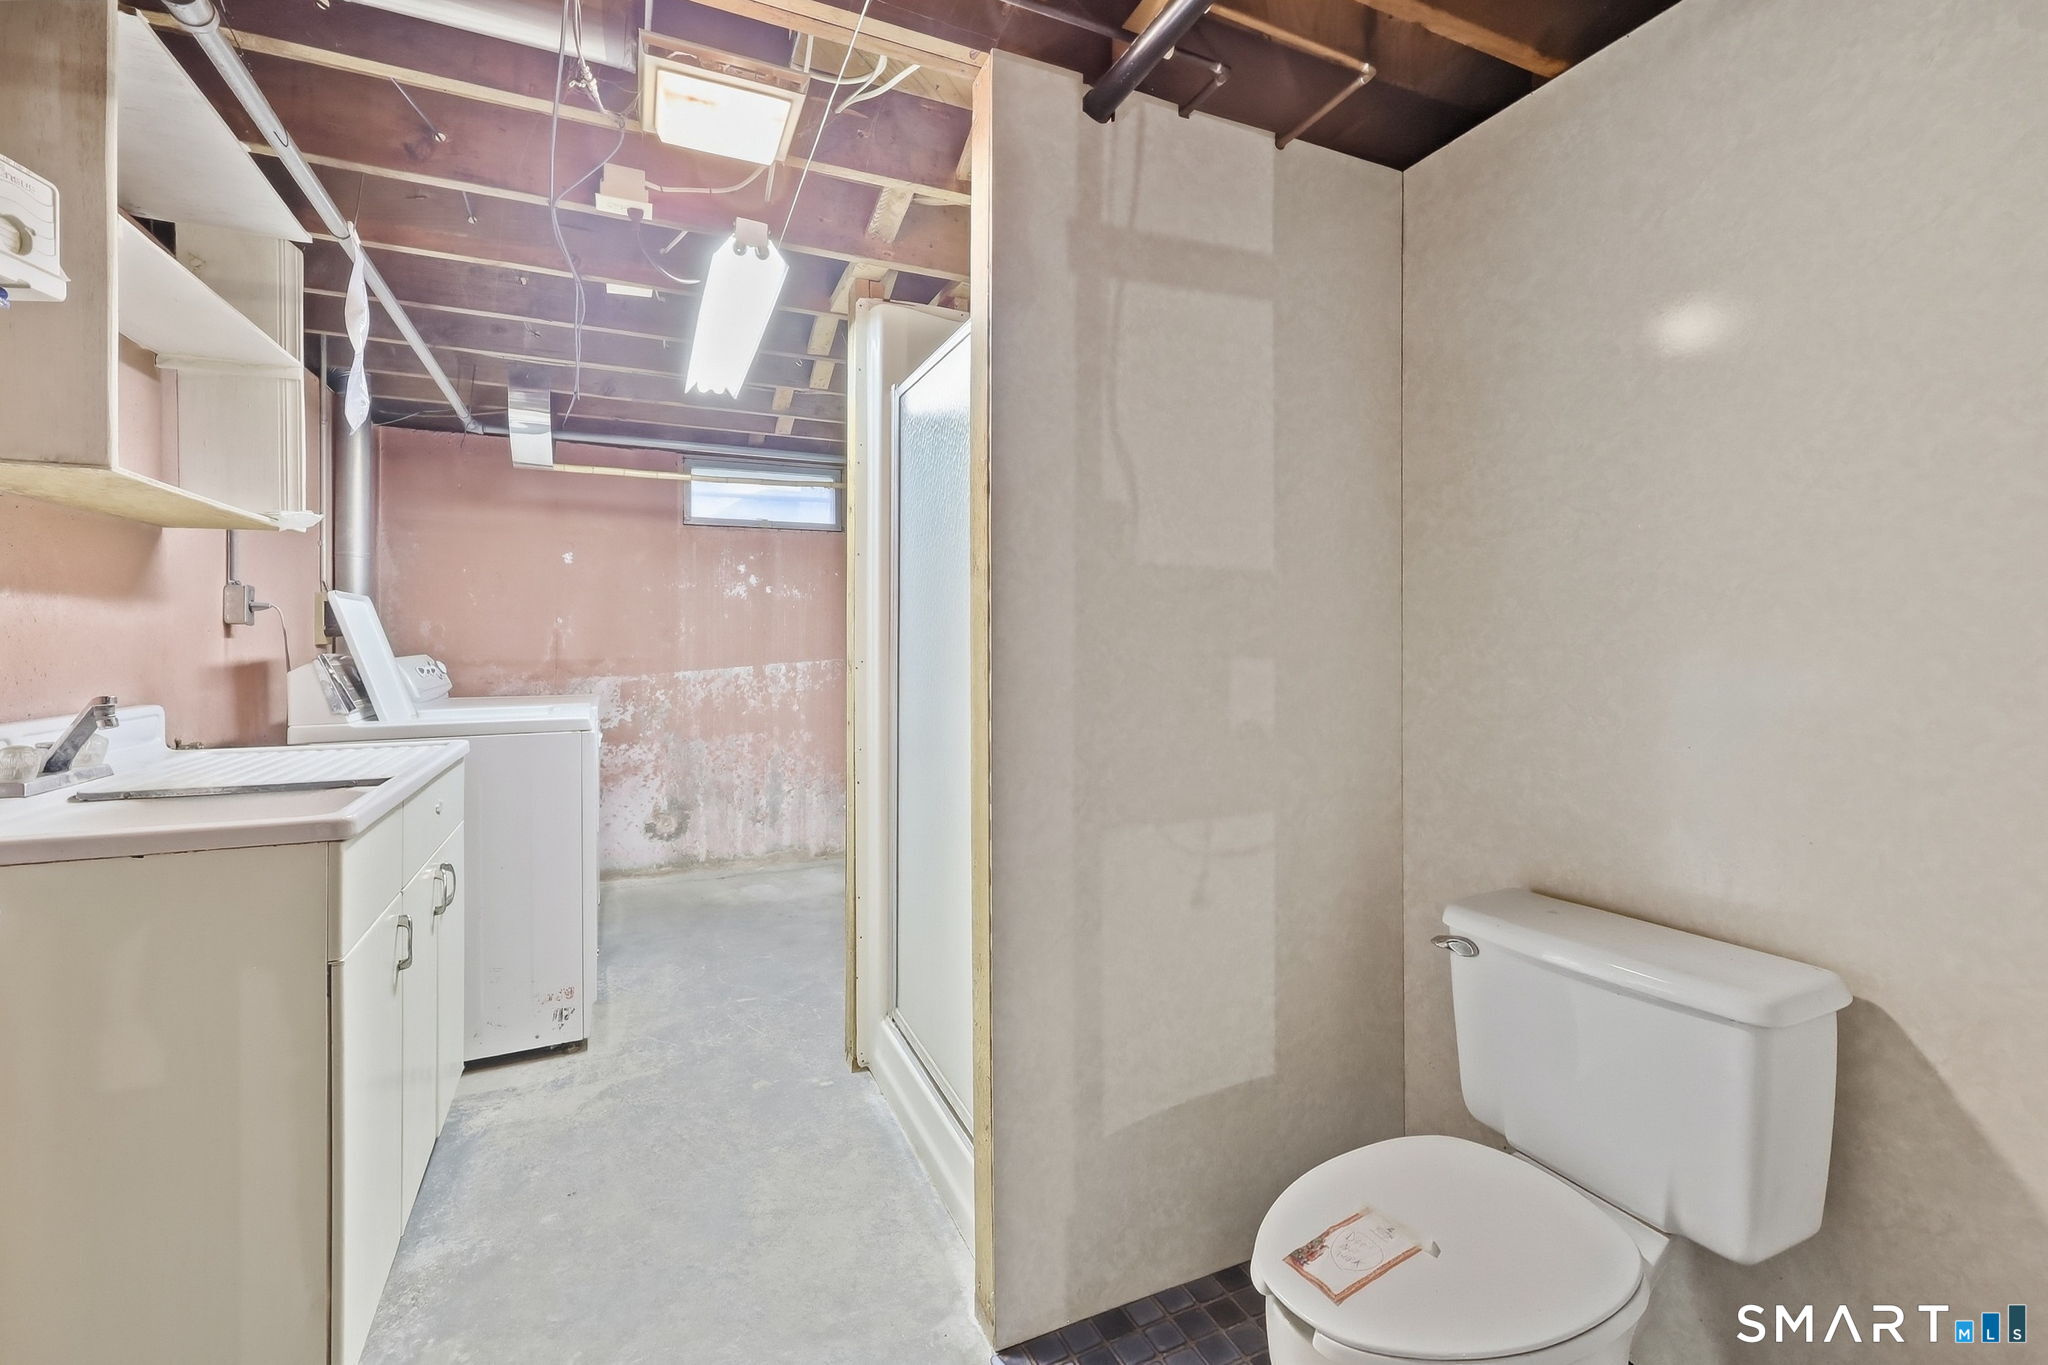
Basement bathroom with a toilet and shower beside a laundry sink and washing machine.
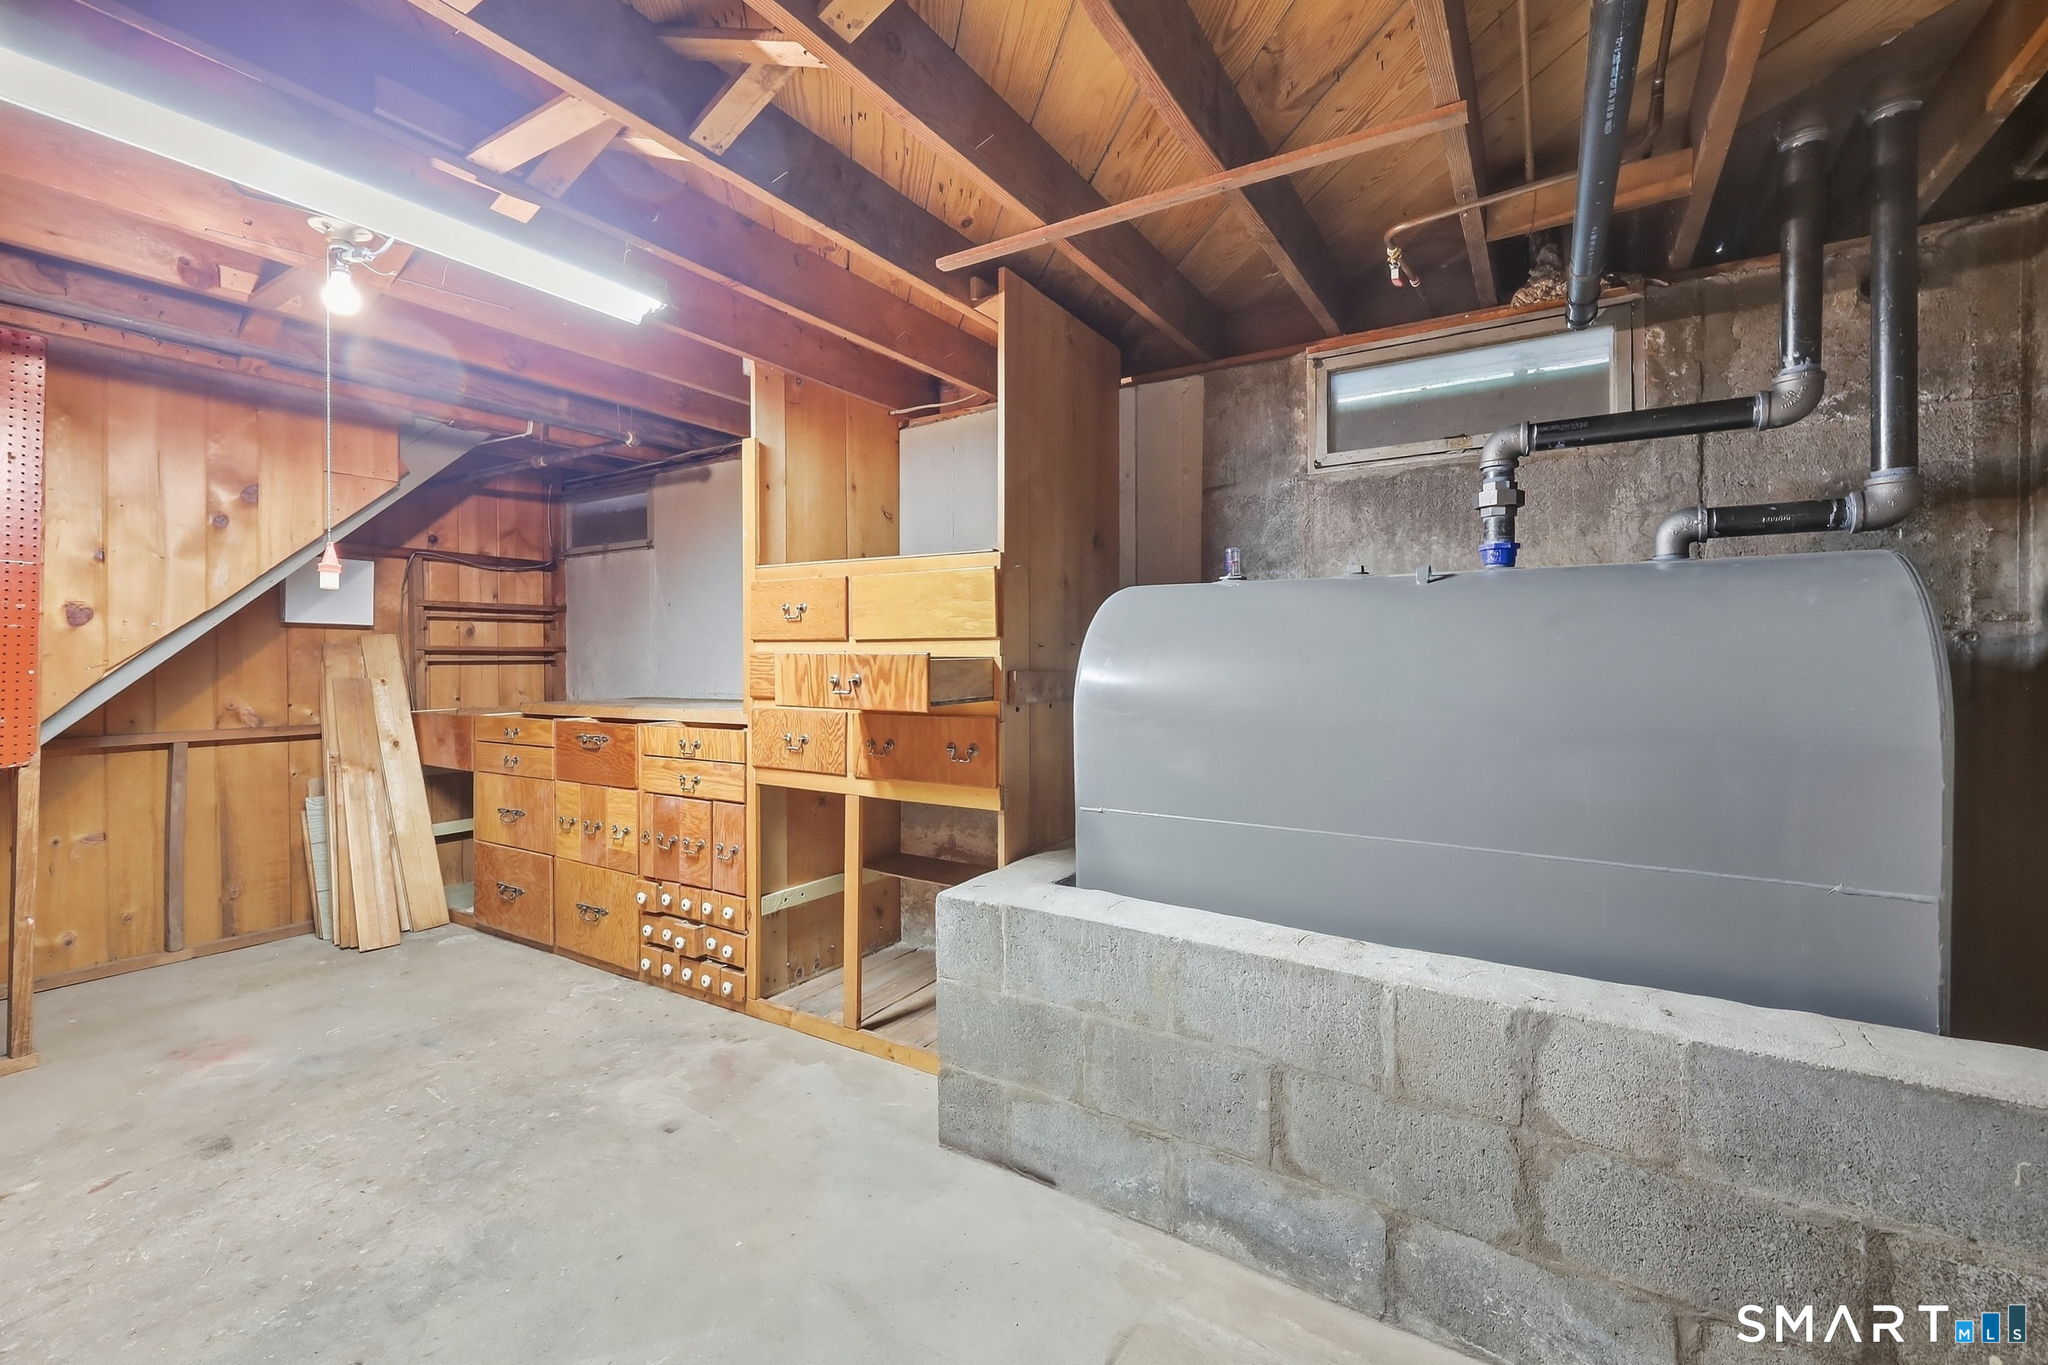
Unfinished basement with a large oil tank, exposed pipes, and wooden storage cabinets beneath the stairs.
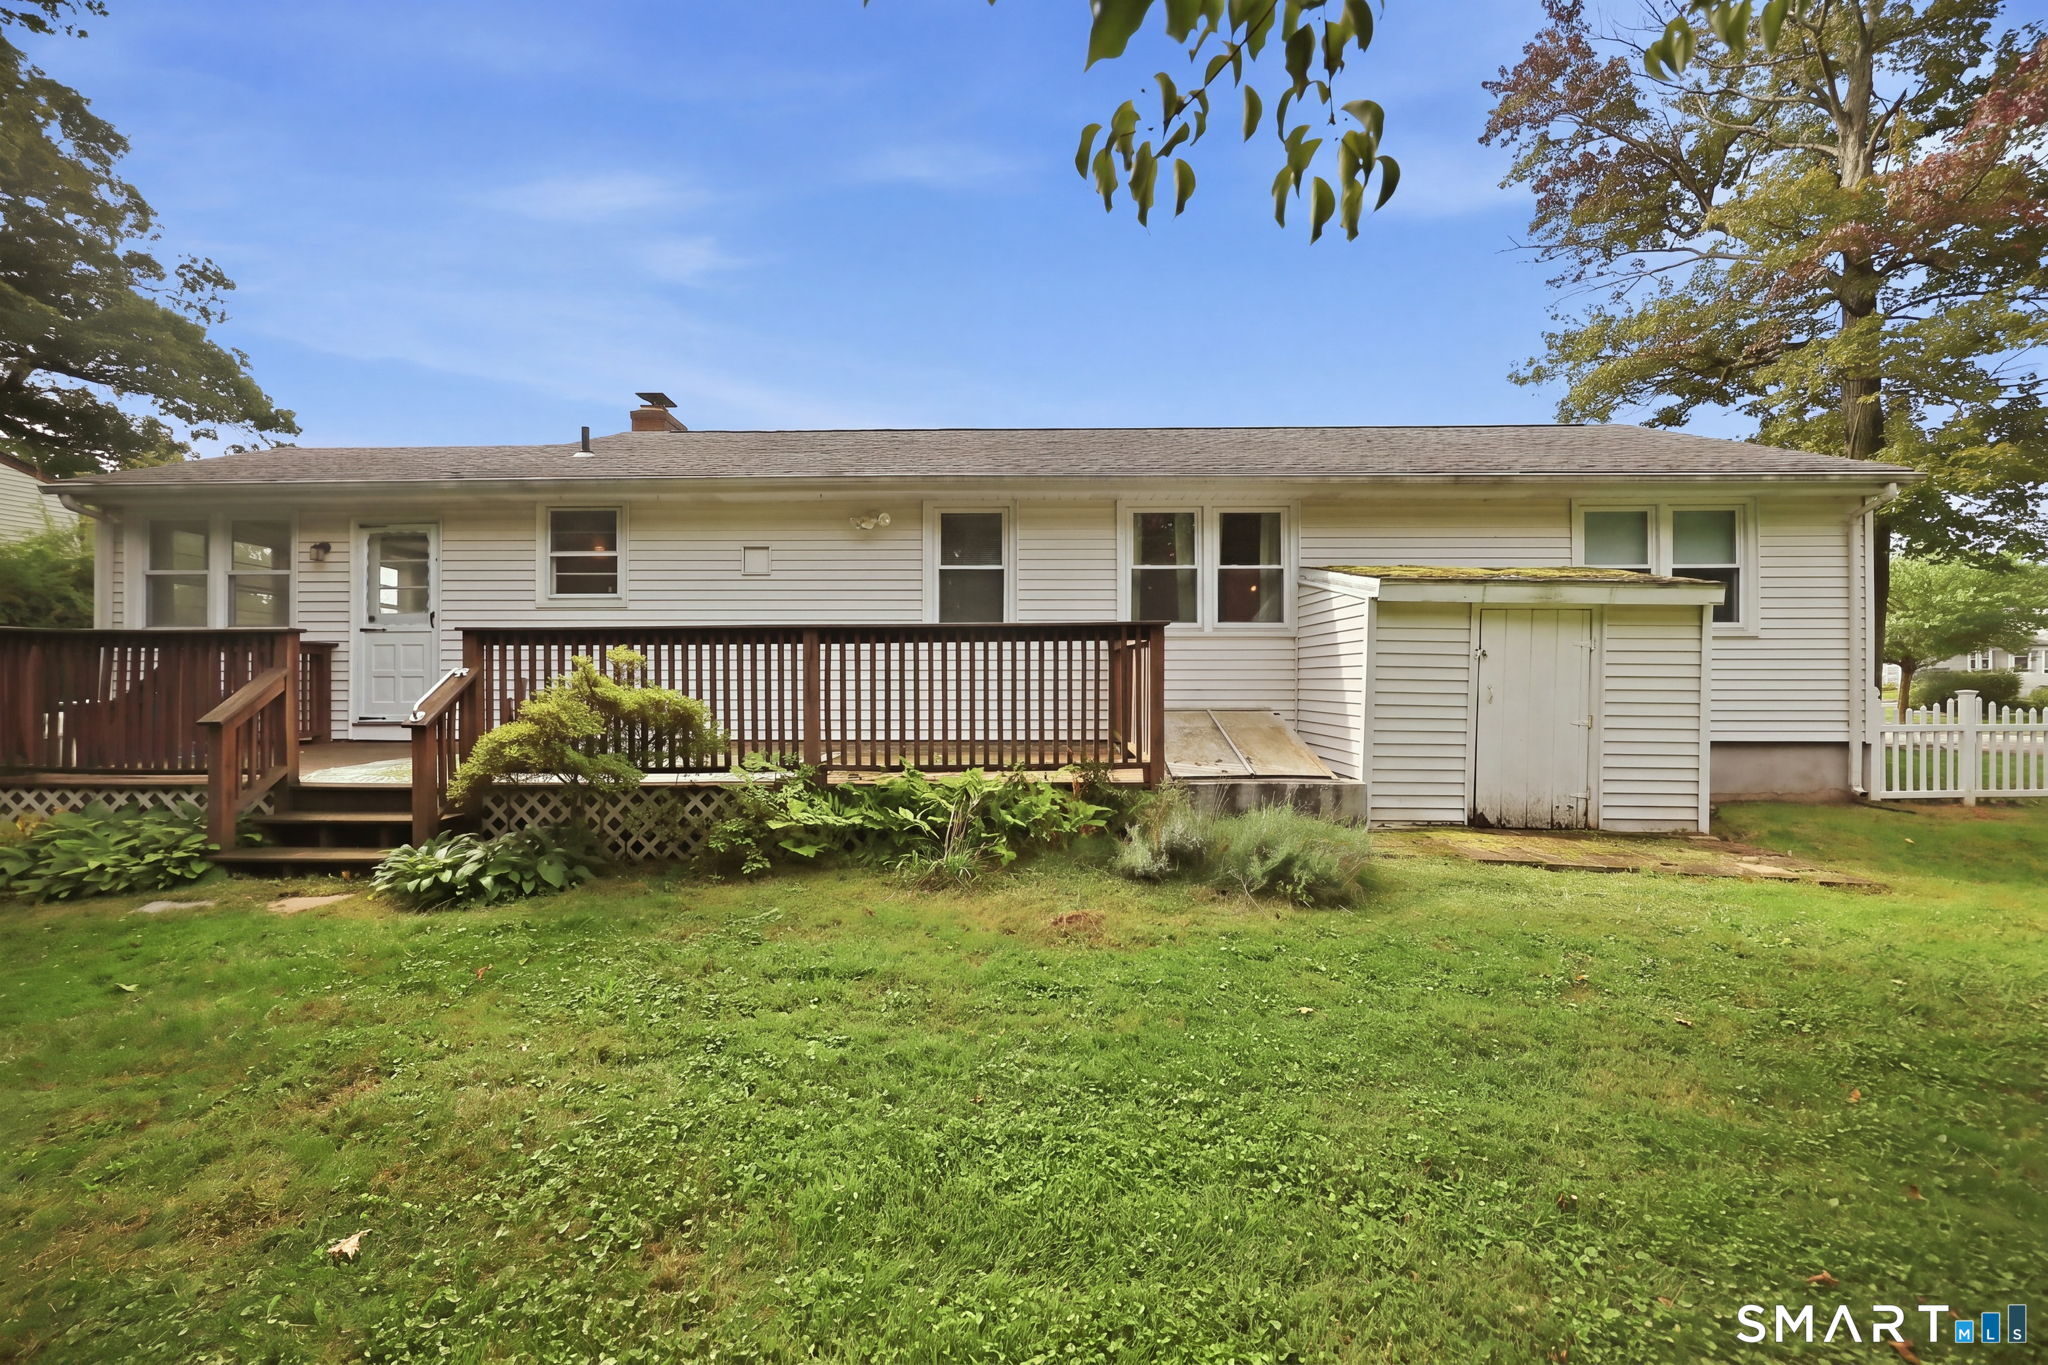
Rear of a single-story house with a long wooden deck, attached shed, and broad lawn.
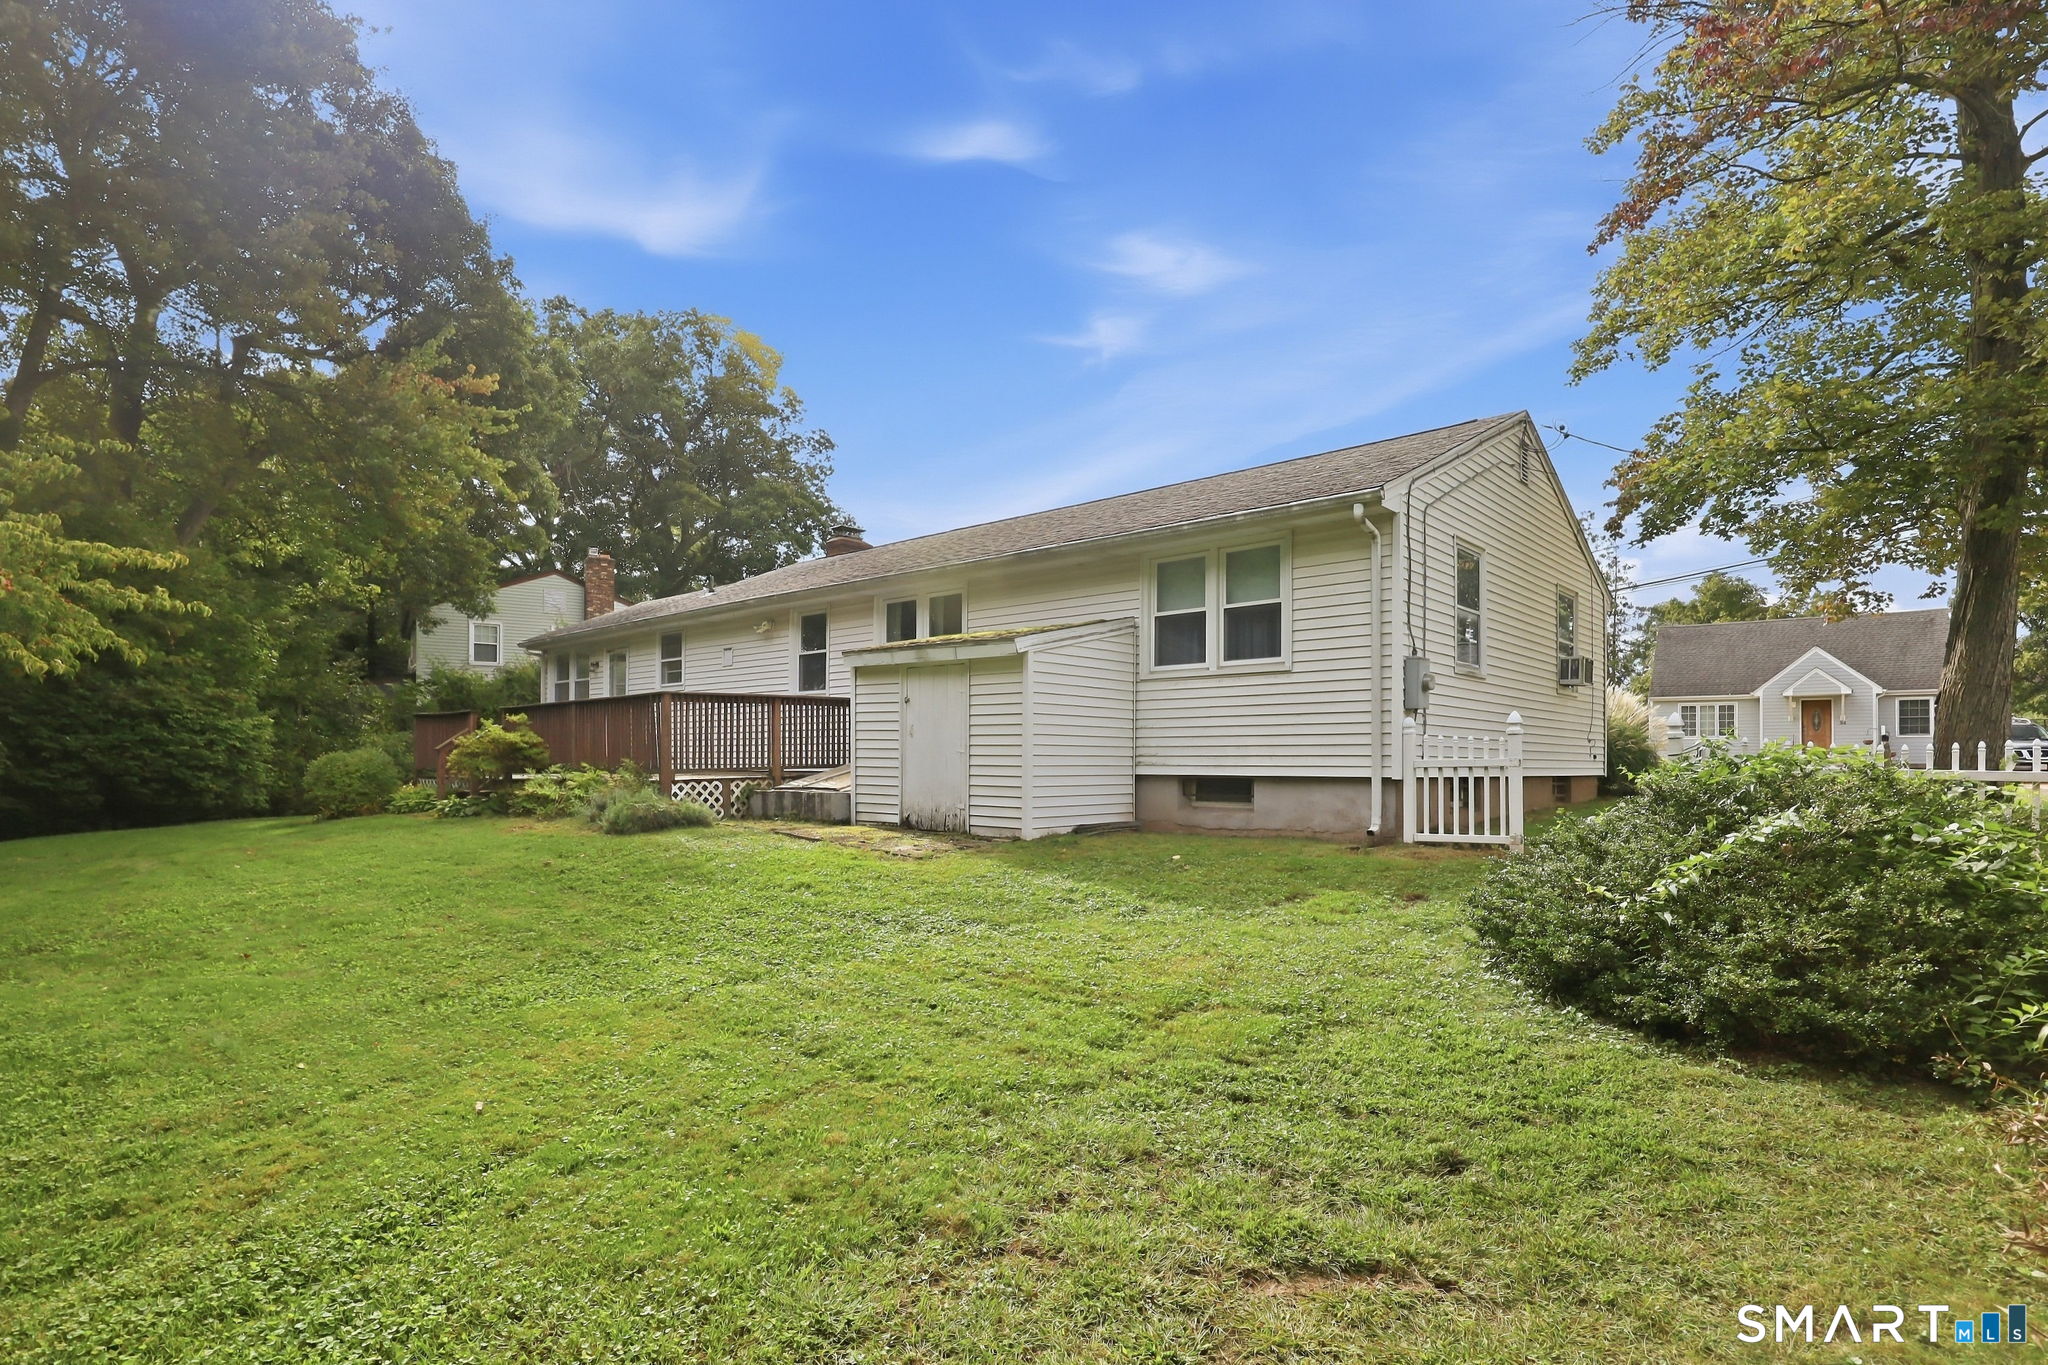
Rear of a single-story house with a wooden deck and broad grassy yard.
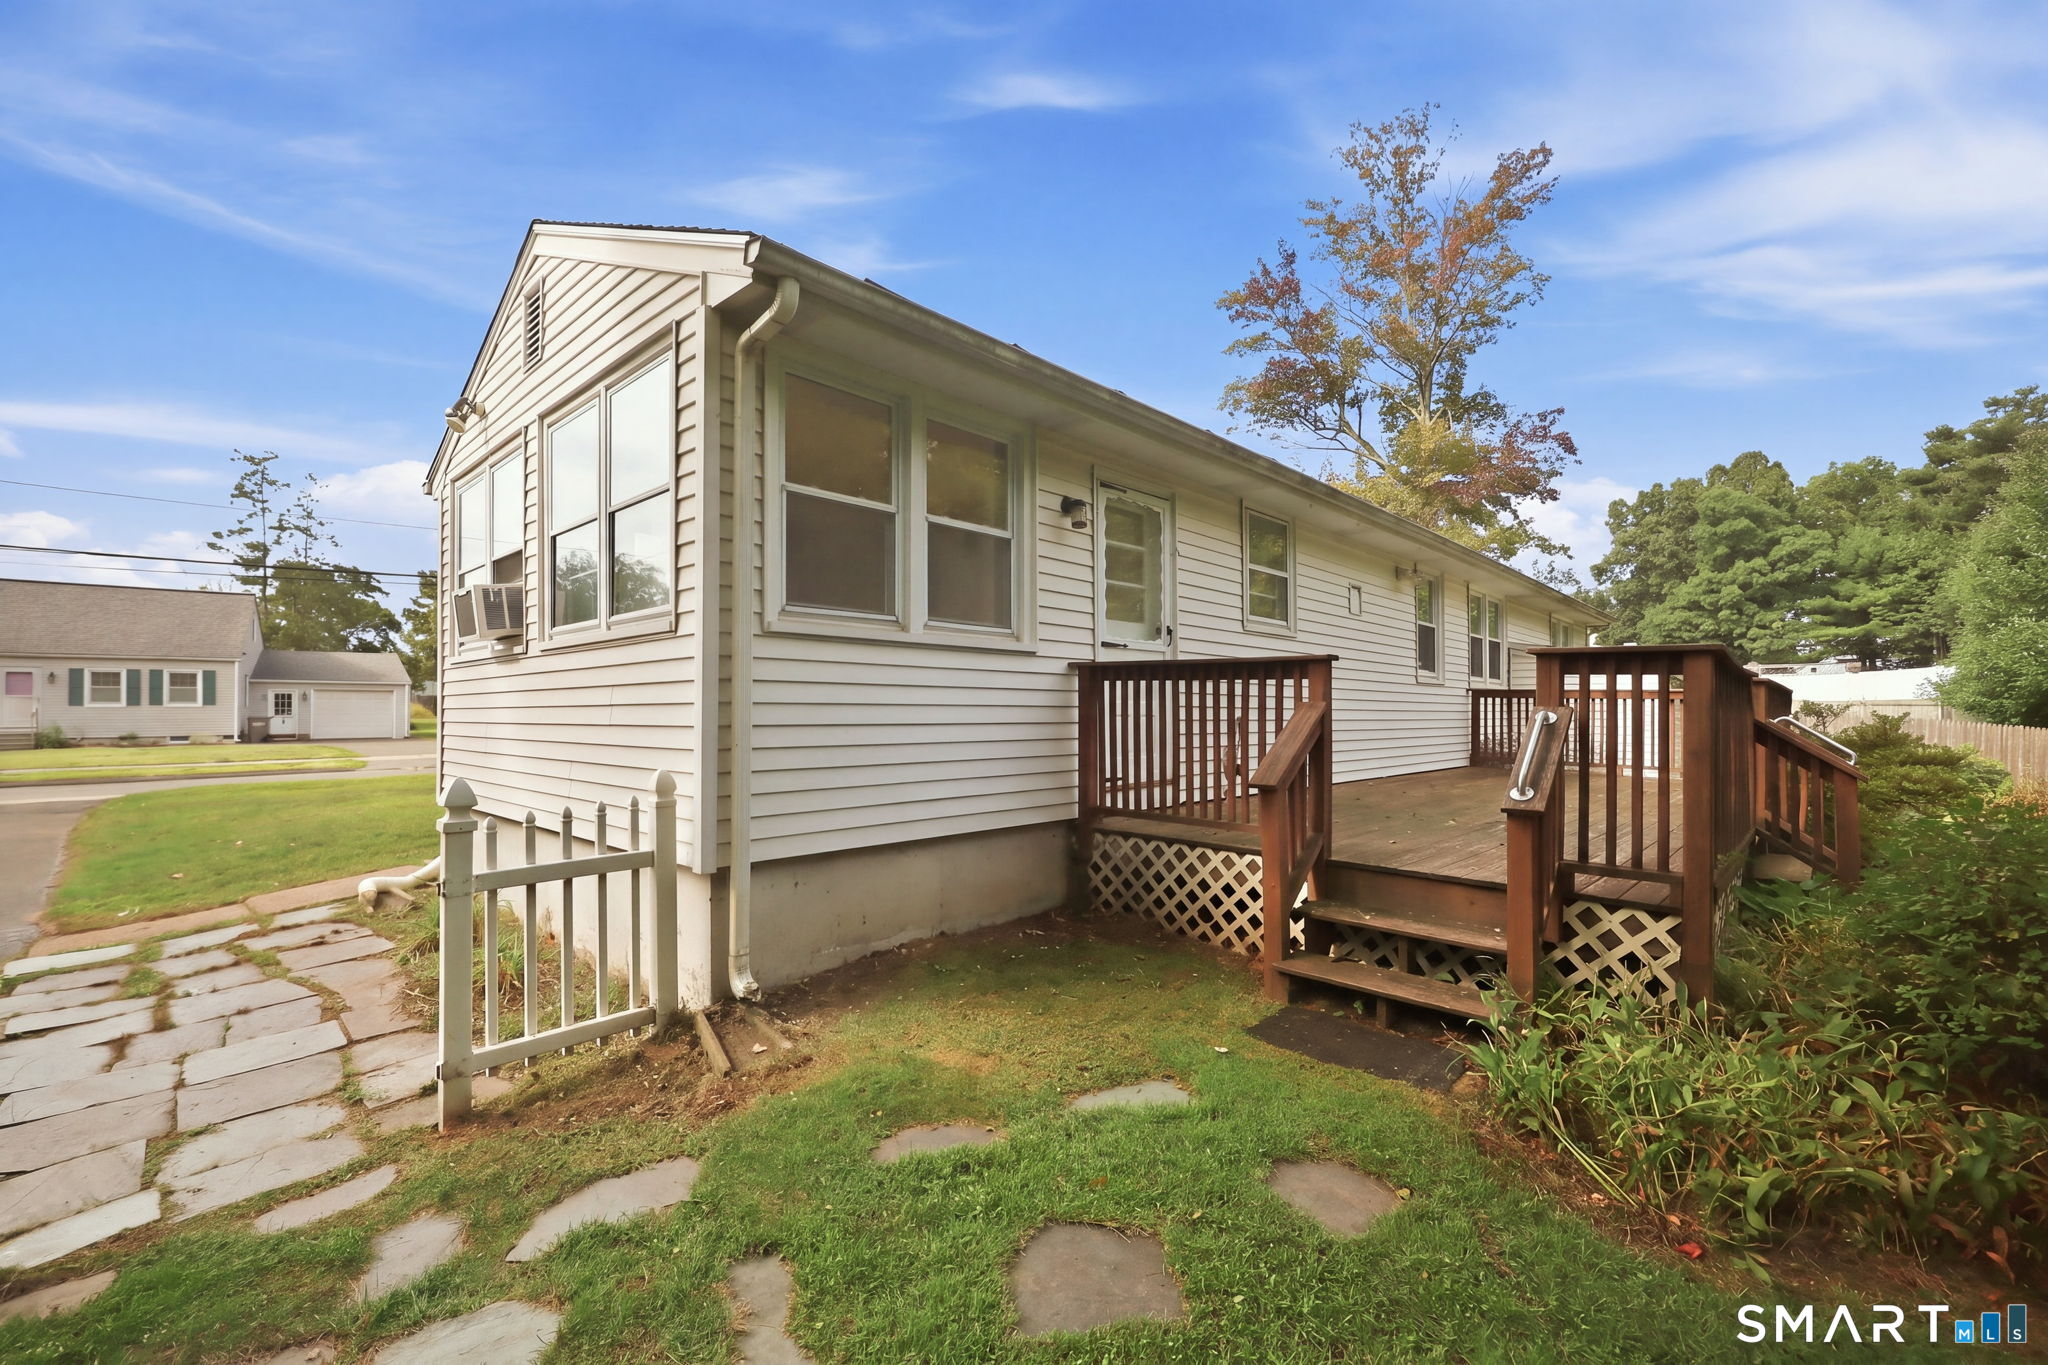
Single-story home with light siding and a raised wooden deck beside a stone path.
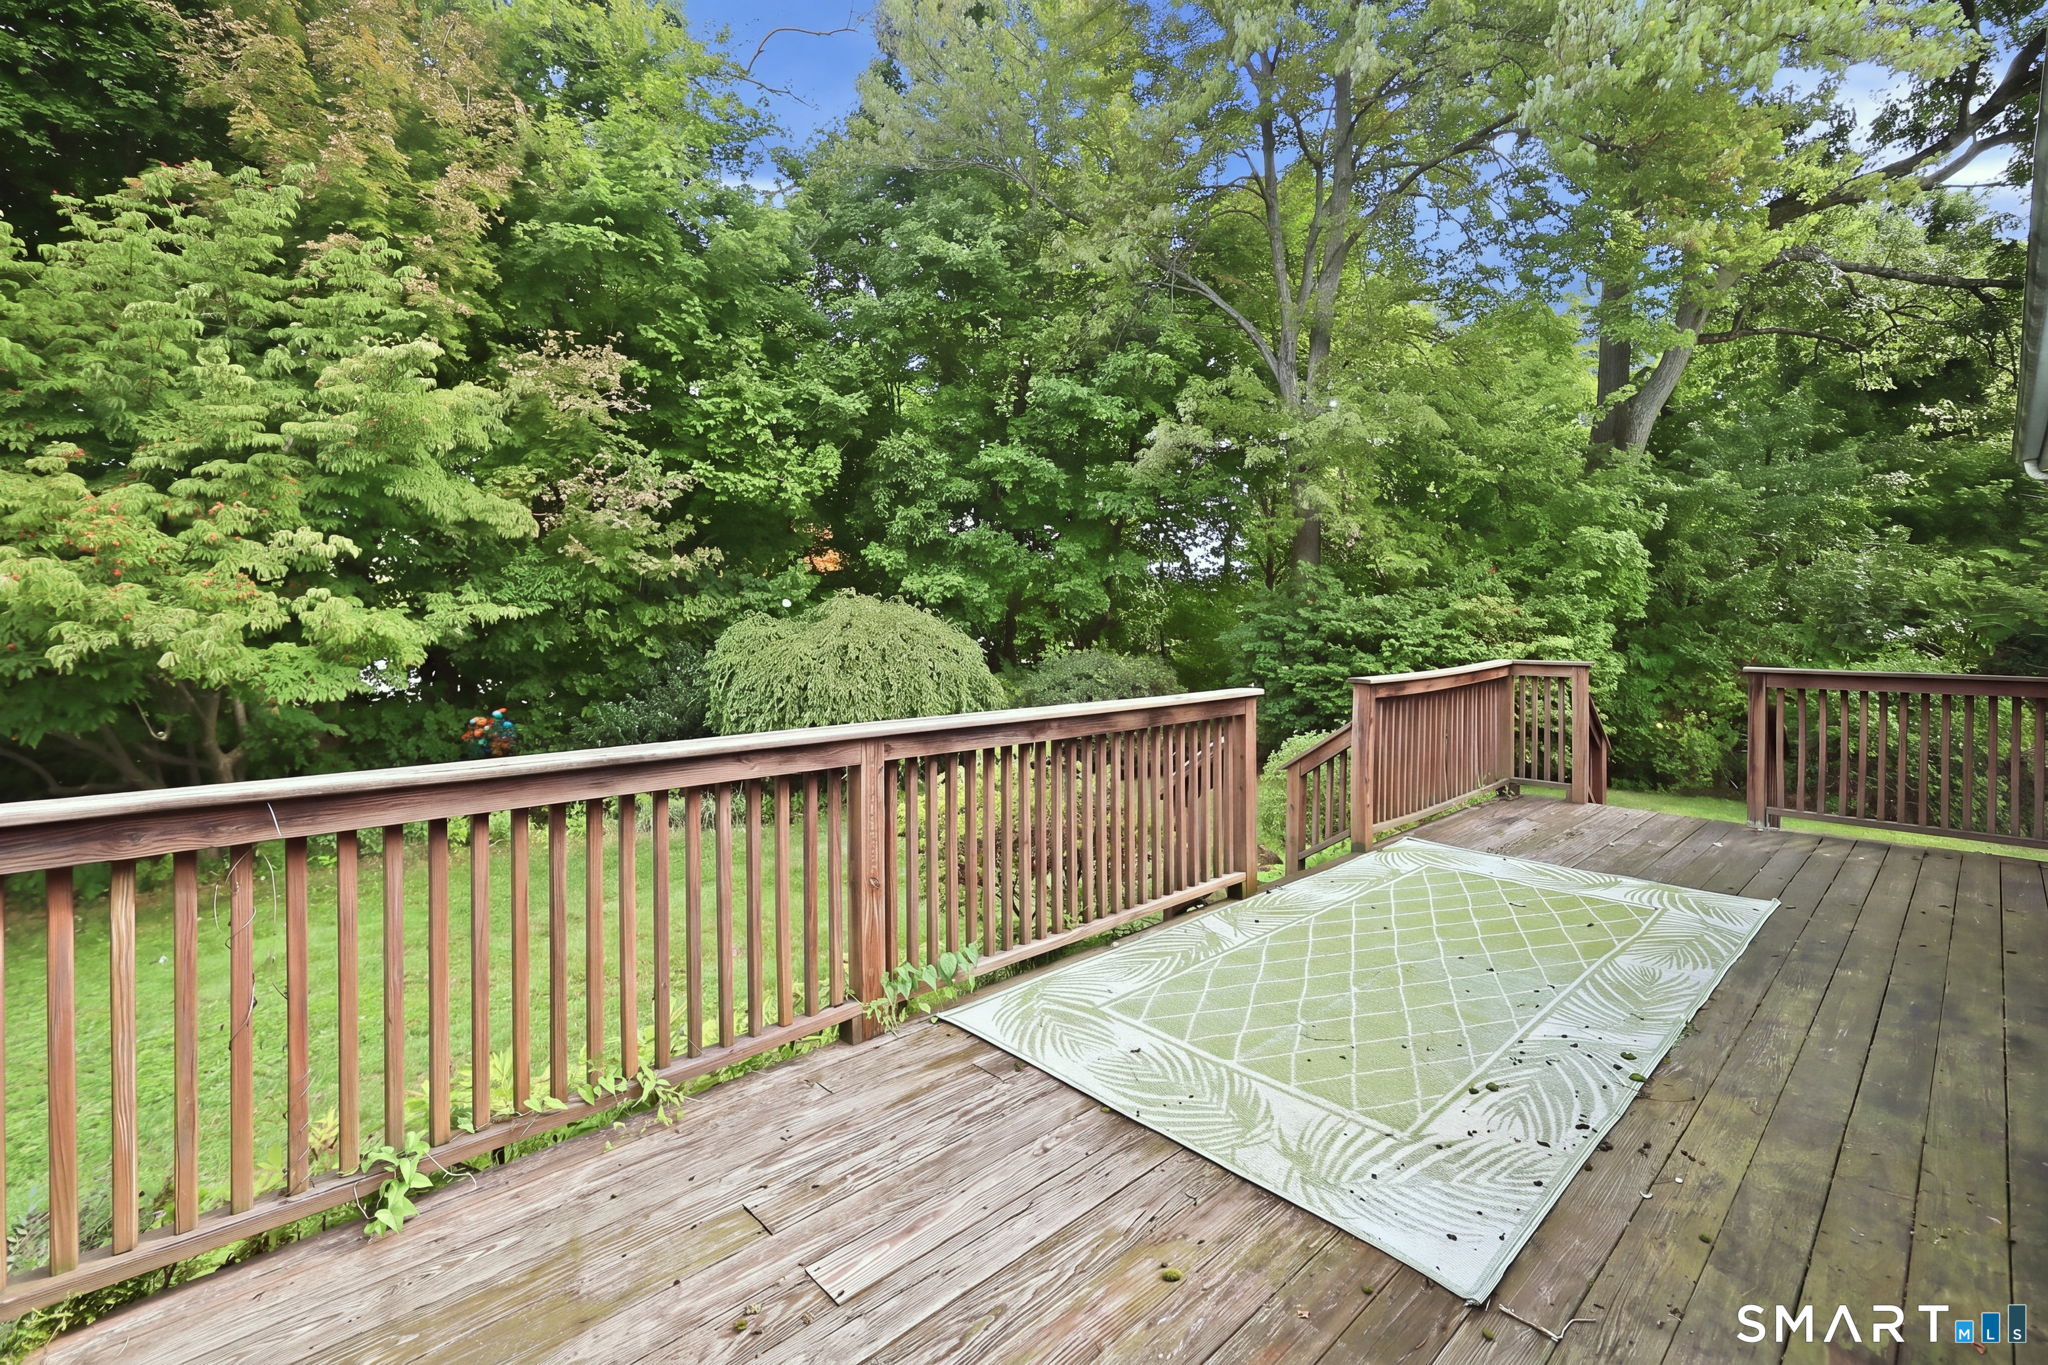
Wooden deck with a pale green patterned rug, overlooking a lush, tree-filled yard.
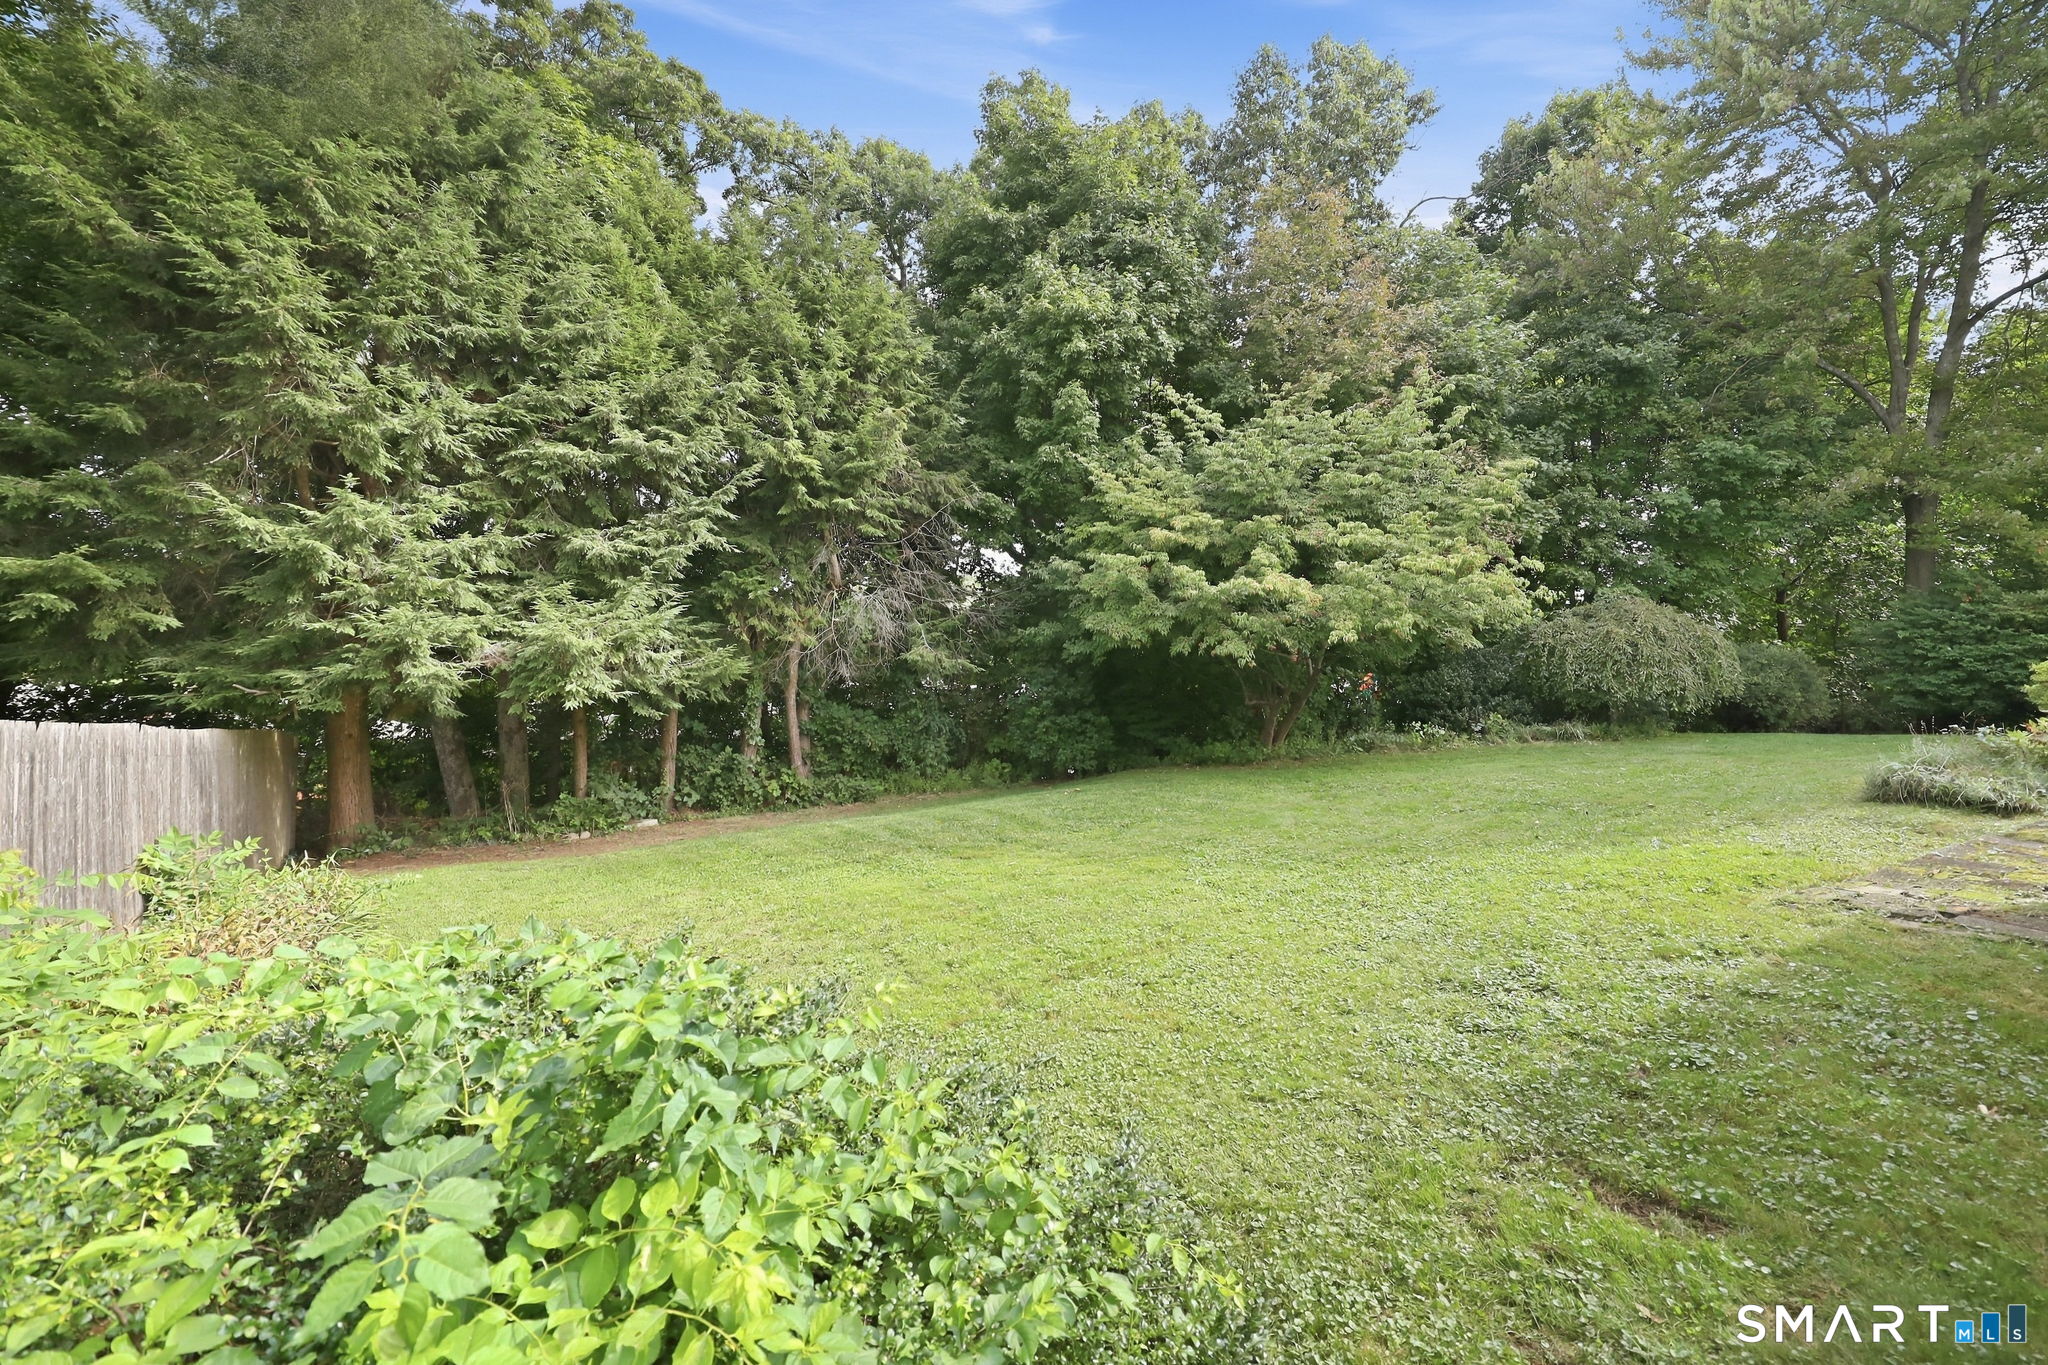
Grassy backyard bordered by mature trees, shrubs, and a wooden fence.
VIEW PHOTOS
$279,900

41 Crestwood Drive

2 Beds 1 Bath 1,272 Sq.Ft. 0.32 Acres

Description

This adorable ranch home has been with the original owner for almost 70 years! There is a heated sunroom addition, an eat-in kitchen, a large living room with fireplace and either 3 BR or 2 BR & DR. The full basement is partially finished with a HUGE cedar closet and a roughed-in bathroom that just needs walls. There are hardwood floors throughout and some new windows and a new oil tank. The yard is fenced-in (needs gates) with lots of flowering plants and a shed. Located in a convenient neighborhood, it's easy to get to shopping and highways. Come and put the finishing touches on to make this home your own. This is an estate so no disclosures besides lead and NO probate court approval needed. Sold AS IS.

Share Property

Location

41 Crestwood Drive, Manchester, CT 06040

Status

Pending
Shelby  Muraski

Shelby Muraski

TITLE

REALTOR®

Property Amenities

Interior
Laundry room Lower Level
Appliances Oven/Range, Refrigerator, Washer, Dryer
Total Bedrooms: 2
Full Bathrooms: 1
Other Interior Features Cable - Available, Security System
Area & Lot
Total area 1,272 Sq.Ft.
Lot Area 0.32 Acres
Living area 1,272 Sq.Ft.
MLS® ID 24209678
Year Built 1956
High School Manchester
Elementary School Per Board of Ed
Water Frontage Not Applicable
Architecture Styles Ranch
Type Residential
Status Pending
Exterior
Air conditioning Window Unit
Heat type Hot Water
Water Source Public Water Connected
Sewer Public Sewer Connected
Other Exterior Features Shed, Deck
Lot Features Fence - Full, Level Lot
Roof Asphalt Shingle
Finance
Sales Price $279,900
Real Estate Tax $5,756 yearly
Single-story white house with a brick chimney, enclosed porch, broad lawn, and white picket fencing.

Schedule a Showing

I would love to help you see this beautiful home! As a full-service brokerage, I can arrange a tour. Please submit an offer and answer questions about the buying process.

Schedule a Showing

I would love to help you see this beautiful home! As a full-service brokerage, I can arrange a tour. Please submit an offer and answer questions about the buying process.

Thank you for your interest in 41 Crestwood Drive, Manchester, CT 06040. We are reviewing your request and will be in touch shortly!

Mortgage Calculator

Estimate your monthly mortgage payment, including the principal and interest, property taxes, and HOA. Adjust the values to generate a more accurate rate.

All estimates are provided for informational purposes only. Actual amounts may vary.
$0,000 Your Payment 20 15 65
$0,000 Your Payment

Manchester

Work With Shelby

With over 38 years of experience, Shelby can help make your real estate dreams come true! Call today to find out how to get top dollar when listing or the best price when buying.