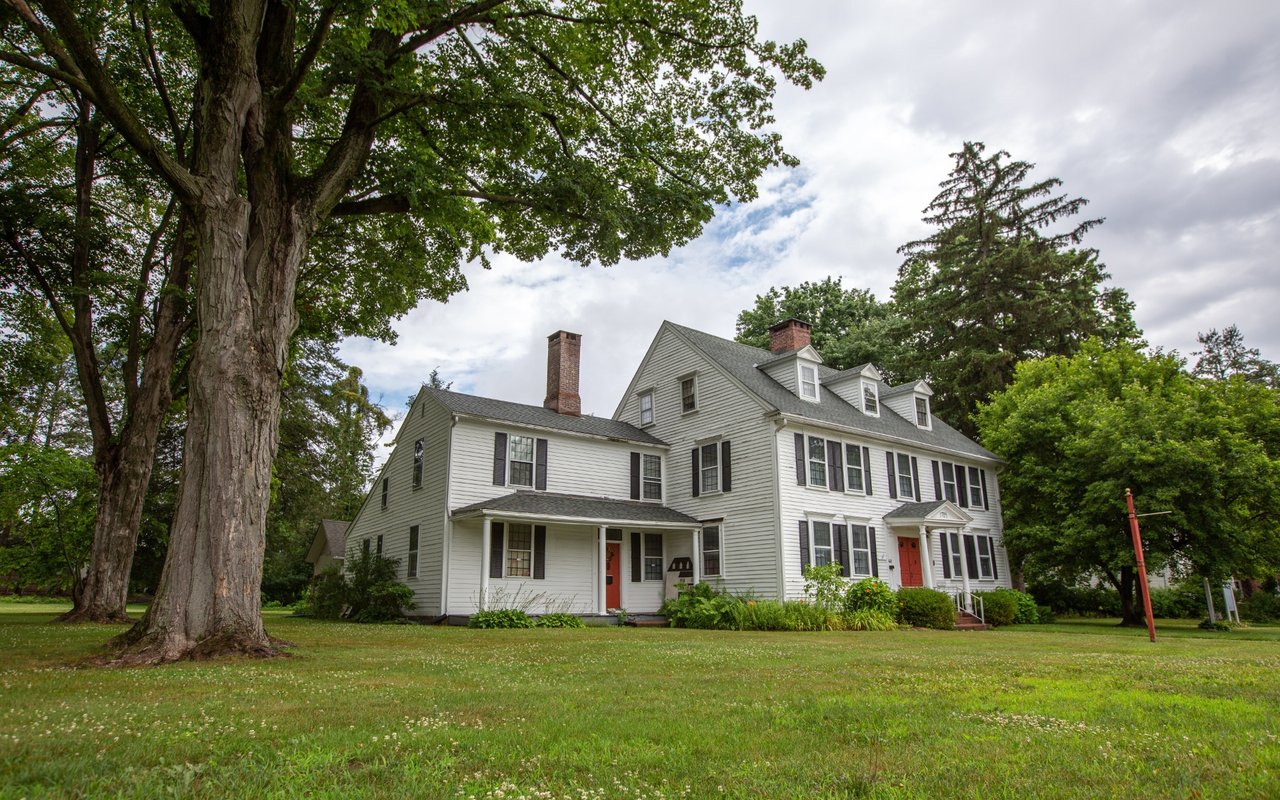
Pale yellow home with a steep brown roof, gravel landscaping, and a walkway leading to the front door.
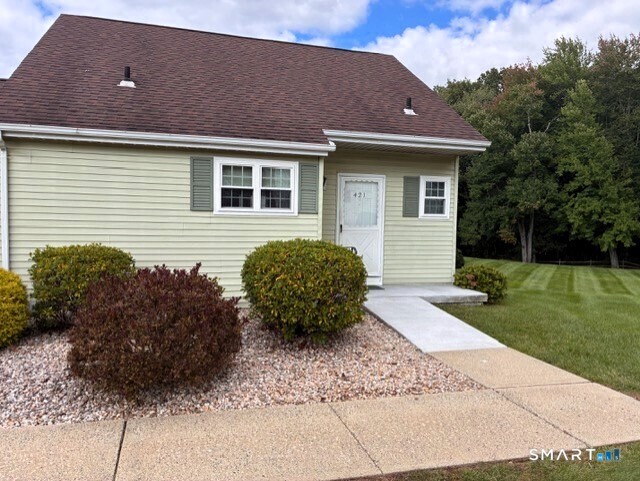
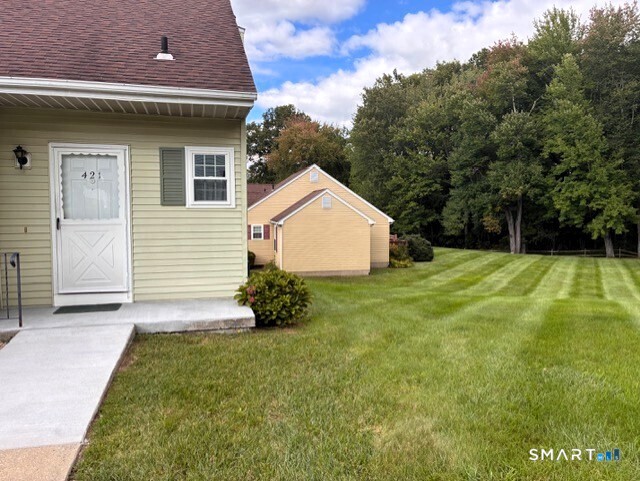
Light green-sided home with a white entry door, yellow detached garage, and striped lawn.
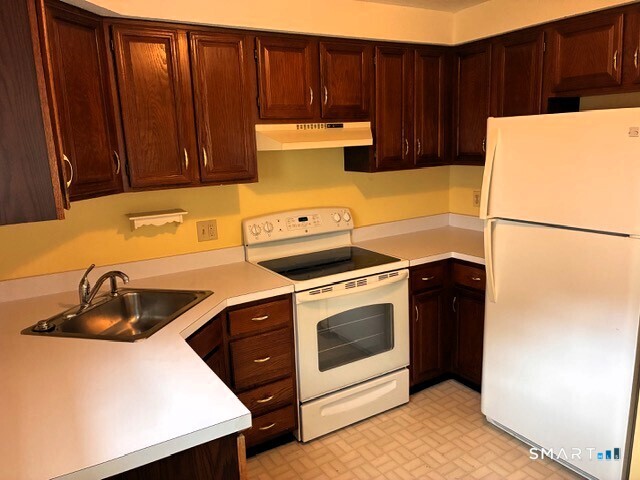
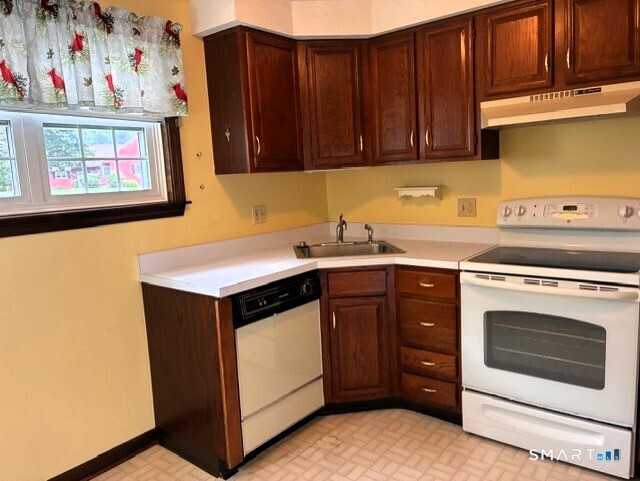
Kitchen with dark wood cabinets, yellow walls, and white appliances.
Compact kitchen with dark wood cabinets, white countertops, and a white electric range beside the sink.
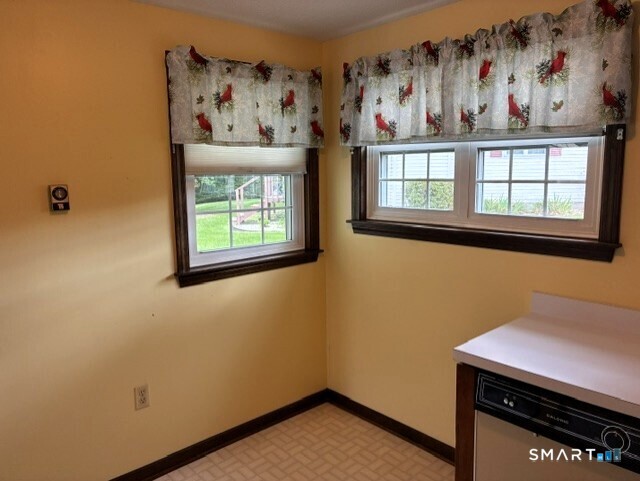
Small yellow kitchen with floral window valances, patterned flooring, and a white countertop beside a black oven.
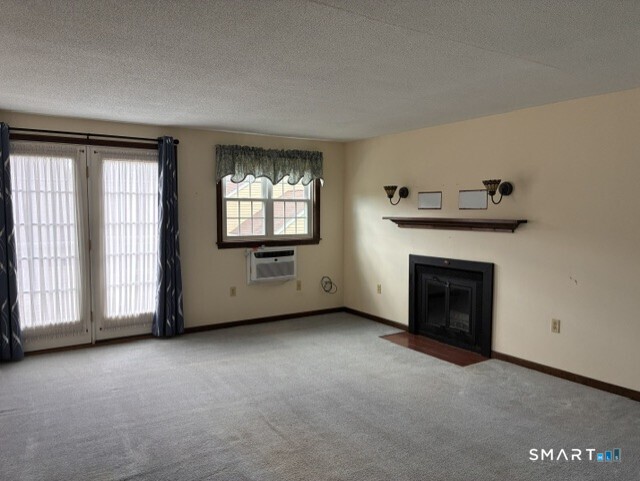
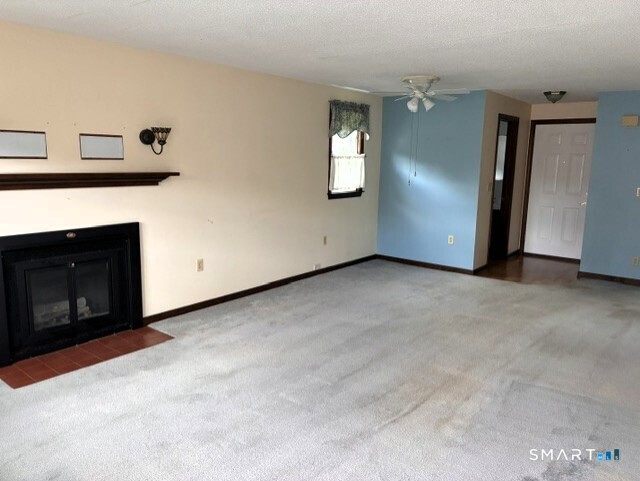
Empty living room with gray carpet, black fireplace, and glass doors beside a window air conditioner.
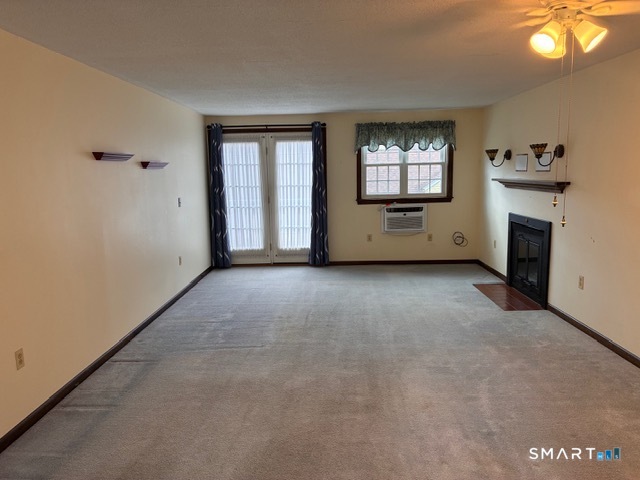
Vacant living room with sliding glass doors, window air conditioner, and corner fireplace.
Unfurnished living room with a black fireplace, light carpet, and blue accent wall.
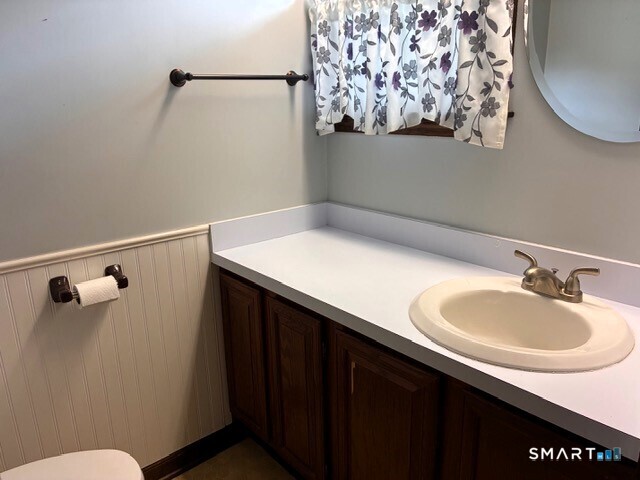
Bathroom vanity with a white countertop, oval sink, dark wood cabinets and floral curtain.
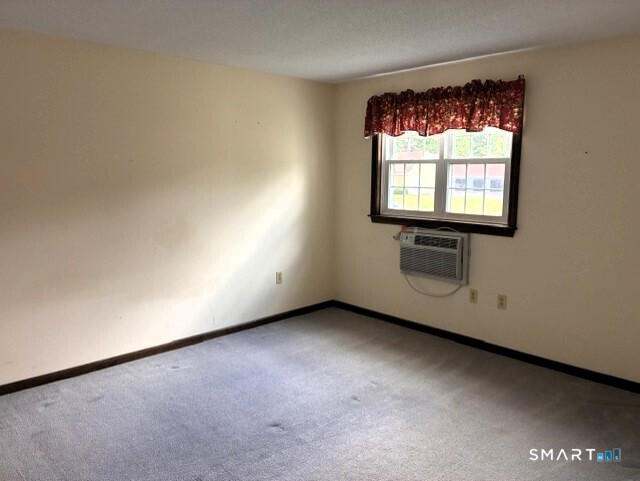
Empty carpeted room with burgundy curtains and a window air conditioner.
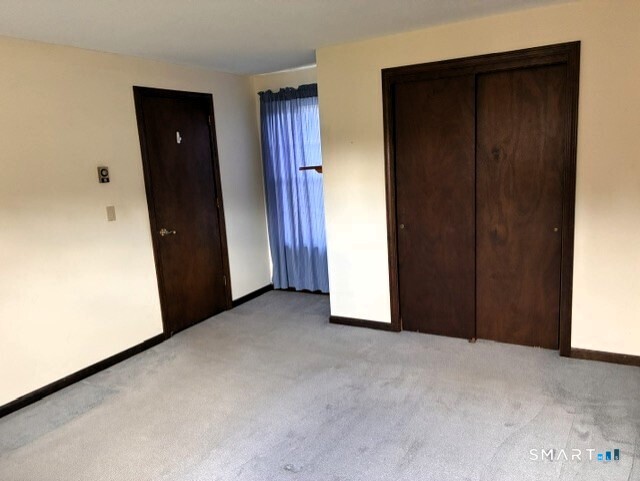
Empty carpeted bedroom with dark wood closet doors and blue curtains.
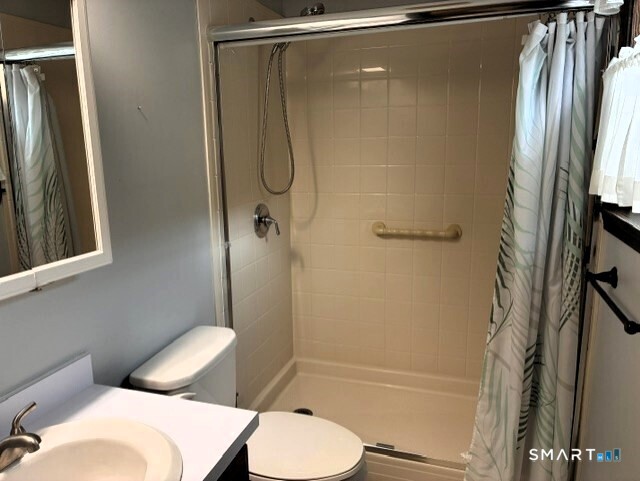
Bathroom with a tiled tub and shower, grab bar, toilet, and white vanity.
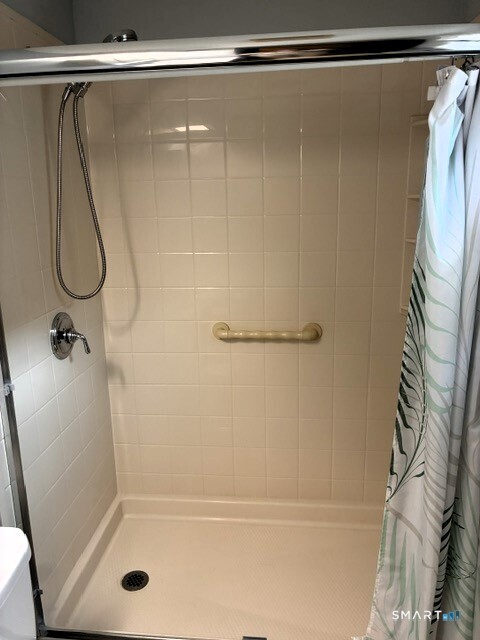
Tiled walk-in shower with a handheld showerhead, grab bar, and patterned curtain.
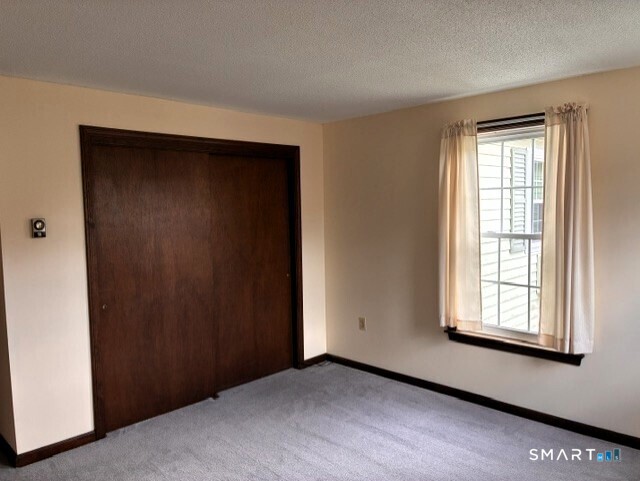
Vacant bedroom with gray carpet, a dark wood closet door, and a curtained window.
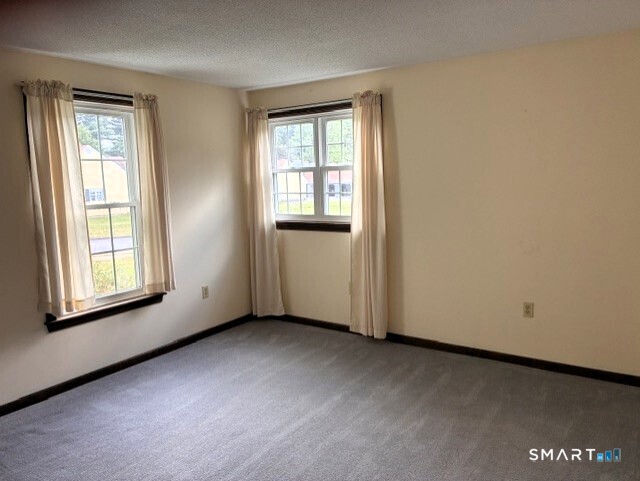
Empty carpeted room with two curtained windows.
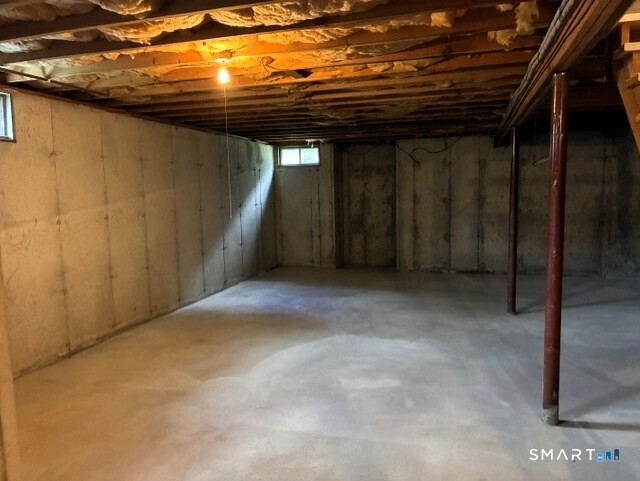
Unfinished basement with concrete floor, exposed ceiling joists, support posts, and small windows.
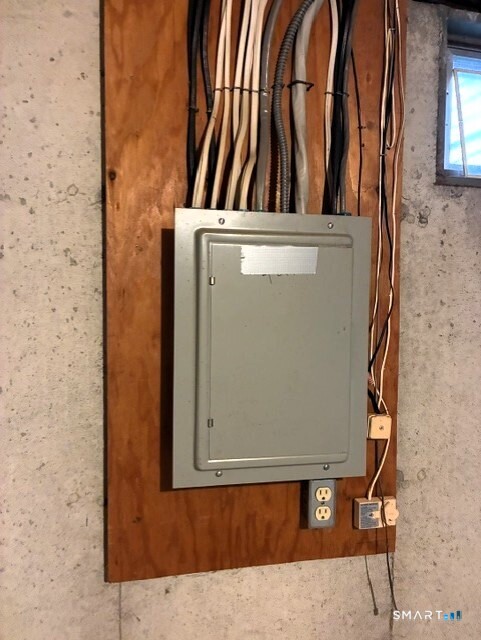
Electrical panel and exposed wiring mounted on plywood against a concrete basement wall.
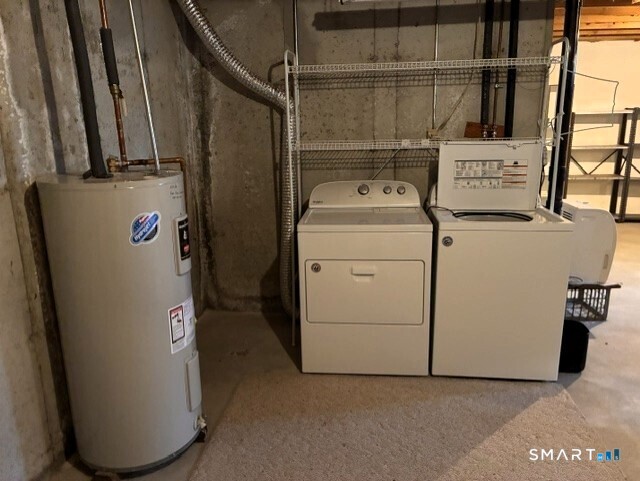
Basement laundry area with a washer and dryer, wire shelving, and a water heater.
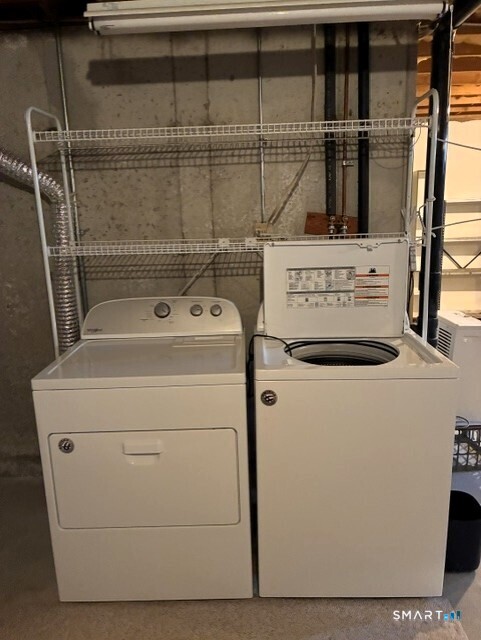
Basement laundry area with a top-load washer and dryer beneath wire shelving.
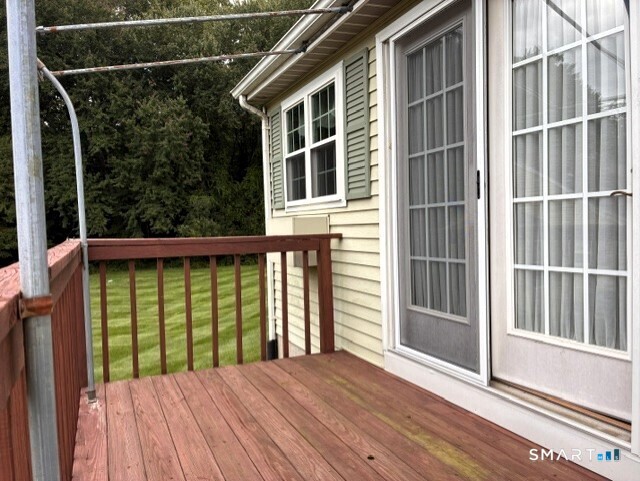
Wooden deck beside sliding glass doors, overlooking a grassy yard and mature trees.
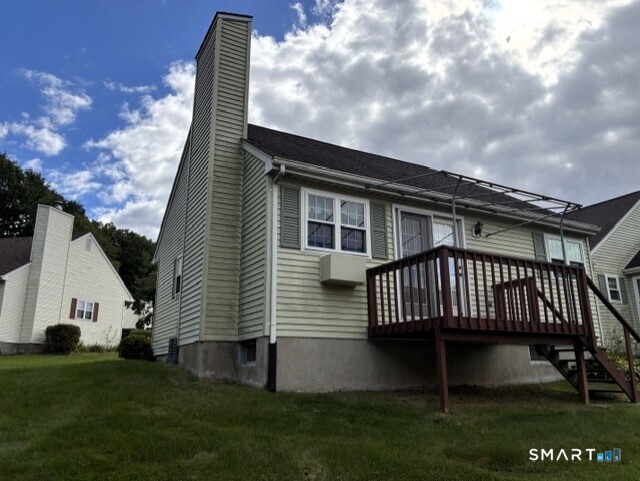
Rear exterior of a light-sided home with a tall chimney and raised wooden deck.
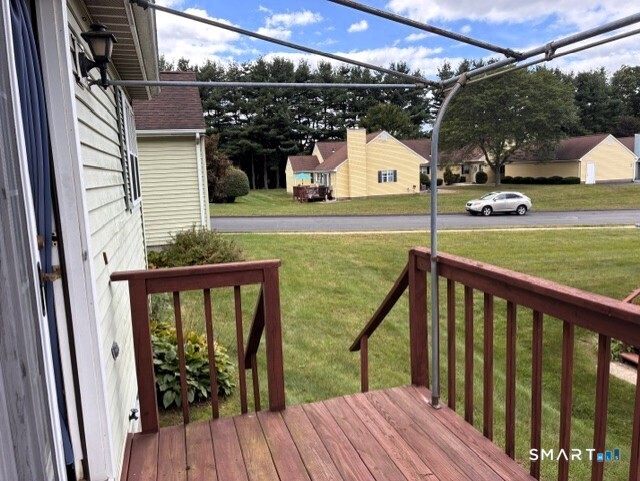
Wooden deck overlooking a lawn, road, and neighboring homes beneath an overhead canopy frame.
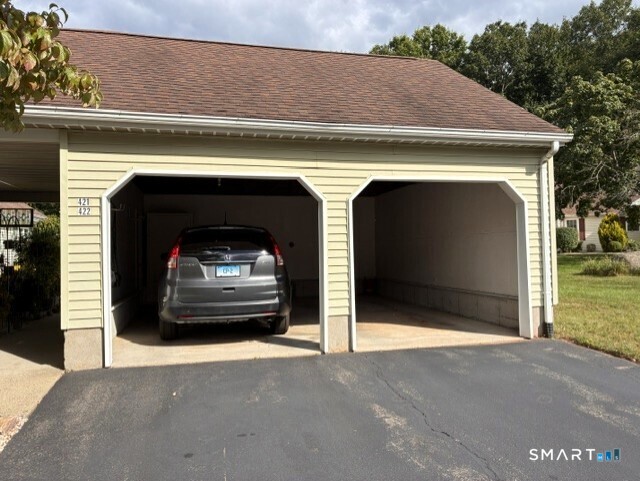
Two-bay detached garage with a gray SUV in one bay and the other bay empty.
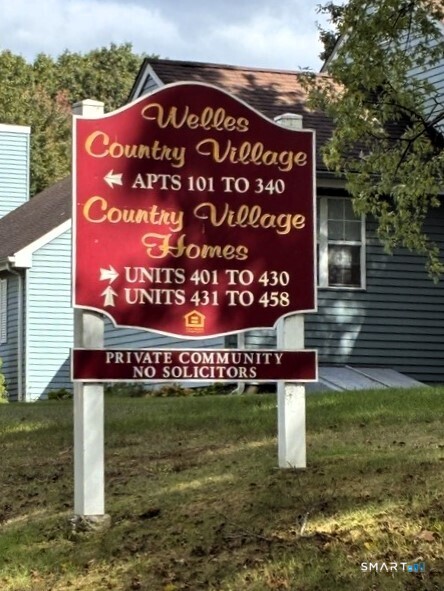
Welles Country Village entrance sign listing apartment and home unit numbers.
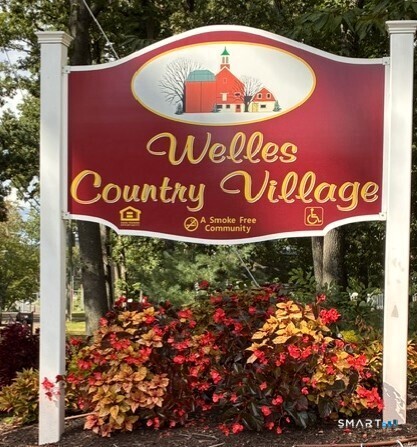
Welles Country Village entrance sign above colorful autumn shrubs.
VIEW PHOTOS
$194,900

421 Lady Bug Lane Unit: 421

2 Beds 2 Baths 1,008 Sq.Ft.

Description

Rarely available end unit home in Welles Country Village, an over 62 community in Vernon. This is one floor living at an affordable price! Open the door to a large living room/dining with fireplace and atrium door to a deck. There is a half bath off the entryway. The eat-in kitchen has a dishwasher, range, hood, and refrigerator with room for a small table. Two ample size bedrooms with closets provide plenty of space for you and guests. The remodeled bathroom has a large, stand-up shower for easy access. A full basement with washer and dryer has loads of room for storage. There is a detached garage for covered parking. There are only two units in this building and this unit faces the lawn and woods with access to Rails to Trails for walking and biking. Financing may be tricky since this is a 99 year lease hold with 50 years left. Owner pays for water & sewer.

Share Property

Location

421 Lady Bug Lane Unit: 421, Vernon, CT 06066

Status

For Sale
Shelby  Muraski

Shelby Muraski

TITLE

REALTOR®

Property Amenities

Interior
Laundry room Lower Level
Appliances Oven/Range, Range Hood, Refrigerator, Dishwasher, Washer, Dryer
Total Bedrooms: 2
Half Bathrooms: 1
Full Bathrooms: 1
Other Interior Features Cable - Available, Open Floor Plan
Area & Lot
Total area 1,008 Sq.Ft.
Living area 1,008 Sq.Ft.
MLS® ID 24209714
Year Built 1981
High School Rockville
Elementary School Per Board of Ed
Water Frontage Not Applicable
Architecture Styles Ranch
Type Condo
Status For Sale
Exterior
Stories 1
Air conditioning Wall Unit
Heat type Baseboard
Water Source Public Water Connected
Garage Space 1.0
Sewer Public Sewer Connected
Other Exterior Features Awnings, Deck
Parking Detached Garage, Driveway
Lot Features Level Lot
Finance
Sales Price $194,900
HOA Fees $350 monthly
Real Estate Tax $3,338 yearly
image

Schedule a Showing

I would love to help you see this beautiful home! As a full-service brokerage, I can arrange a tour. Please submit an offer and answer questions about the buying process.

Schedule a Showing

I would love to help you see this beautiful home! As a full-service brokerage, I can arrange a tour. Please submit an offer and answer questions about the buying process.

Thank you for your interest in 421 Lady Bug Lane Unit: 421, Vernon, CT 06066. We are reviewing your request and will be in touch shortly!

Mortgage Calculator

Estimate your monthly mortgage payment, including the principal and interest, property taxes, and HOA. Adjust the values to generate a more accurate rate.

All estimates are provided for informational purposes only. Actual amounts may vary.
$0,000 Your Payment 20 15 65
$0,000 Your Payment

Work With Shelby

With over 38 years of experience, Shelby can help make your real estate dreams come true! Call today to find out how to get top dollar when listing or the best price when buying.