Leave a Message

Thank you for your message. I'll be in touch with you shortly.

441 South Main Street APT 11
VIEW PHOTOS
$360,000

441 South Main Street APT 11

3 Beds 3 Baths 1,596 Sq.Ft.

Description

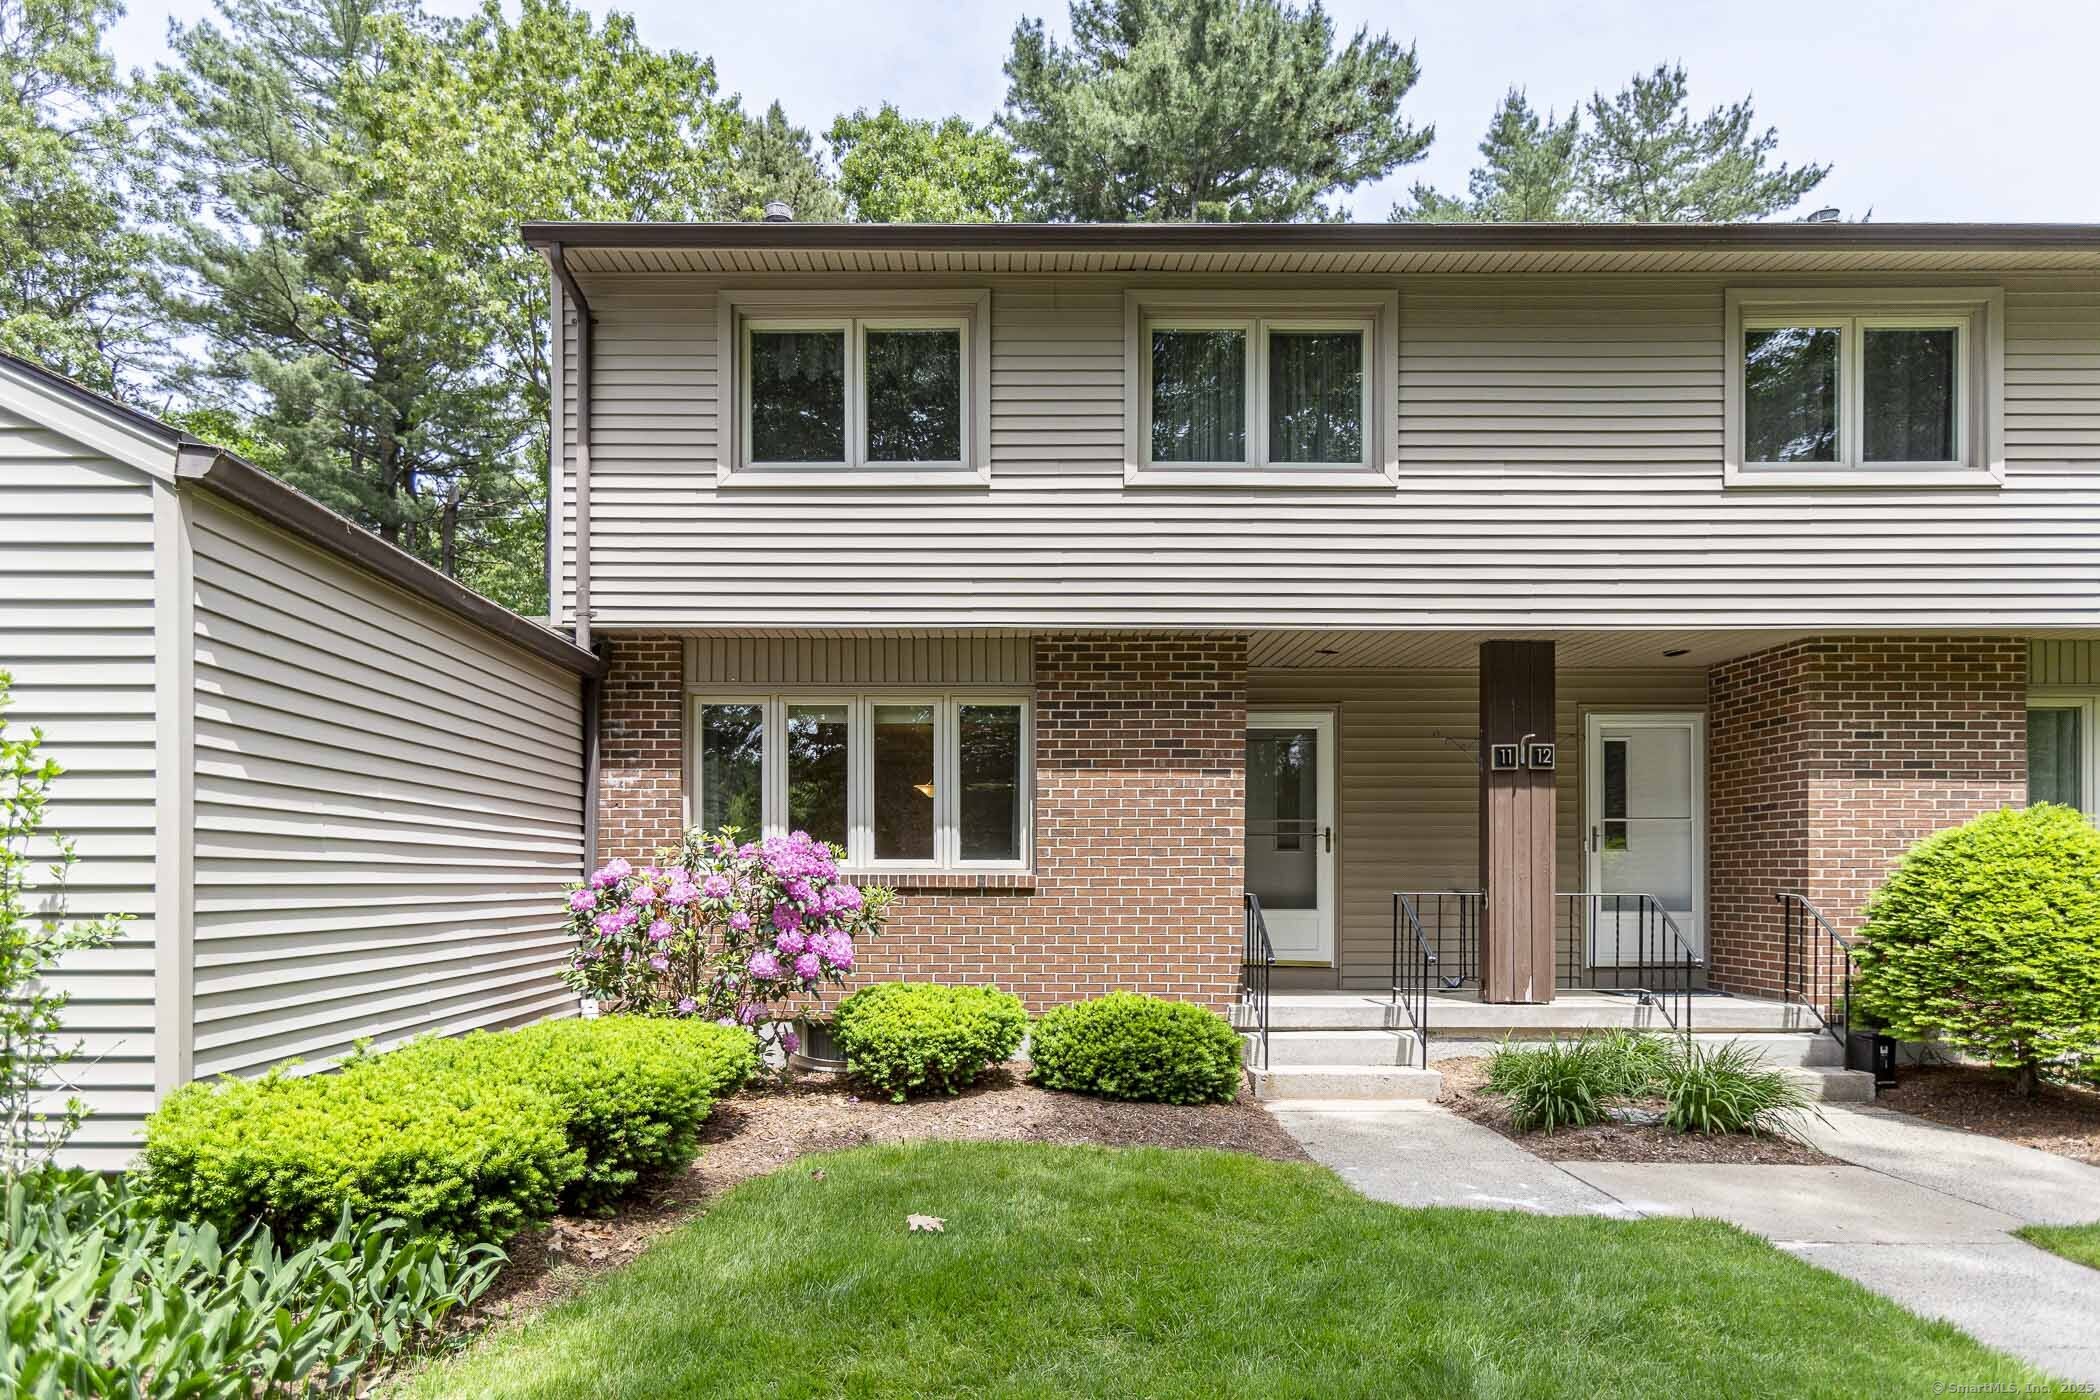
Rarely available 3 BR, 2.1 bath END UNIT in the conveniently located Southfield Green complex. This unit is in pristine shape and has many upgrades including all new thermopane windows, 2021 HVAC, 2019 hot water heater. The LR/DR has hardwood floors and crown molding. The oversize eat-in kitchen with gas FP and sliders to a Trex deck (stairs to the private yard) is the perfect place to entertain. There is a half bath on this floor. Upstairs are 3 BR including the primary with 2 walk-in closets and full bath along with main bathroom. All baths have been updated with tall vanities. The full basement offers endless storage and has a washer/dryer, utility sink and extra fridge. An assigned spot plus the carport makes parking a breeze. There is a locked storage area near the carport for bikes, etc. plus a trash room. The complex has an inground pool and tennis courts and is near the golf course, Rte 384, and the Glastonbury line.

Share Property

Location

441 South Main Street Unit: APT 11, Manchester, Connecticut 06040

Status

Sold

Date Sold

June 27, 2025
Shelby  Muraski

Shelby Muraski

TITLE

REALTOR®

Property Amenities

Interior
Laundry room Lower Level
Appliances Oven/Range, Microwave, Refrigerator, Dishwasher, Washer, Dryer
Total Bedrooms: 3
Half Bathrooms: 1
Full Bathrooms: 2
Other Interior Features Cable - Available
Area & Lot
Total area 1,596 Sq.Ft.
Living area 1,596 Sq.Ft.
MLS® ID 24099877
Year Built 1985
High School Manchester
Elementary School Martin
Water Frontage Not Applicable
Architecture Styles Townhouse
Type Condo
Status Sold
Exterior
Stories 2
Pool Pool House, In Ground Pool
Air conditioning Central Air
Heat type Hot Air
Water Source Public Water Connected
Garage Space 1.0
Sewer Public Sewer Connected
Other Exterior Features Tennis Court, Porch, Deck
Parking Carport, Paved, Off Street Parking, Assigned Parking
Lot Features Level Lot
Finance
Sales Price $360,000
HOA Fees $443 monthly
Real Estate Tax $4,955 yearly

Manchester

Work With Shelby

With over 38 years of experience, Shelby can help make your real estate dreams come true! Call today to find out how to get top dollar when listing or the best price when buying.