Leave a Message

Thank you for your message. I'll be in touch with you shortly.

51 Ironwood Drive
51 Ironwood Drive
51 Ironwood Drive
51 Ironwood Drive
51 Ironwood Drive
51 Ironwood Drive
51 Ironwood Drive
51 Ironwood Drive
51 Ironwood Drive
51 Ironwood Drive
51 Ironwood Drive
51 Ironwood Drive
51 Ironwood Drive
51 Ironwood Drive
51 Ironwood Drive
51 Ironwood Drive
51 Ironwood Drive
51 Ironwood Drive
51 Ironwood Drive
51 Ironwood Drive
51 Ironwood Drive
51 Ironwood Drive
51 Ironwood Drive
51 Ironwood Drive
51 Ironwood Drive
51 Ironwood Drive
51 Ironwood Drive
51 Ironwood Drive
51 Ironwood Drive
51 Ironwood Drive
51 Ironwood Drive
51 Ironwood Drive
51 Ironwood Drive
51 Ironwood Drive
51 Ironwood Drive
51 Ironwood Drive
51 Ironwood Drive
51 Ironwood Drive
51 Ironwood Drive
VIEW PHOTOS
Courtesy of Coldwell Banker Realty
$349,900

51 Ironwood Drive

3 Beds 1 Bath 1,310 Sq.Ft. 0.91 Acres

Description

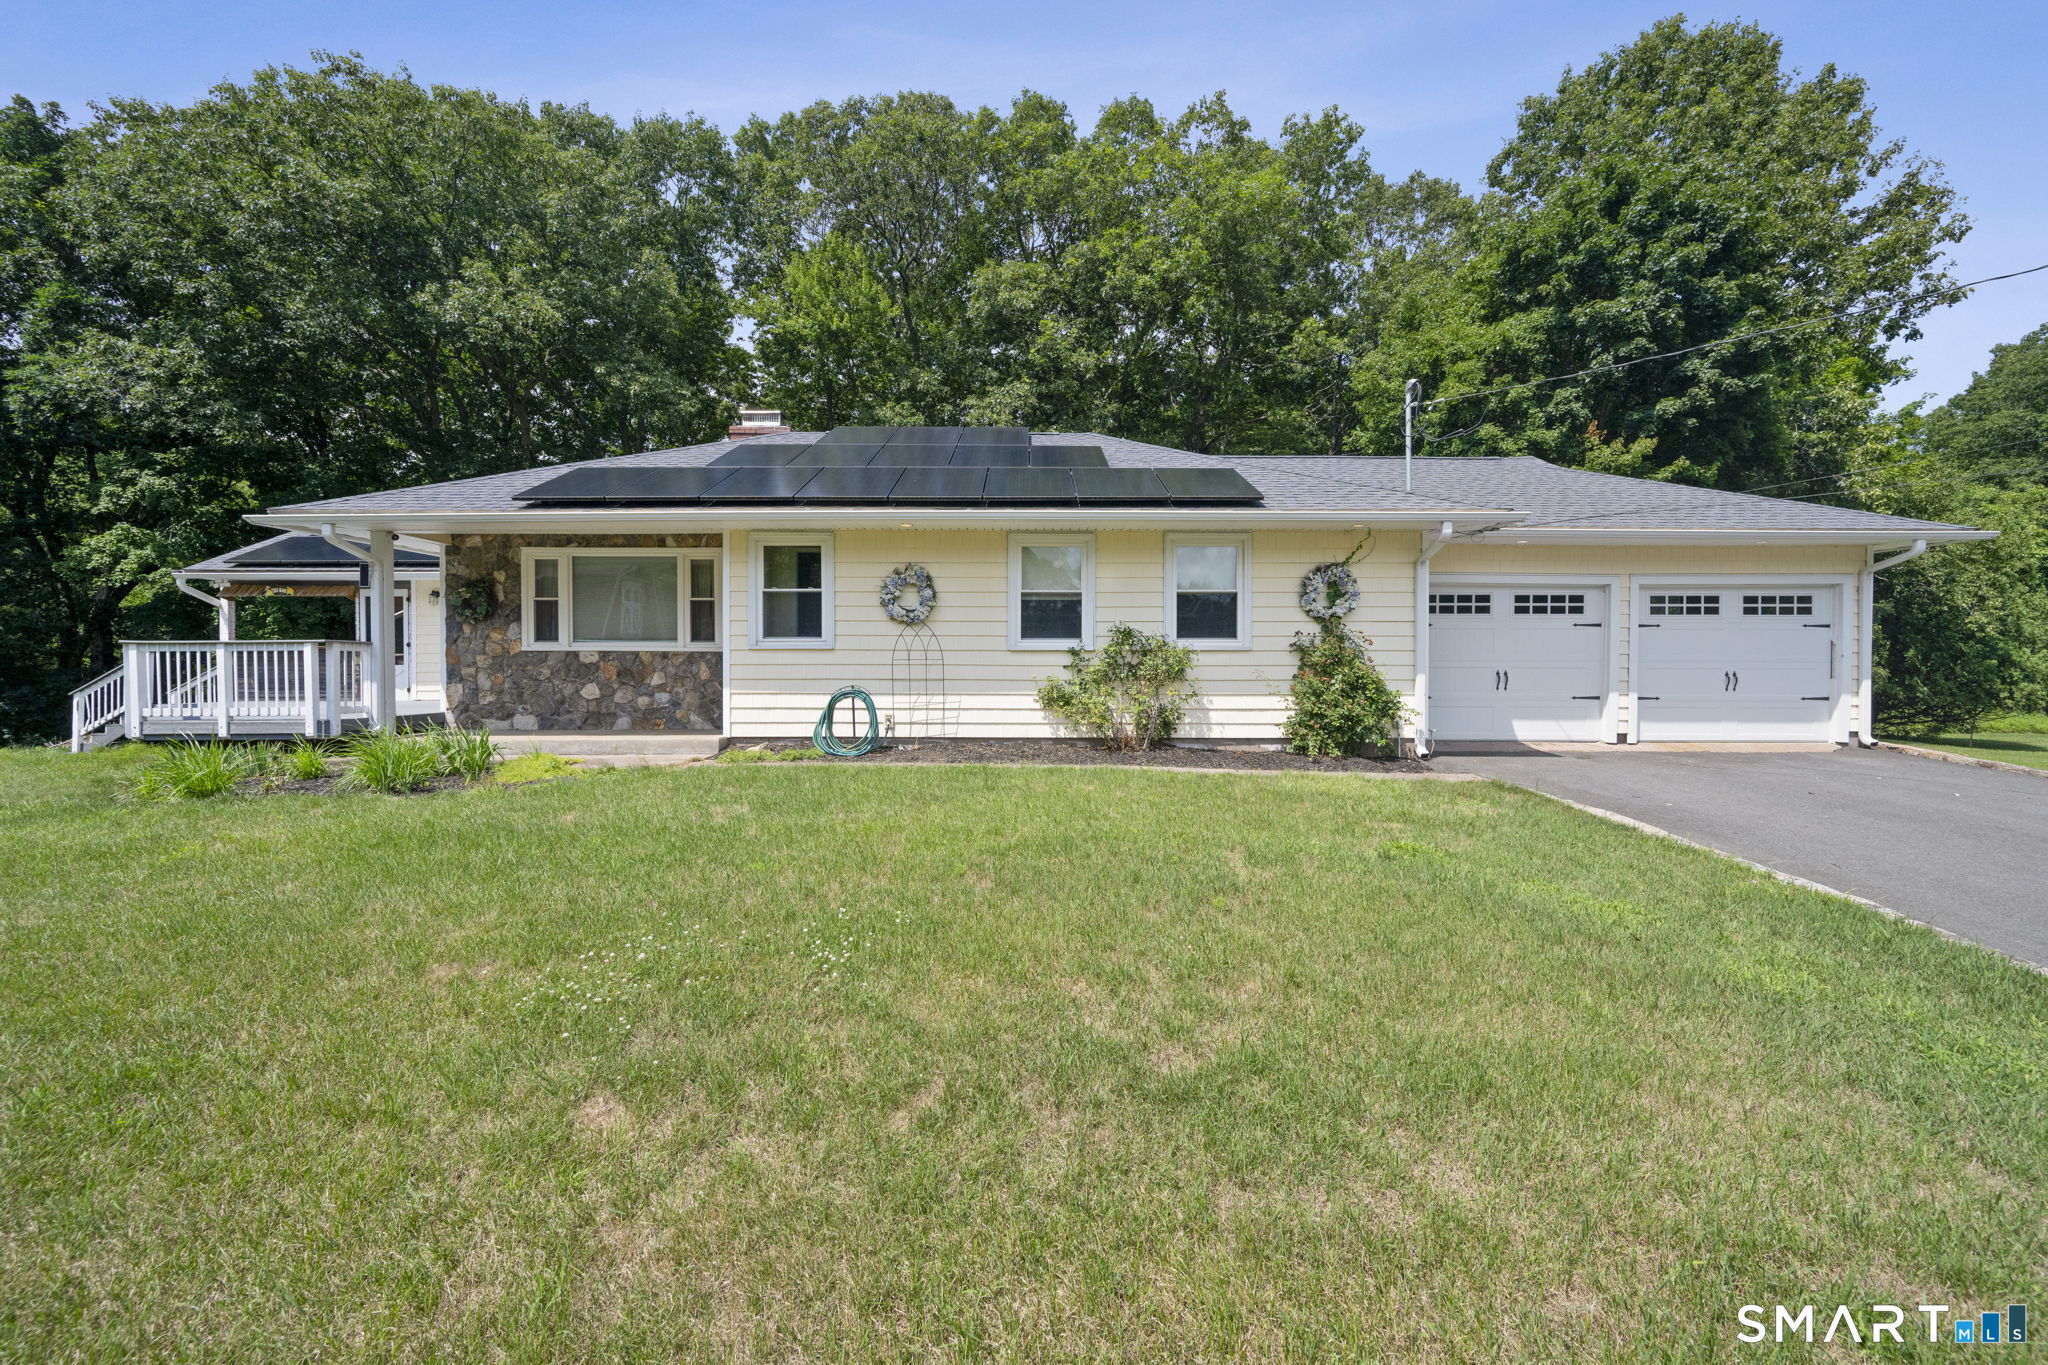
HIGHEST & BEST DUE TUESDAY, 7/28 at 10 AM. Immaculate and beautifully maintained, this ranch offers quality updates, exceptional outdoor living, and an incredible 20x30 barn with loft and electricity that's perfect for hobbyists, craftsman, or anyone needing extra space. The kitchen features custom cabinets from Dean Cabinetry along with honed granite countertops and a built-in table with benches. The large LR has a fireplace and there are hickory floors throughout the main living areas and hall. There is a dining room/sunroom off the kitchen with a slider that leads to a huge deck with a covered hot tub. 3 bedrooms, an updated bathroom and an attached 2 car garage complete the main level. An unfinished basement is great for storage and could be extra living space. On almost an acre of land, you will find privacy along with a stone wall, outdoor fireplace, and chicken coop with rain water collection system. With seller owned electrical panels, pay no or low electric bills. 2019 or newer updates include: Central Air, Roof, Siding,Gutters, Garage Doors, Driveway, Expanded Deck & Hot Tub.

Share Property

Location

51 Ironwood Drive, Vernon, Connecticut 06066

Status

For Sale
Shelby  Muraski

Shelby Muraski

TITLE

REALTOR®

Property Amenities

Interior
Laundry room Lower Level
Appliances Gas Cooktop, Wall Oven, Microwave, Range Hood, Refrigerator, Dishwasher, Washer, Dryer
Total Bedrooms: 3
Full Bathrooms: 1
Other Interior Features Auto Garage Door Opener, Cable - Available, Open Floor Plan
Area & Lot
Total area 1,310 Sq.Ft.
Lot Area 0.91 Acres
Living area 1,310 Sq.Ft.
MLS® ID 24194016
Year Built 1956
High School Rockville
Elementary School Lake Street
Water Frontage Not Applicable
Architecture Styles Ranch
Type Residential
Status For Sale
Exterior
Air conditioning Ceiling Fans, Central Air
Heat type Hot Water
Water Source Private Well
Garage Space 4.0
Sewer Public Sewer Connected
Other Exterior Features Shed, Barn, Deck, Covered Deck, Stone Wall
Parking Barn, Attached Garage
Lot Features Borders Open Space, Level Lot
Roof Asphalt Shingle
Finance
Sales Price $349,900
Real Estate Tax $5,670 yearly
image

Schedule a Showing

I would love to help you see this beautiful home! As a full-service brokerage, I can arrange a tour. Please submit an offer and answer questions about the buying process.

Schedule a Showing

I would love to help you see this beautiful home! As a full-service brokerage, I can arrange a tour. Please submit an offer and answer questions about the buying process.

Thank you for your interest in 51 Ironwood Drive, Vernon, Connecticut 06066. We are reviewing your request and will be in touch shortly!

Mortgage Calculator

Estimate your monthly mortgage payment, including the principal and interest, property taxes, and HOA. Adjust the values to generate a more accurate rate.

All estimates are provided for informational purposes only. Actual amounts may vary.
$0,000 Your Payment 20 15 65
$0,000 Your Payment

Work With Shelby

With over 38 years of experience, Shelby can help make your real estate dreams come true! Call today to find out how to get top dollar when listing or the best price when buying.