Leave a Message

Thank you for your message. I'll be in touch with you shortly.

54 Stonewood Terrace
VIEW PHOTOS
$106,000

54 Stonewood Terrace

2 Beds 1 Bath 924 Sq.Ft.

Description

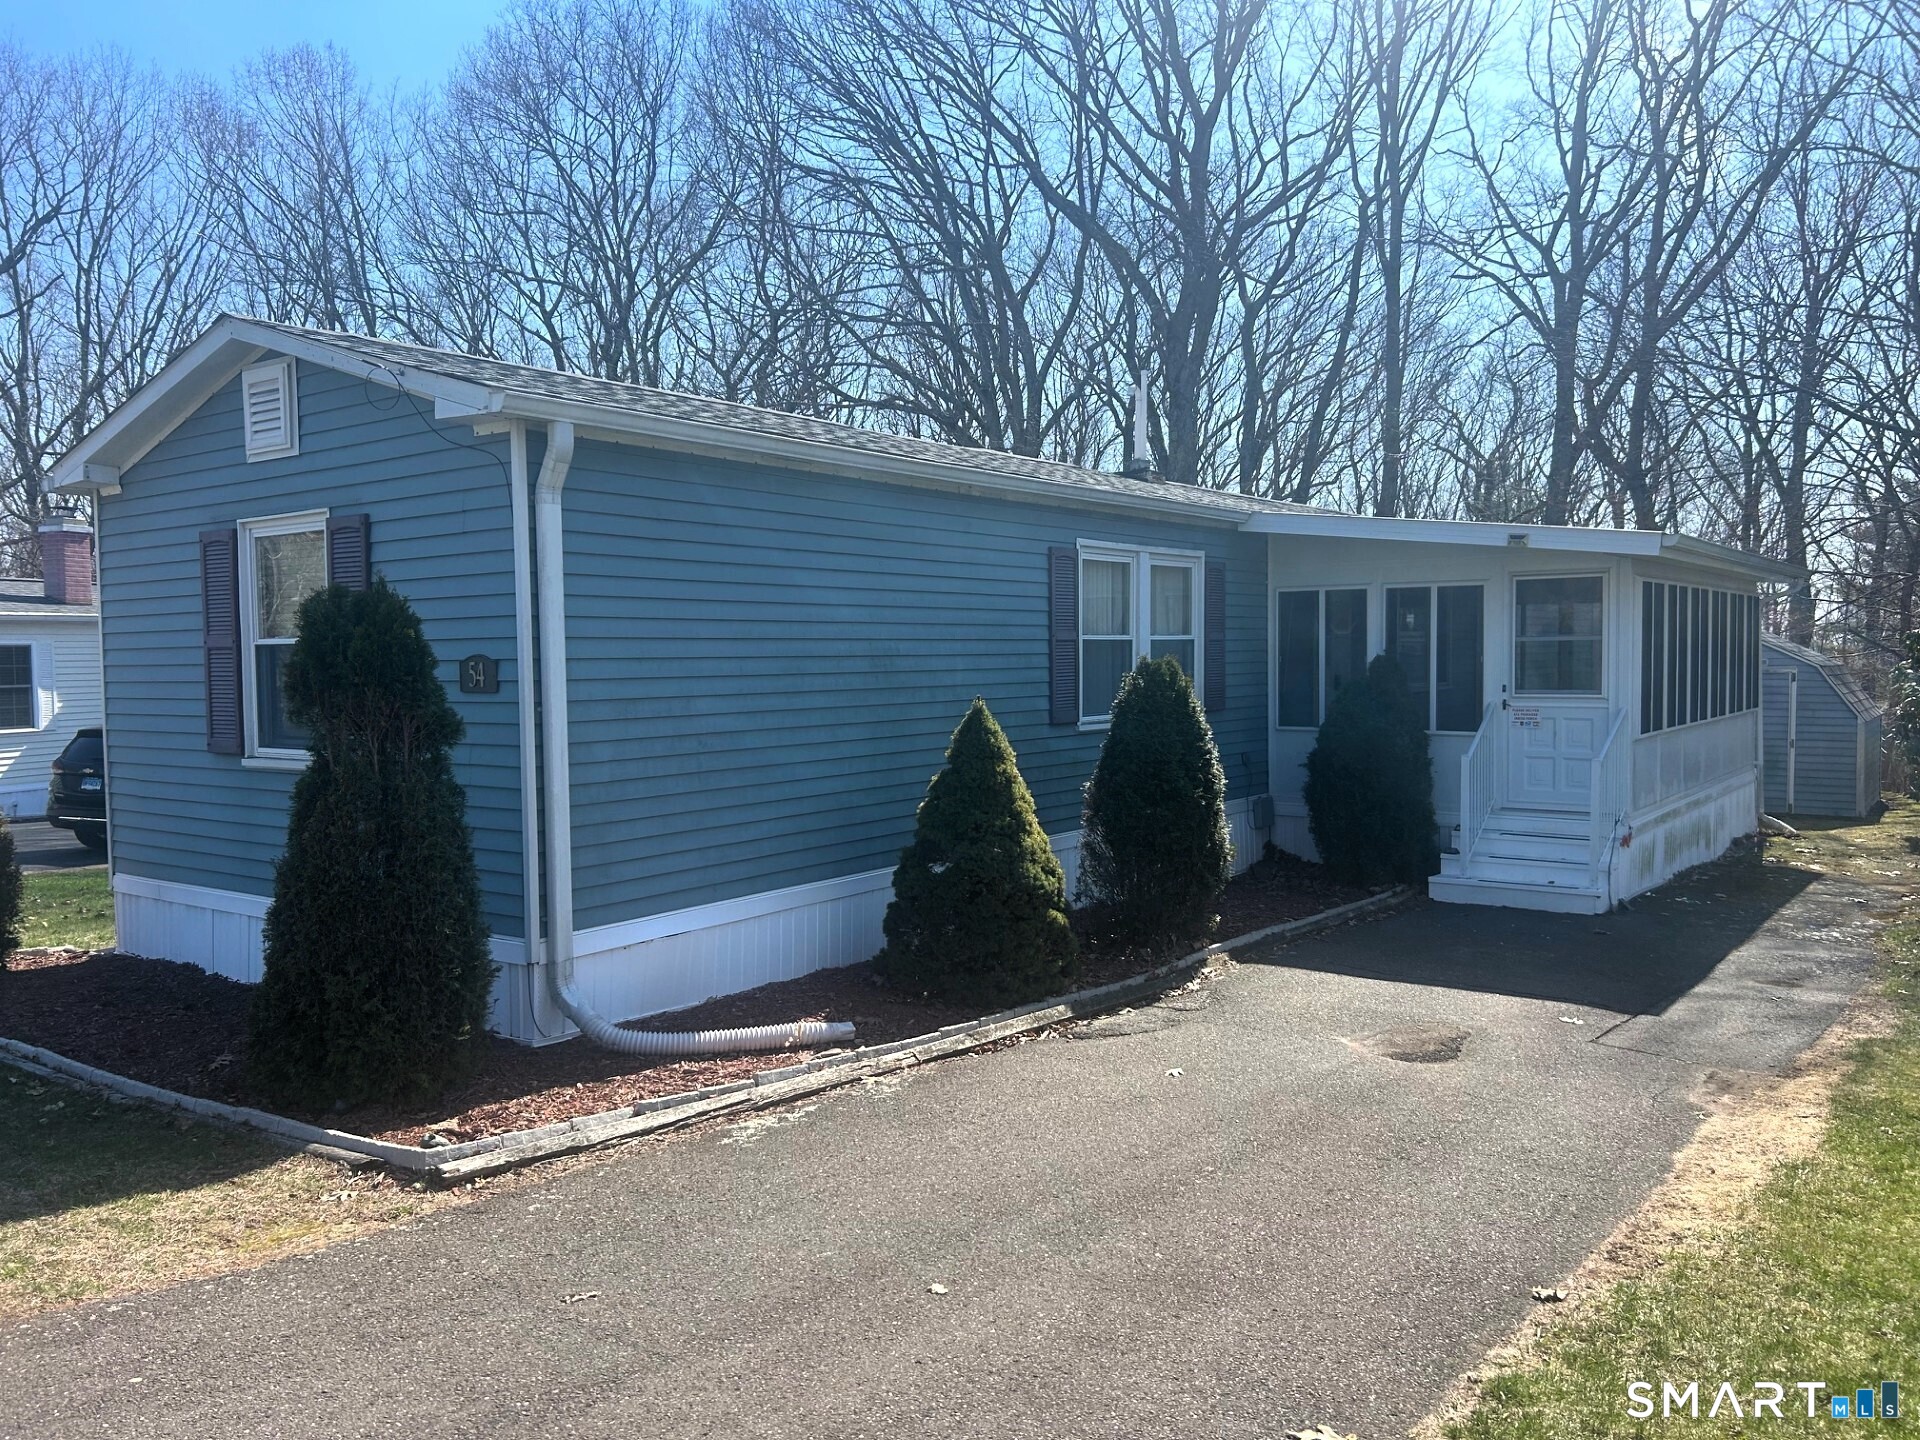
Rarely available mobile home in High Manor Park, an over 55 community. This home is in excellent condition and was fully renovated in 2011 when the enclosed porch was added. Enter the unit and there are shelves and a storage area which leads into a HUGE, eat-in kitchen with tons of cabinets and counterspace. The large living room has laminate flooring and loads of windows. The laundry area is in the hallway. A remodeled bathroom has a newer vanity, tub and shower. The primary bedroom has double closets and the second bedroom has a closet plus built-in shelves. The hot air furnace is 2 years old, hot water heater is new, central air circa 2011. The home is extremely clean and well maintained. A shed and patio, along with a level lot, makes this unit even more attractive. You own the unit but lease the land. Lot fee is $500/month. Pets are allowed for an additional fee. All buyers must be approved by the park. Go to dizenzocommunities.com for more info and to apply.

Share Property

Location

54 Stonewood Terrace, Vernon, Connecticut 06066

Status

Sold

Date Sold

May 20, 2026
Shelby  Muraski

Shelby Muraski

TITLE

REALTOR®

Property Amenities

Interior
Laundry room Main Level
Appliances Gas Range, Microwave, Refrigerator, Dishwasher, Washer, Dryer
Total Bedrooms: 2
Full Bathrooms: 1
Area & Lot
Total area 924 Sq.Ft.
Living area 924 Sq.Ft.
MLS® ID 24166930
Year Built 1982
High School Rockville
Elementary School Per Board of Ed
Water Frontage Not Applicable
Architecture Styles Mobile Home
Type Residential
Status Sold
Exterior
Air conditioning Central Air
Heat type Hot Air
Water Source Public Water Connected
Sewer Shared Septic
Other Exterior Features Shed, Patio
Parking Driveway, Paved, Off Street Parking
Lot Features Level Lot
Roof Shingle
Finance
Sales Price $106,000
Real Estate Tax $1,652 yearly

Work With Shelby

With over 38 years of experience, Shelby can help make your real estate dreams come true! Call today to find out how to get top dollar when listing or the best price when buying.