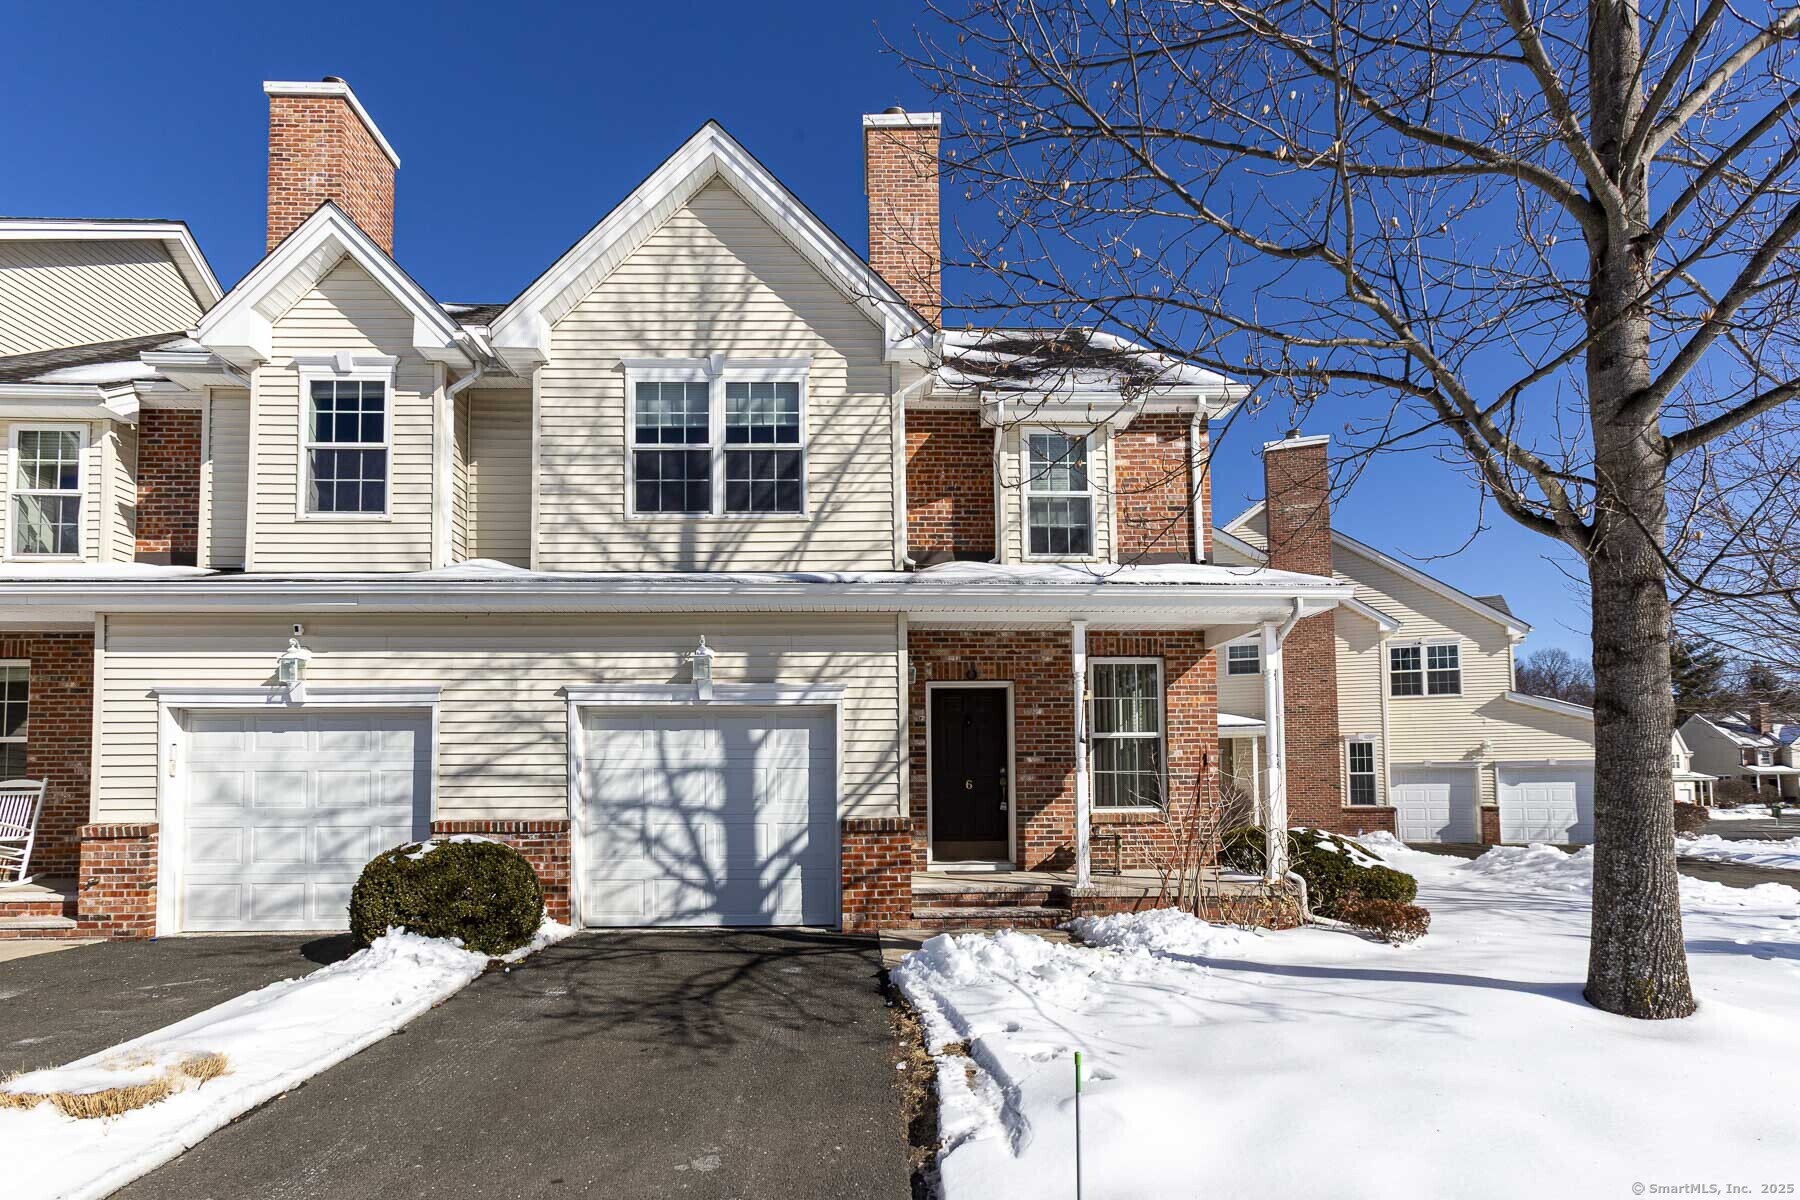
Welcome to this sunny and bright end unit condominium! There are cathedral ceilings, hardwood floors and a cozy gas fireplace in the living room. The eat-in kitchen boasts tile floors, granite countertops and stainless appliances plus access to the deck. Upstairs, you'll find two spacious bedrooms, each with its own walk-in closet and ensuite bath, which provides comfort and privacy. There is also a second floor laundry room. The unfinished walk-out basement, with a large slider, offers endless possibilities for customization to suit your needs. Additionally, this home includes a convenient one-car attached garage and extra parking directly across from the unit. Residents of Walden Woods enjoy amazing amenities which includes a pool, clubhouse, tennis courts, community gardens, and walking trails. Don't miss out on this one!
Other Interior FeaturesAuto Garage Door Opener, Cable - Available
Area & Lot
Total area1,536 Sq.Ft.
Living area1,536 Sq.Ft.
MLS® ID24075419
Year Built2009
High SchoolWindsor
Elementary SchoolPer Board of Ed
Water FrontageNot Applicable
Architecture StylesTownhouse
TypeCondo
StatusSold
Exterior
Stories2
PoolPool House, In Ground Pool
Air conditioningCentral Air
Heat typeHot Air
Water SourcePublic Water Connected
Garage Space1.0
SewerPublic Sewer Connected
Other Exterior FeaturesSidewalk, Porch, Deck
ParkingAttached Garage
Lot FeaturesLevel Lot
Finance
Sales Price$350,000
HOA Fees$458 monthly
Real Estate Tax$5,871 yearly
Work With Shelby
With over 38 years of experience, Shelby can help make your real estate dreams come true! Call today to find out how to get top dollar when listing or the best price when buying.