Leave a Message

Thank you for your message. I'll be in touch with you shortly.

7 Grandview Terrace
7 Grandview Terrace
7 Grandview Terrace
7 Grandview Terrace
7 Grandview Terrace
7 Grandview Terrace
7 Grandview Terrace
7 Grandview Terrace
7 Grandview Terrace
7 Grandview Terrace
7 Grandview Terrace
7 Grandview Terrace
7 Grandview Terrace
7 Grandview Terrace
7 Grandview Terrace
7 Grandview Terrace
7 Grandview Terrace
7 Grandview Terrace
7 Grandview Terrace
7 Grandview Terrace
7 Grandview Terrace
7 Grandview Terrace
7 Grandview Terrace
7 Grandview Terrace
7 Grandview Terrace
7 Grandview Terrace
7 Grandview Terrace
7 Grandview Terrace
7 Grandview Terrace
7 Grandview Terrace
7 Grandview Terrace
7 Grandview Terrace
7 Grandview Terrace
7 Grandview Terrace
VIEW PHOTOS
$447,000

7 Grandview Terrace

3 Beds 2 Baths 2,242 Sq.Ft. 0.68 Acres

Description

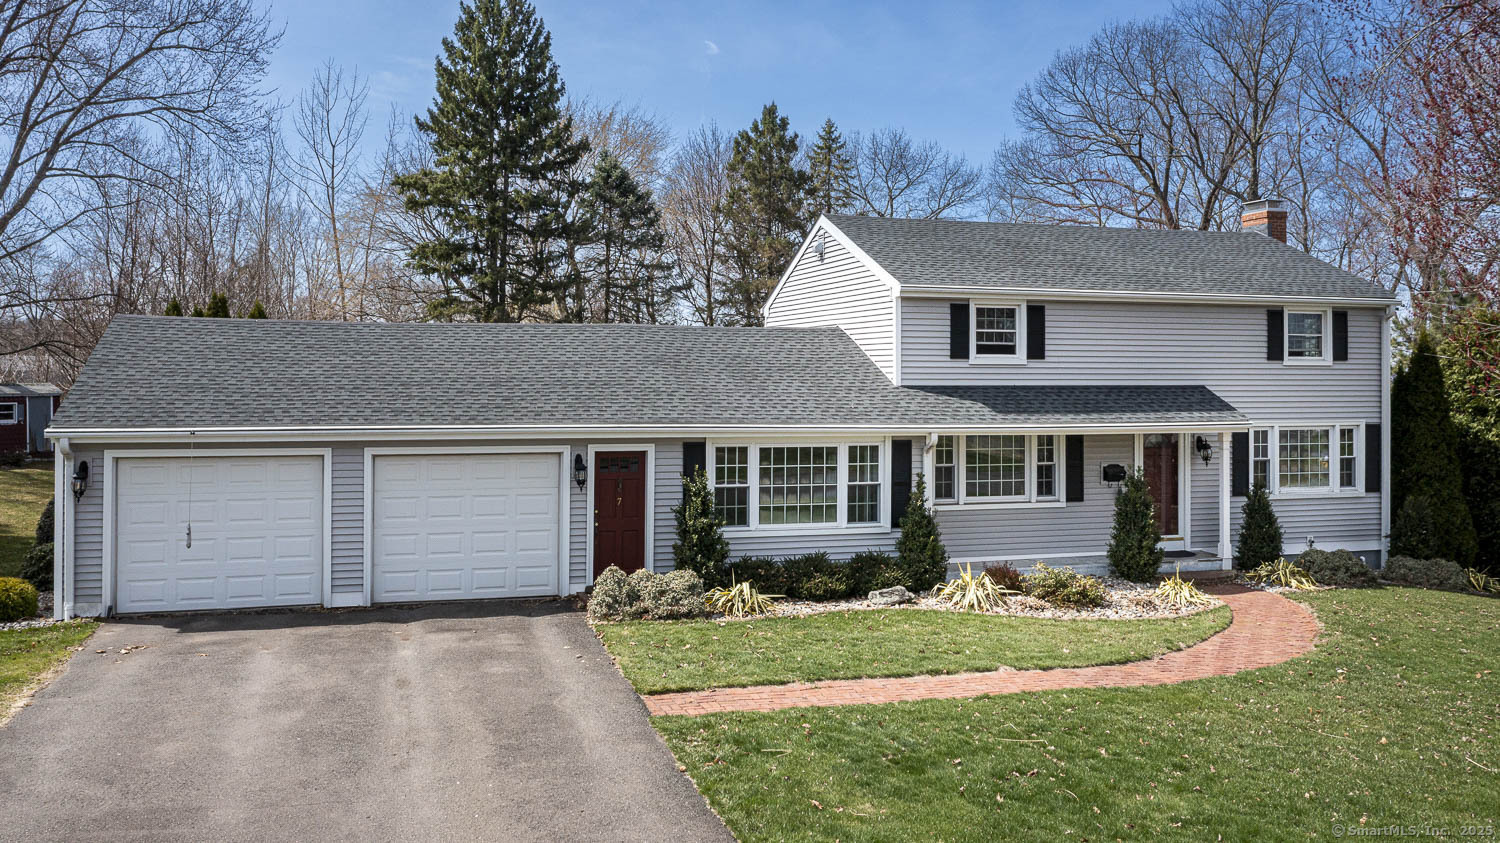
Nestled on a park-like yard, this oversized Colonial is in excellent condition and offers a serene retreat with a paver patio and an above-ground pool. The remodeled kitchen features granite countertops and a spacious island with seating. The flexible floor plan provides versatile rooms to suit your needs, whether you require an office, dining room, living room, or family room. The custom bathroom on the second floor boasts double sinks, a large shower, and a heated towel rack for ultimate comfort. The bedrooms are freshly painted. The basement, partially heated, offers potential for finishing to create additional living space. An oversized 2-car garage ensures ample storage. With new windows, a 2-year-old roof, and central air, this home is move-in ready. A perfect place to call home!

Share Property

Location

7 Grandview Terrace, Vernon, Connecticut 06066

Status

Sold

Date Sold

May 16, 2025
Shelby  Muraski

Shelby Muraski

TITLE

REALTOR®

Property Amenities

Interior
Laundry room Lower Level
Appliances Oven/Range, Microwave, Refrigerator, Dishwasher, Disposal, Washer, Dryer
Total Bedrooms: 3
Half Bathrooms: 1
Full Bathrooms: 1
Other Interior Features Auto Garage Door Opener, Cable - Available
Area & Lot
Total area 2,242 Sq.Ft.
Lot Area 0.68 Acres
Living area 2,242 Sq.Ft.
MLS® ID 24085803
Year Built 1965
High School Rockville
Middle School Vernon Center
Elementary School Northeast
Water Frontage Not Applicable
Architecture Styles Colonial
Type Residential
Status Sold
Exterior
Pool Vinyl, Solar Cover, Above Ground Pool
Air conditioning Central Air, Split System
Heat type Hot Water
Water Source Public Water Connected
Garage Space 2.0
Sewer Public Sewer Connected
Other Exterior Features Shed, Garden Area, Patio
Parking Attached Garage
Lot Features In Subdivision, Level Lot, Professionally Landscaped
Roof Asphalt Shingle
Finance
Sales Price $447,000
Real Estate Tax $6,790 yearly

Work With Shelby

With over 38 years of experience, Shelby can help make your real estate dreams come true! Call today to find out how to get top dollar when listing or the best price when buying.