Leave a Message

Thank you for your message. I'll be in touch with you shortly.

73 Meadowview Lane 73
VIEW PHOTOS
$440,000

73 Meadowview Lane 73

2 Beds 2 Baths 1,454 Sq.Ft.

Description

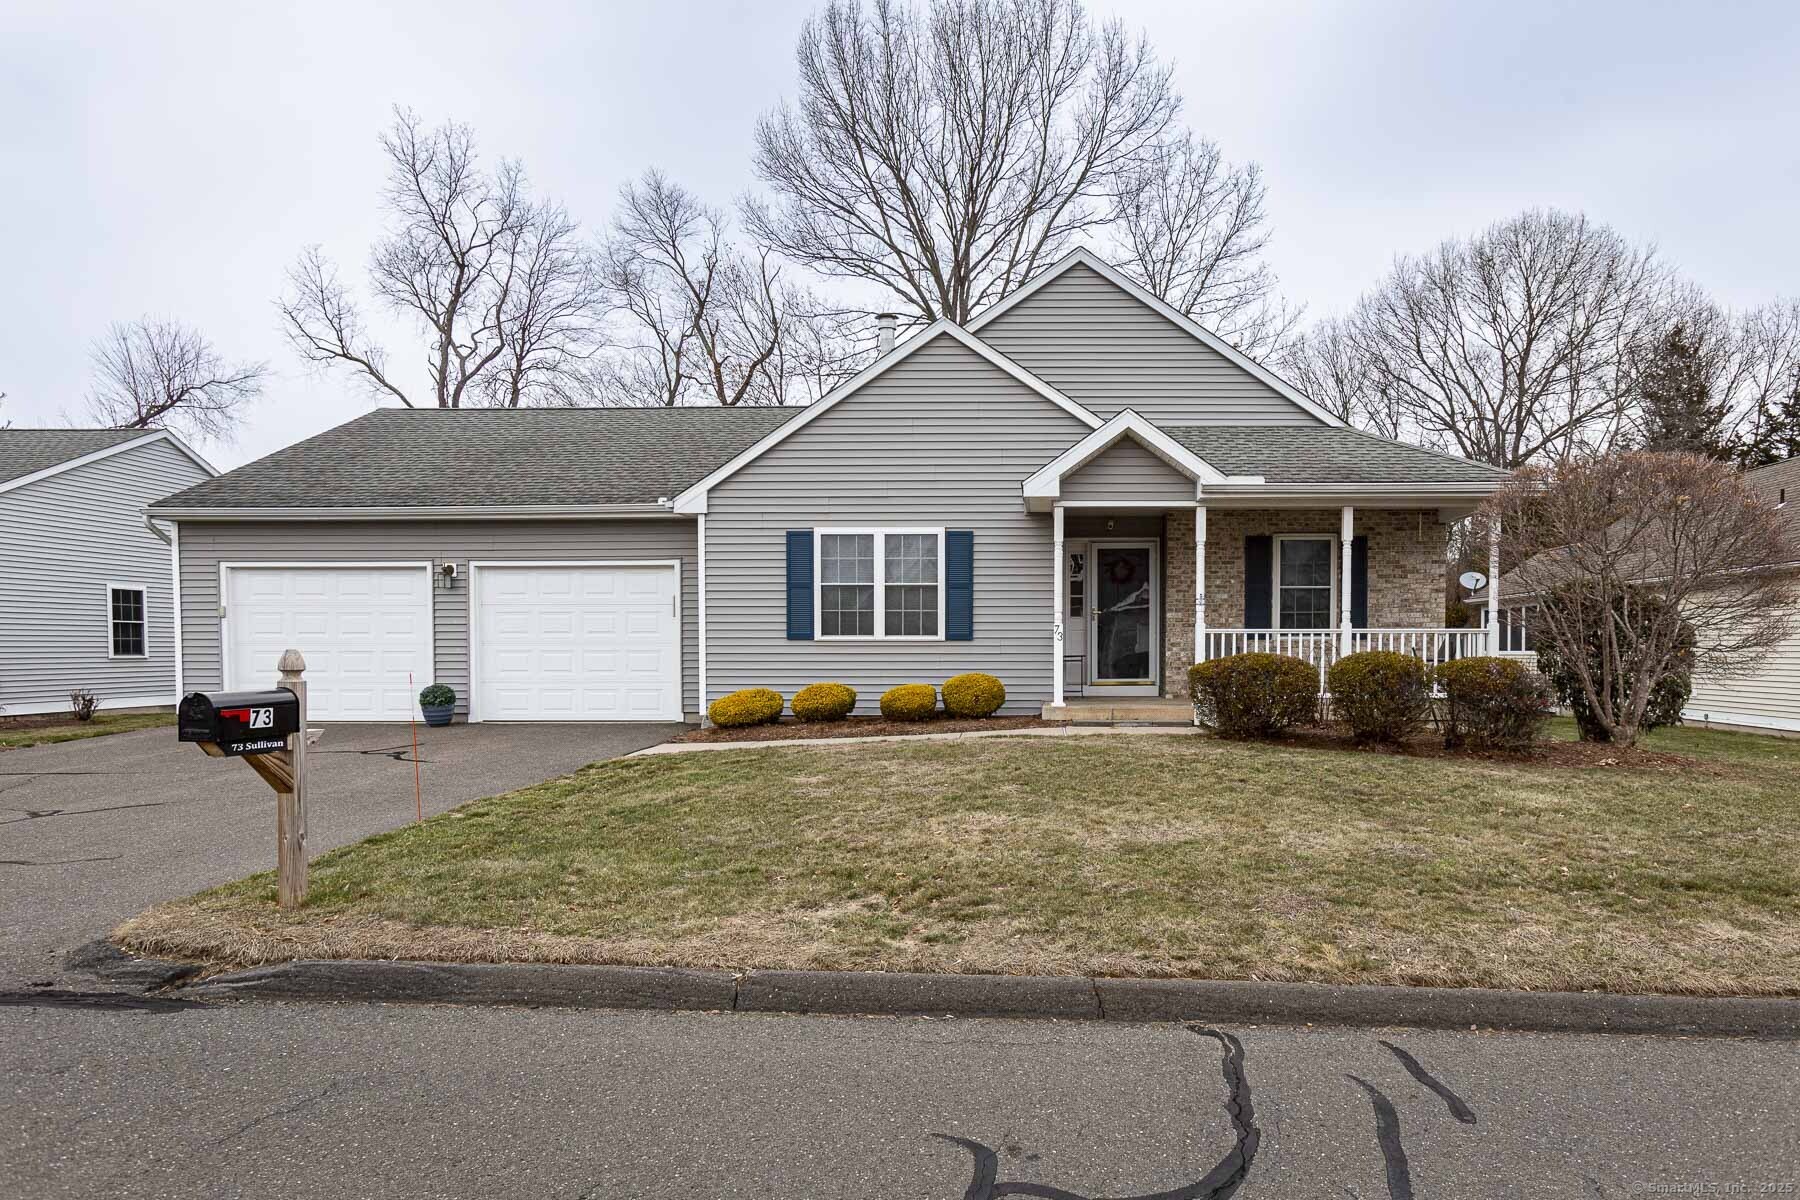
Rarely available unit in Quail Hollow III, a small (34 units) over 55 complex convenient to shopping, highways, walking trails and an on-site clubhouse. This condo boasts an open floor plan, perfect for entertaining. The living room features a cathedral ceiling and a cozy gas fireplace. There is hardwood in the main living areas, kitchen and hallways. The spacious primary bedroom has a huge walk-in closet and full bath with stand up shower. The second bedroom also has a walk-in closet. There is a main bath with tub & shower plus a dedicated laundry room. The finished basement offers additional living space. Parking is never an issue with the oversized two-car garage, providing plenty of room for vehicles and storage. Don't miss the opportunity to make this exceptional condominium your new home!

Share Property

Location

73 Meadowview Lane Unit: 73, Vernon, Connecticut 06066

Status

Sold

Date Sold

February 4, 2025
Shelby  Muraski

Shelby Muraski

TITLE

REALTOR®

Property Amenities

Interior
Laundry room Main Level
Appliances Electric Range, Microwave, Refrigerator, Dishwasher, Disposal, Washer, Dryer
Total Bedrooms: 2
Full Bathrooms: 2
Other Interior Features Auto Garage Door Opener, Cable - Available, Open Floor Plan
Area & Lot
Total area 1,454 Sq.Ft.
Living area 1,454 Sq.Ft.
MLS® ID 24067580
Year Built 2004
High School Rockville
Elementary School Per Board of Ed
Water Frontage Not Applicable
Architecture Styles Ranch
Type Condo
Status Sold
Exterior
Stories 1
Air conditioning Central Air
Heat type Hot Air
Disability Features Bath Grab Bars, Lever Door Handles, Ramps
Water Source Public Water Connected
Garage Space 2.0
Sewer Public Sewer Connected
Other Exterior Features Sidewalk, Porch, Deck
Parking Attached Garage, Driveway
Lot Features Level Lot
Finance
Sales Price $440,000
HOA Fees $380 monthly
Real Estate Tax $6,400 yearly

Work With Shelby

With over 38 years of experience, Shelby can help make your real estate dreams come true! Call today to find out how to get top dollar when listing or the best price when buying.