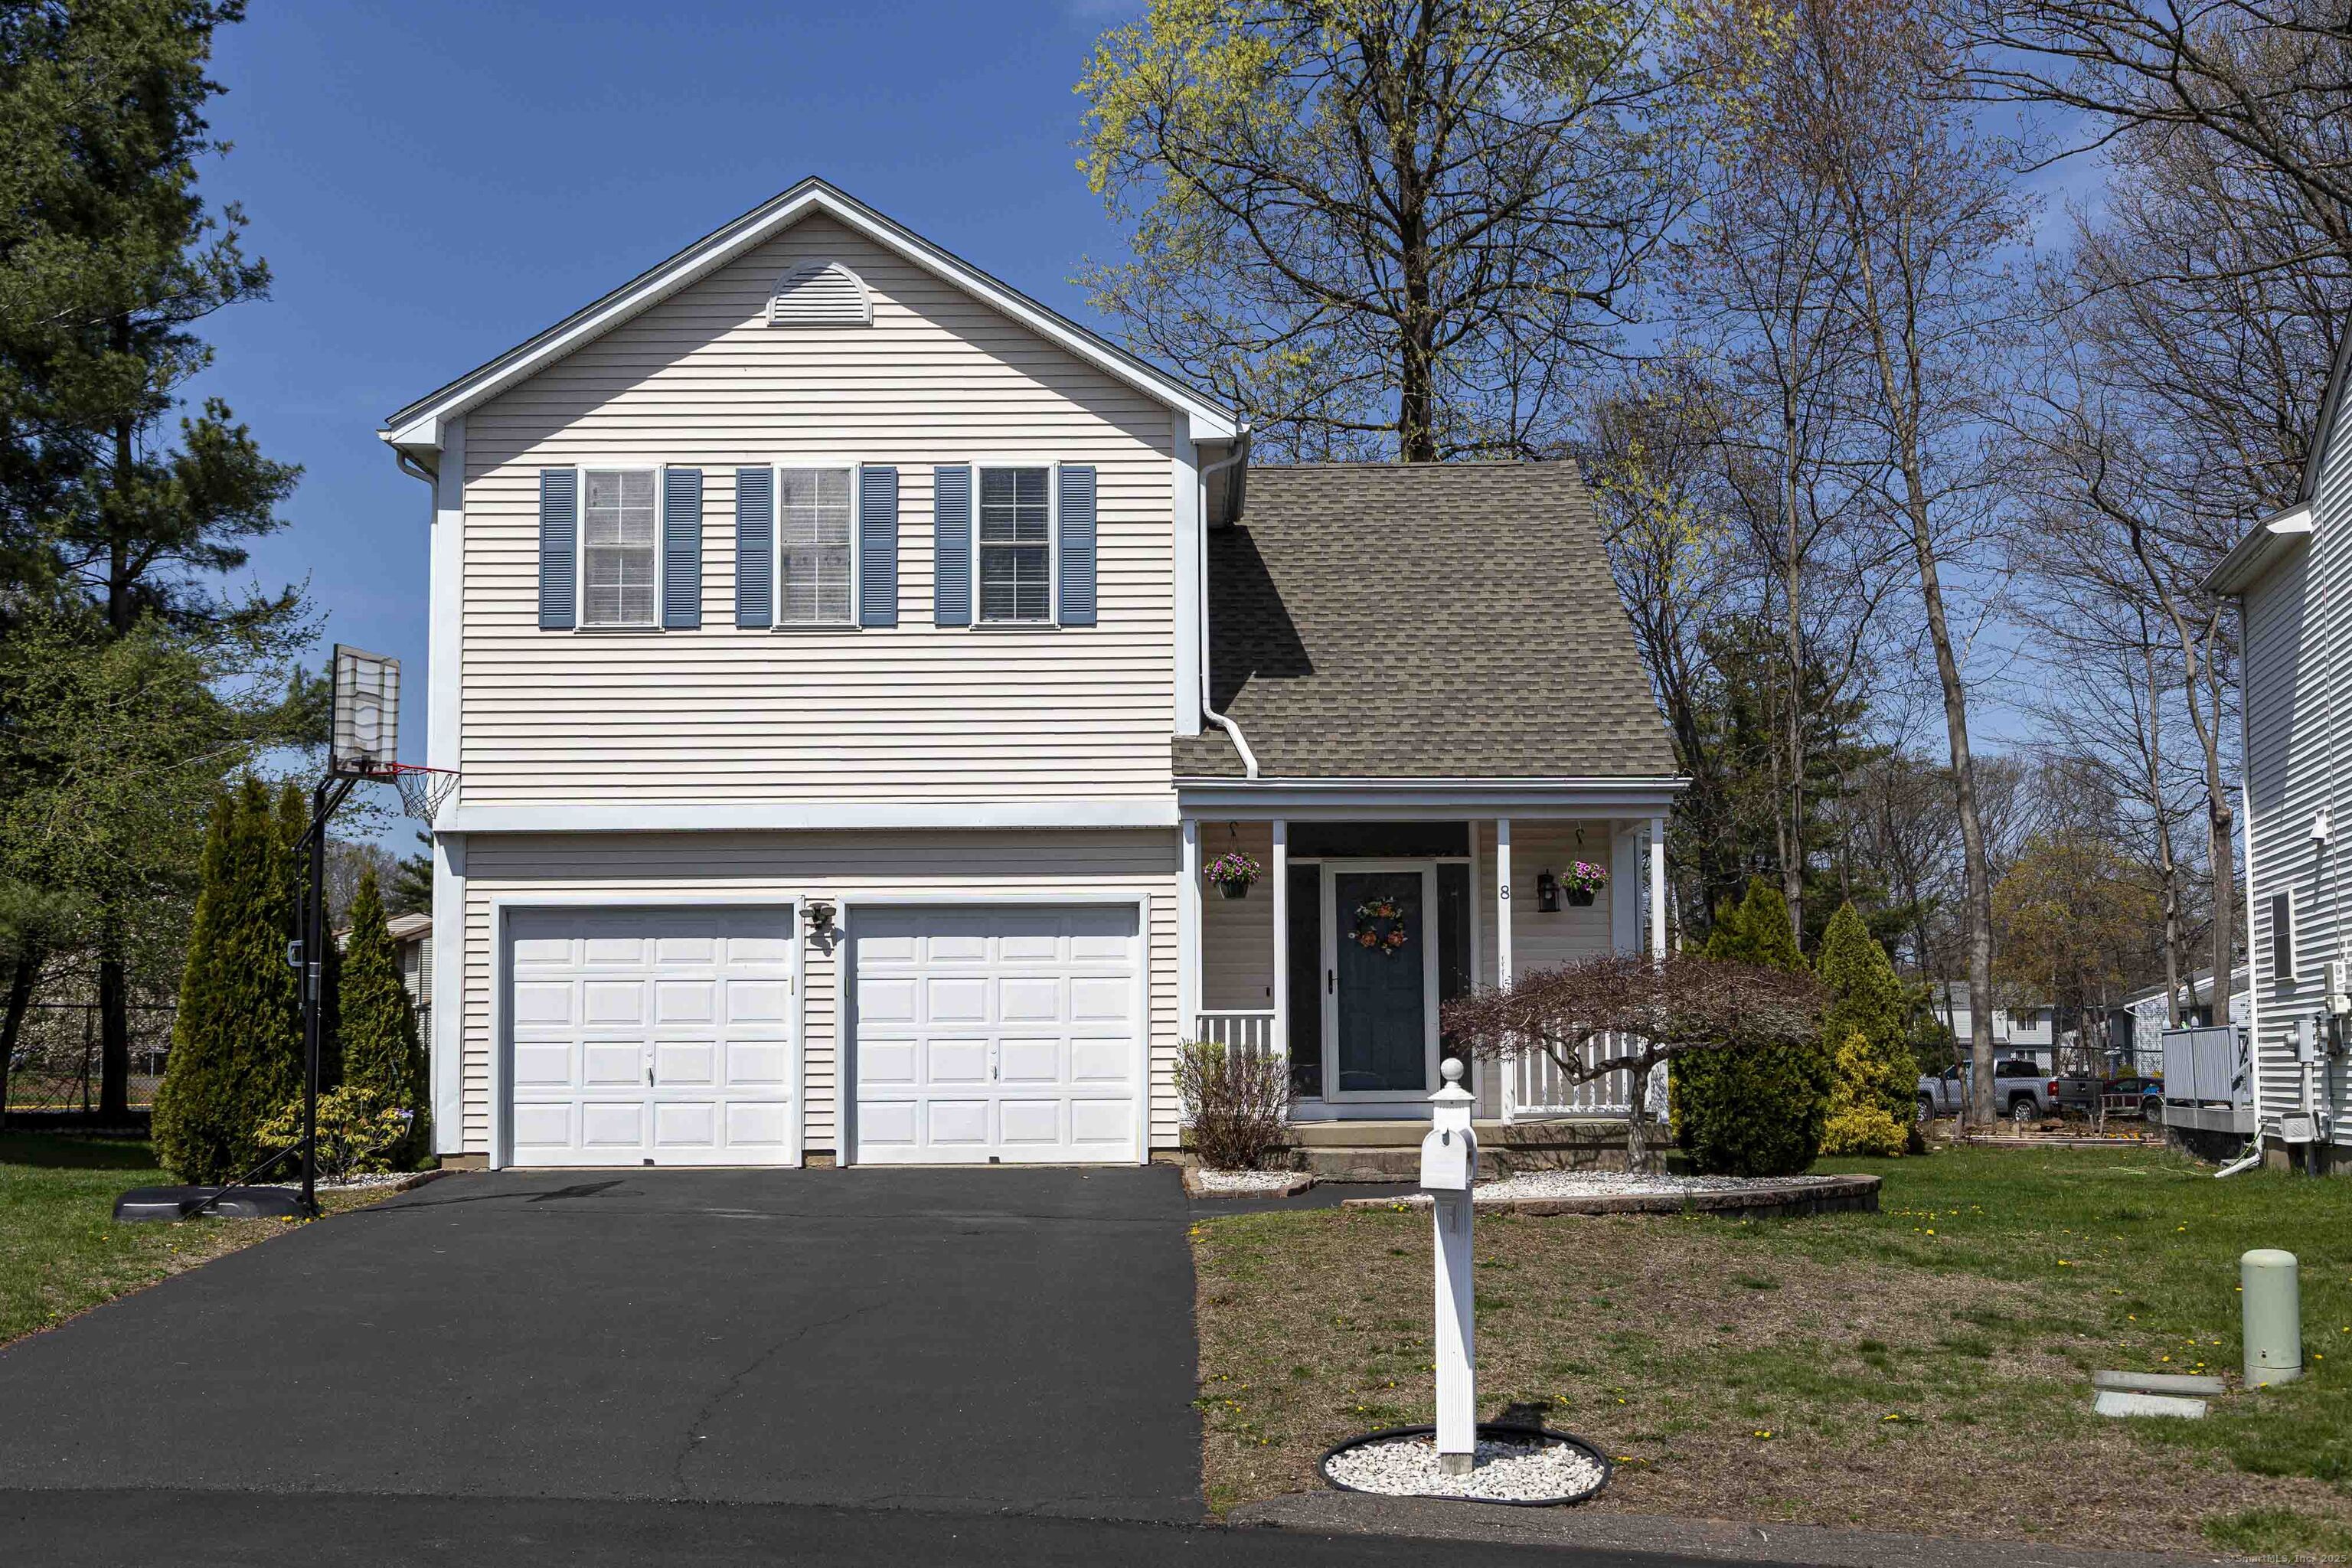
A rare find! This well maintained property in Deer Run (a PUD) is the perfect place to call home. A 2-story foyer and cathedral ceiling in the kitchen gives the unit a light and airy feel. The kitchen has been remodeled with granite & there's a door to a Trex deck. A large LR with gas FP and an open dining room make it the perfect place to entertain. Upstairs are 3 BRs plus a loft area for a second floor play/rec room. The primary bath has double sinks, shower, and jacuzzi tub. The primary BR has 2 closets (one is a walk-in). The basement is finished for extra space. Extra parking area and a 2 car garage for your convenience. A new roof (2021) and hot water heater (2022) are an extra bonus! PUD fee is $150/year for common areas. Owner maintains their yard and snow. *HIGHEST & BEST DUE MONDAY, 4/28 AT NOON*
AppliancesOven/Range, Microwave, Refrigerator, Dishwasher, Disposal, Gas Dryer
Total Bedrooms:3
Half Bathrooms:1
Full Bathrooms:2
Other Interior FeaturesAuto Garage Door Opener, Cable - Available, Open Floor Plan
Area & Lot
Total area1,708 Sq.Ft.
Lot Area6,534 Sq.Ft.
Living area1,708 Sq.Ft.
MLS® ID24089762
Year Built1999
High SchoolNewington
Elementary SchoolRuth Chaffee
Water FrontageNot Applicable
Architecture StylesColonial
TypeResidential
StatusSold
Exterior
Air conditioningCentral Air
Heat typeHot Air
Water SourcePublic Water Connected
Garage Space2.0
SewerPublic Sewer Connected
Other Exterior FeaturesUnderground Utilities, Porch, Deck
ParkingAttached Garage, Paved, Off Street Parking, Driveway
Lot FeaturesLevel Lot, On Cul-De-Sac
RoofAsphalt Shingle
Finance
Sales Price$465,000
HOA Fees$150 yearly
Real Estate Tax$7,551 yearly
Work With Shelby
With over 38 years of experience, Shelby can help make your real estate dreams come true! Call today to find out how to get top dollar when listing or the best price when buying.