Leave a Message

Thank you for your message. I'll be in touch with you shortly.

9 Deepwood Drive
9 Deepwood Drive
9 Deepwood Drive
9 Deepwood Drive
9 Deepwood Drive
9 Deepwood Drive
9 Deepwood Drive
9 Deepwood Drive
9 Deepwood Drive
9 Deepwood Drive
9 Deepwood Drive
9 Deepwood Drive
9 Deepwood Drive
9 Deepwood Drive
9 Deepwood Drive
9 Deepwood Drive
9 Deepwood Drive
9 Deepwood Drive
9 Deepwood Drive
9 Deepwood Drive
9 Deepwood Drive
9 Deepwood Drive
9 Deepwood Drive
9 Deepwood Drive
9 Deepwood Drive
9 Deepwood Drive
9 Deepwood Drive
9 Deepwood Drive
9 Deepwood Drive
9 Deepwood Drive
9 Deepwood Drive
9 Deepwood Drive
9 Deepwood Drive
9 Deepwood Drive
9 Deepwood Drive
9 Deepwood Drive
9 Deepwood Drive
VIEW PHOTOS
Courtesy of Coldwell Banker Realty
$300,000

9 Deepwood Drive

3 Beds 2 Baths 1,312 Sq.Ft. 6,969.6 Sq.Ft.

Description

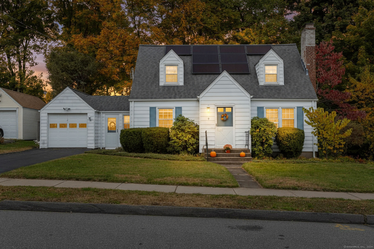
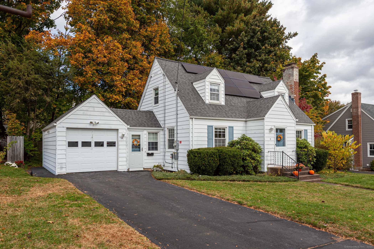
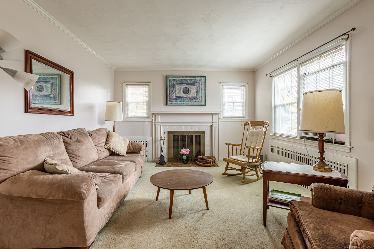
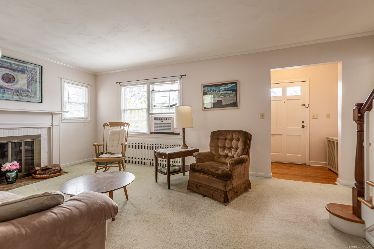
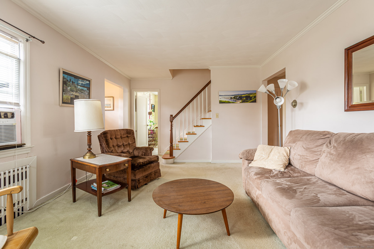
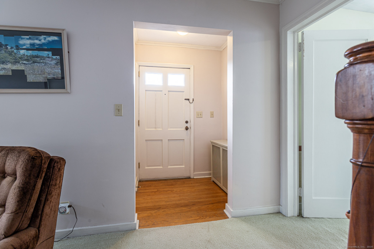
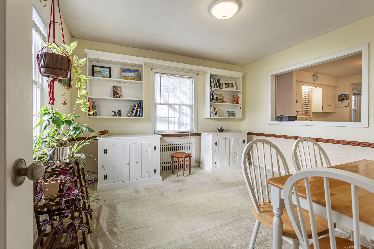
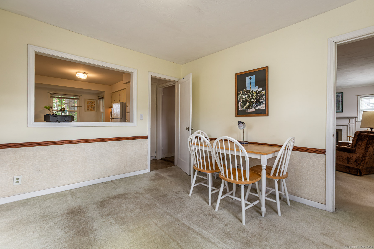
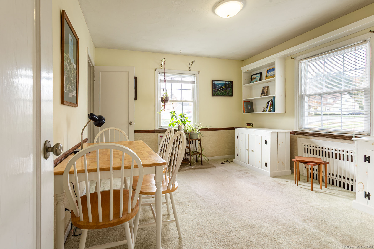
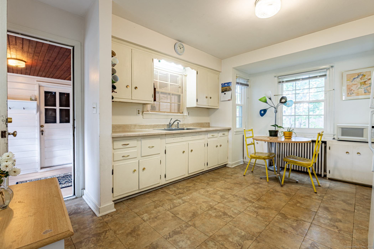
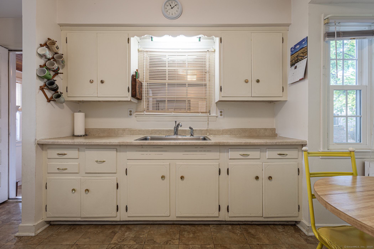
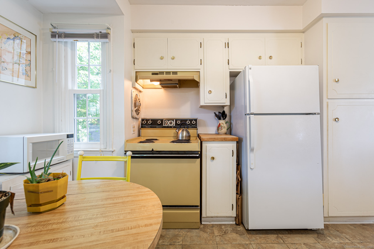
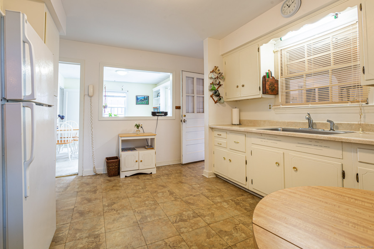
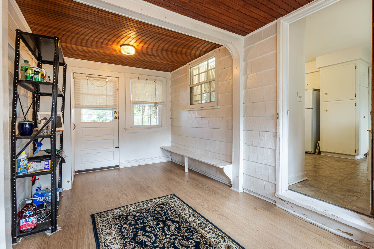
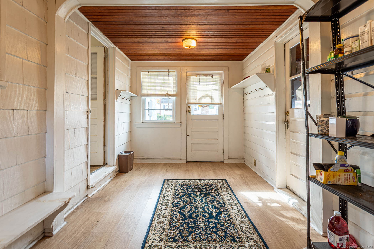
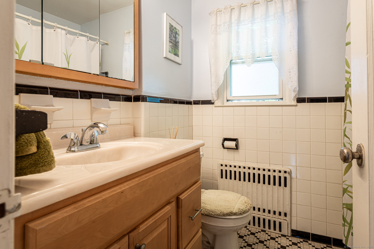
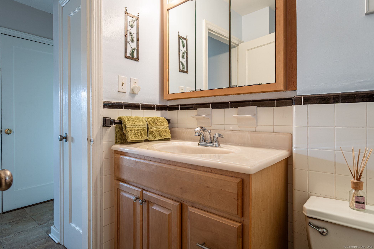
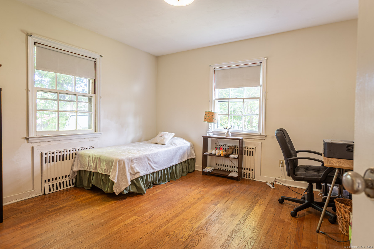
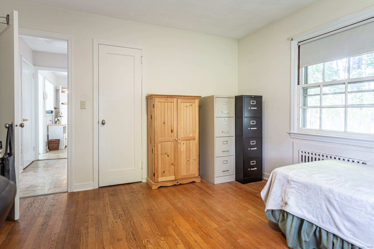
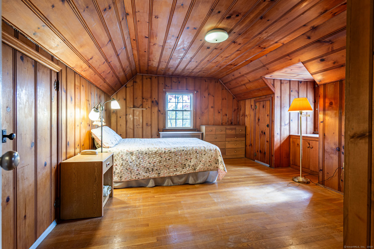
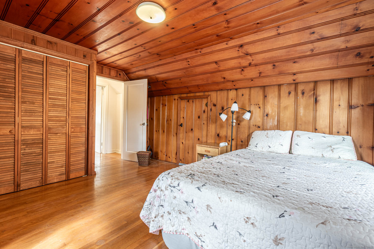
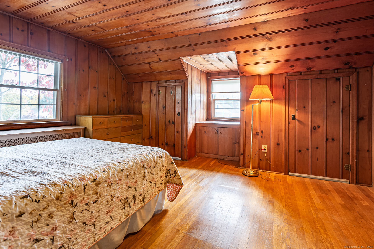
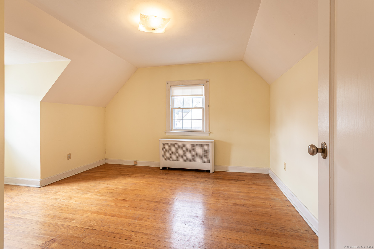
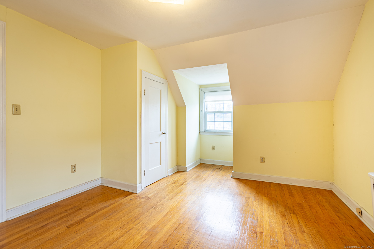
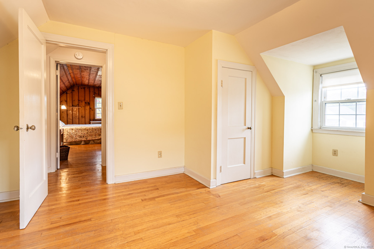
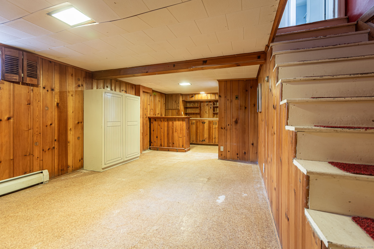
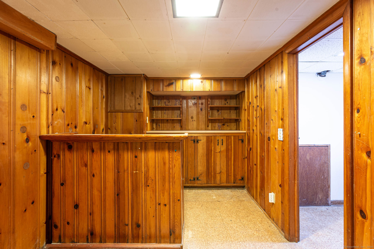
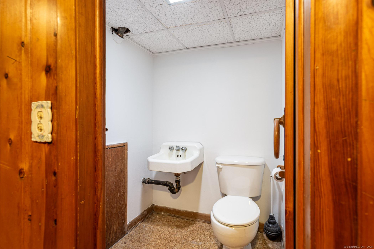
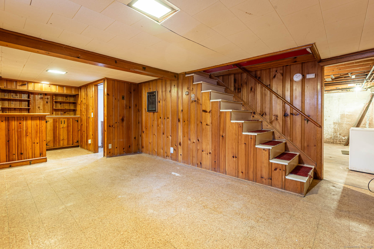
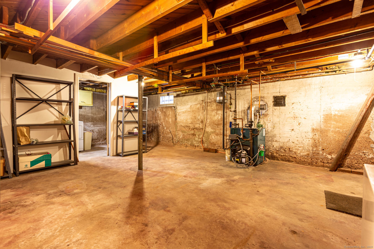
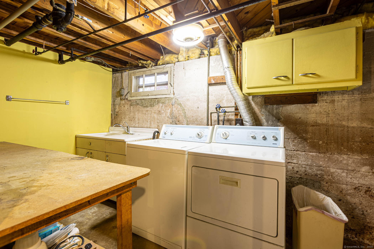
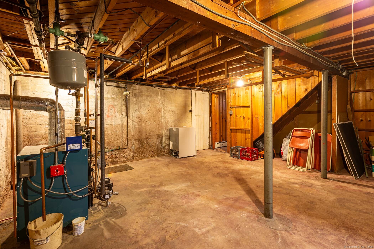
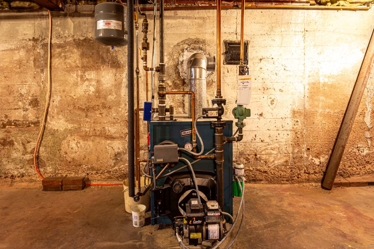
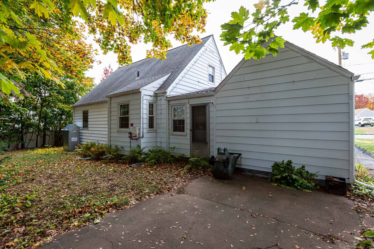
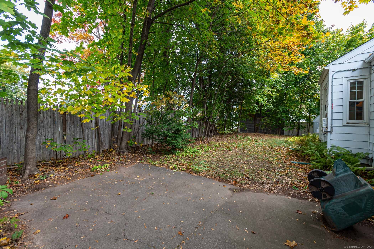
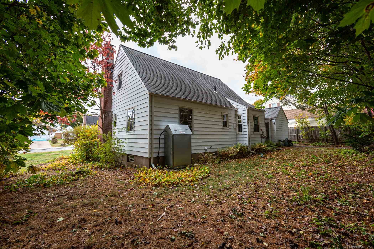
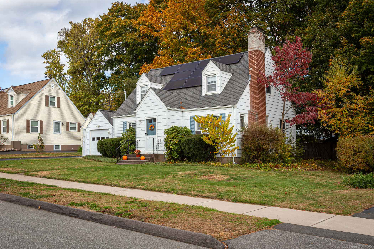
Don't miss out on this sunny and bright, well maintained Cape Cod style home with a 1 car attached garage and breezeway. The eat-in kitchen has a cut out to the dining room. The living room has a FP and opens to a foyer. There is an oversized first floor bedroom and an updated bathroom. Upstairs are two large bedrooms. The basement has a finished room and half bath plus an unfinished area for storage. There are hardwood floors throughout the house (under the carpet too). All windows but 2 have been replaced with thermopanes. The oil tank is 3 years old, roof 13 years old. The yard is level and easy to maintain making it the perfect place to call home.

Share Property

Location

9 Deepwood Drive, Manchester, Connecticut 06040

Status

Sold

Date Sold

January 5, 2026
Shelby  Muraski

Shelby Muraski

TITLE

REALTOR®

Property Amenities

Interior
Laundry room Lower Level
Appliances Oven/Range, Microwave, Range Hood, Refrigerator, Washer, Dryer
Total Bedrooms: 3
Half Bathrooms: 1
Full Bathrooms: 1
Other Interior Features Auto Garage Door Opener, Cable - Available
Area & Lot
Total area 1,312 Sq.Ft.
Lot Area 6,969.6 Sq.Ft.
Living area 1,312 Sq.Ft.
MLS® ID 24136068
Year Built 1942
High School Manchester
Middle School Illing
Elementary School Per Board of Ed
Water Frontage Not Applicable
Architecture Styles Cape Cod
Type Residential
Status Sold
Exterior
Air conditioning Window Unit
Heat type Steam
Water Source Public Water Connected
Garage Space 1.0
Sewer Public Sewer Connected
Other Exterior Features Breezeway, Patio
Parking Attached Garage
Lot Features Level Lot
Roof Asphalt Shingle
Finance
Sales Price $300,000
Real Estate Tax $5,543 yearly

Manchester

Work With Shelby

With over 38 years of experience, Shelby can help make your real estate dreams come true! Call today to find out how to get top dollar when listing or the best price when buying.